
58 Rugby StreetBassendean WA 6054
Property Details for 58 Rugby St, Bassendean
58 Rugby St, Bassendean is a 4 bedroom, 1 bathroom House with 1 parking spaces and was built in 1976. The property has a land size of 684m2 and floor size of 135m2. While the property is not currently for sale or for rent, it was last sold in February 2022.
Last Listing description (April 2025)
This fantastic 4 bedroom 1 bathroom family home on a spacious block offers plenty, including loads of character and seemingly-endless convenience within walking distance of sprawling neighbourhood parklands and very close to the likes of Anzac Terrace Primary School, bus stops, the Bassendean and Success Hill Train Stations and more.
A host of wonderful restaurants, the Caff on Broadway cafe, Charlies Fresh Food Market, Bassendean Shopping Centre, other exceptional schools, further public-transport routes into the city and major arteries leading to the upgraded Perth Airport and beyond are also within arms reach. This terrific location is well worth your while.
As for the house itself, well that welcomes you inside via a lovely front lounge room and its low-maintenance timber-look flooring. Double sliding doors reveal a crisply-tiled open-plan dining and kitchen area with a built-in storage press, a double pantry and extra cupboard space, as well as a range hood, ceramic cooktop, a separate oven, stainless-steel dishwasher and tiled splashbacks to enjoy. A tiled fourth bedroom off there doubles as the perfect study, too.
Doubling personal living options is a massive carpeted games room with a built-in bar, charming brickwork, access to and from the study, heaps of room for a pool table (and more) and direct access out to a generous backyard where you will pleasantly find a delightful covered patio for private entertaining, a separate gazebo, easy-care gardens amidst flourishing rear lawns and a huge workshop shed for the budding tradesperson of the family to take full advantage of. Back inside, the three main bedrooms including the larger master all have wood-look floors and built-in wardrobes, with a separate bath and shower in the bathroom helping cater for everybodys needs at the very same time.
Impeccably presented and ready to move into right away, this exceptional residence wont last long. Hurry and make your move, before someone else does!
Other features include, but are not limited to;
Kitchen skylight
Practical laundry with a storage cupboard, separate toilet and access into the games room
Hallway storage cupboard
Split-system air-conditioning in the lounge room
Ducted air-conditioning elsewhere
Security-alarm system
Feature ceiling cornices and skirting boards
Security doors and screens
Single lock-up garage - with drive through access to workshop
Large 683sqm (approx.) block
Built in 1976 (approx.)
For more information, please contact Leanne Glossop on 0414 225 414
Property History for 58 Rugby St, Bassendean, WA 6054
- 31 Jul 2023Listed for Sale From $619,000
- 08 Feb 2022Sold for $630,000
- 18 Jan 2022Listed for Sale From $619,000

Recent sales nearby
See more recent sales nearby/assets/perm/rysv5hg3yyi6ncju67evk4ktte?signature=5bf4f6dadd3848f1f68f3aff1da05e0141981f407bcd27404b4e1c7f6359383f) 0
0/assets/perm/fspcme5p5mi6zbfta4jl3ijmgu?signature=e101de5a0a641878ab434a660fdb7fb9ccfc84b66827a8231951d29aecedd6e2) 0
0
/assets/perm/jnhousw3yii6nay3zvg4j4zz3a?signature=f43450ffe156f39dd36c57e925ef97ae9fa0a435395d889c6102bf947f62993e) 0
0Similar properties For Sale nearby
See more properties for sale nearby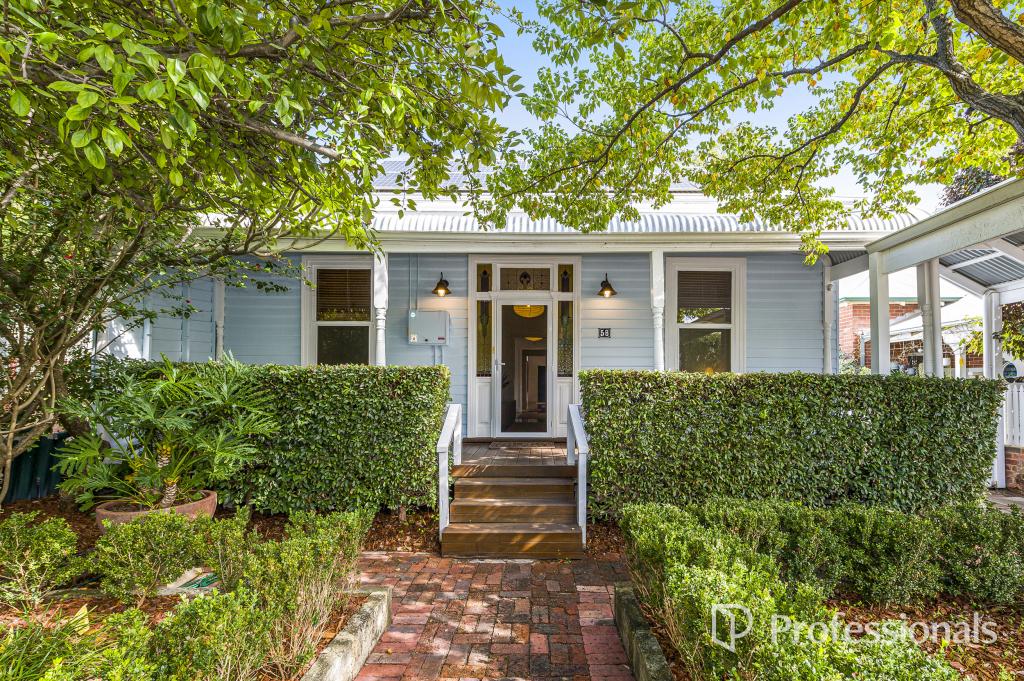 0
0
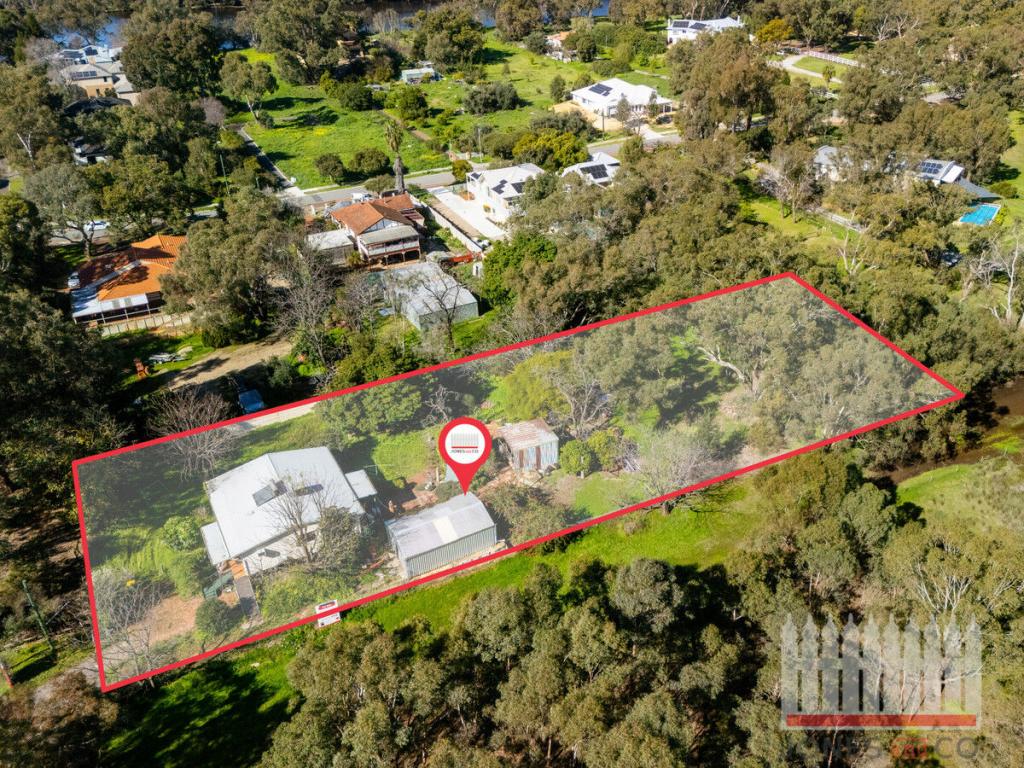 0
0

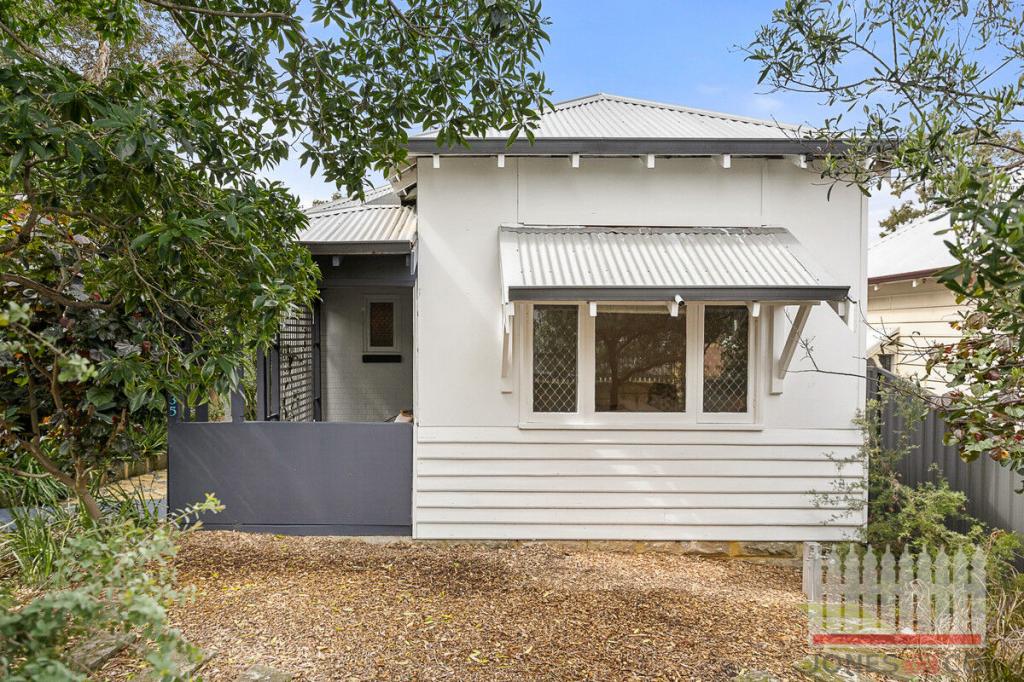 0
0Similar properties For Rent nearby
See more properties for rent nearby 0
0
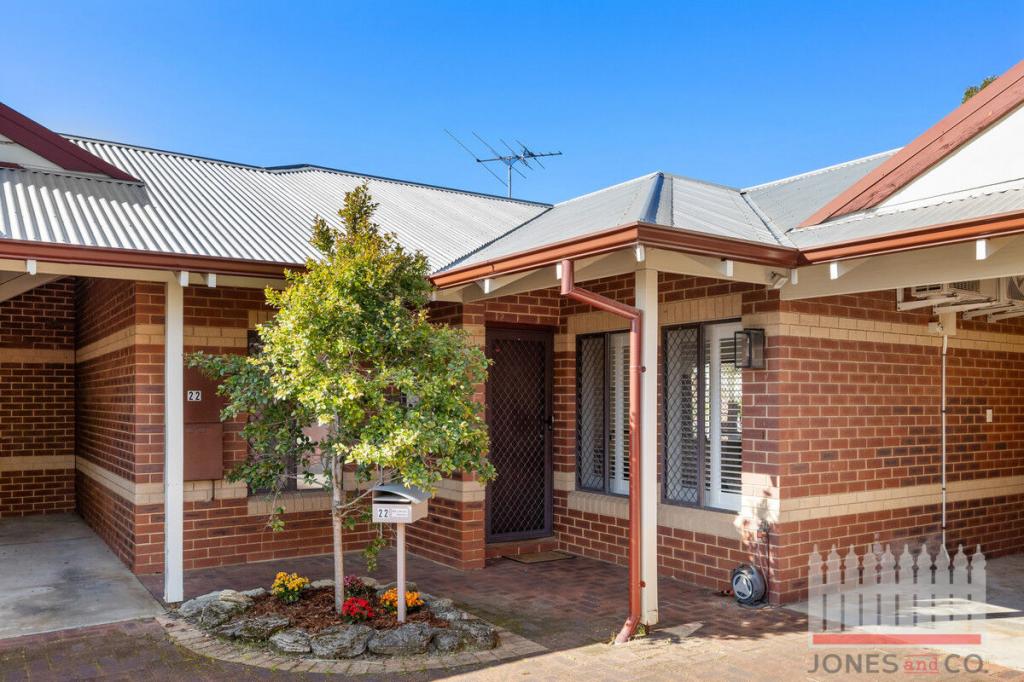 0
0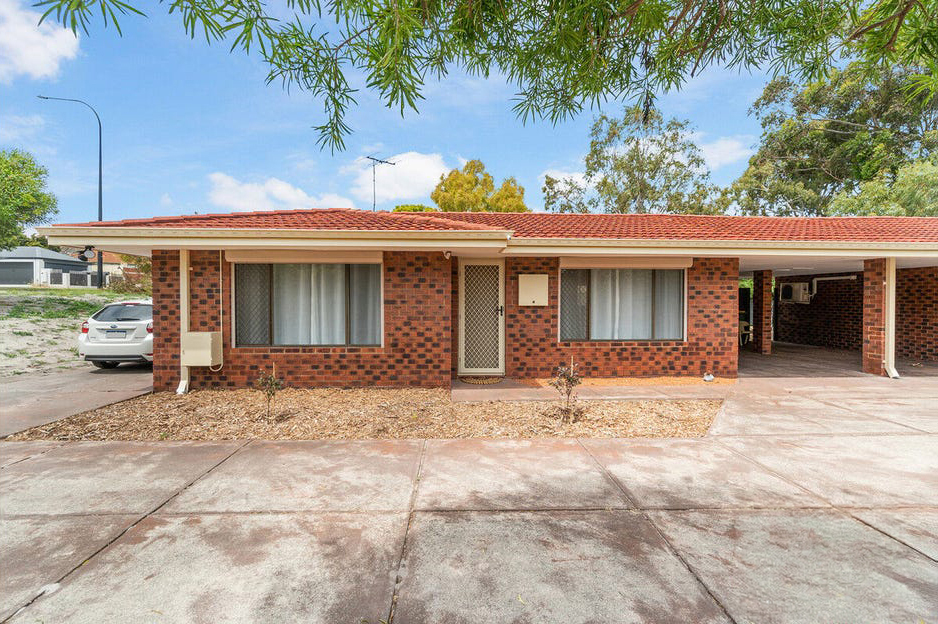 0
0
About Bassendean 6054
The size of Bassendean is approximately 7.4 square kilometres. There are 30 parks, covering nearly 13.6% of the total area. The population of Bassendean in 2016 was 10313 people. By 2021 the population was 10837 showing a population growth of 5.1% in the area during that time. The predominant age group in Bassendean is 30-39 years. Households in Bassendean are primarily couples with children and are likely to be repaying $1800 - $2399 per month on mortgage repayments. In general, people in Bassendean work in a professional occupation.In 2021, 70.10% of the homes in Bassendean were owner-occupied compared with 68.80% in 2016.
Bassendean has 6,178 properties. Over the last 5 years, Houses in Bassendean have seen a 87.01% increase in median value, while Units have seen a 113.79% increase. As at 31 August 2026:
- The median value for Houses in Bassendean is $1,091,470 while the median value for Units is $744,741.
- Houses have a median rent of $750 while Units have a median rent of $650.
Suburb Insights for Bassendean 6054
Market Insights
Bassendean Trends for Houses
N/A
N/A
View TrendN/A
N/A
Bassendean Trends for Units
N/A
N/A
View TrendN/A
N/A
Neighbourhood Insights
© Copyright 2026. RP Data Pty Ltd trading as Cotality (Cotality). All rights reserved. No reproduction, distribution, or transmission of the copyrighted materials is permitted. The information is deemed reliable but not guaranteed.
While Cotality uses commercially reasonable efforts to ensure the Cotality Data is current, Cotality does not warrant the accuracy, currency or completeness of the Cotality Data and to the full extent permitted by law excludes all loss or damage howsoever arising (including through negligence) in connection with the Cotality Data.
This product uses cookies and other similar technologies to improve and customise your browsing experience, to tailor content and adverts, and for analytics and metrics regarding visitor usage on this product and other media. We may share cookie and analytics information with third parties for the purposes of advertising. By continuing to use our website, you consent to cookies being used. View our Privacy Policy here.
X
