
51 Iolanthe StreetBassendean WA 6054

Property Details for 51 Iolanthe St, Bassendean
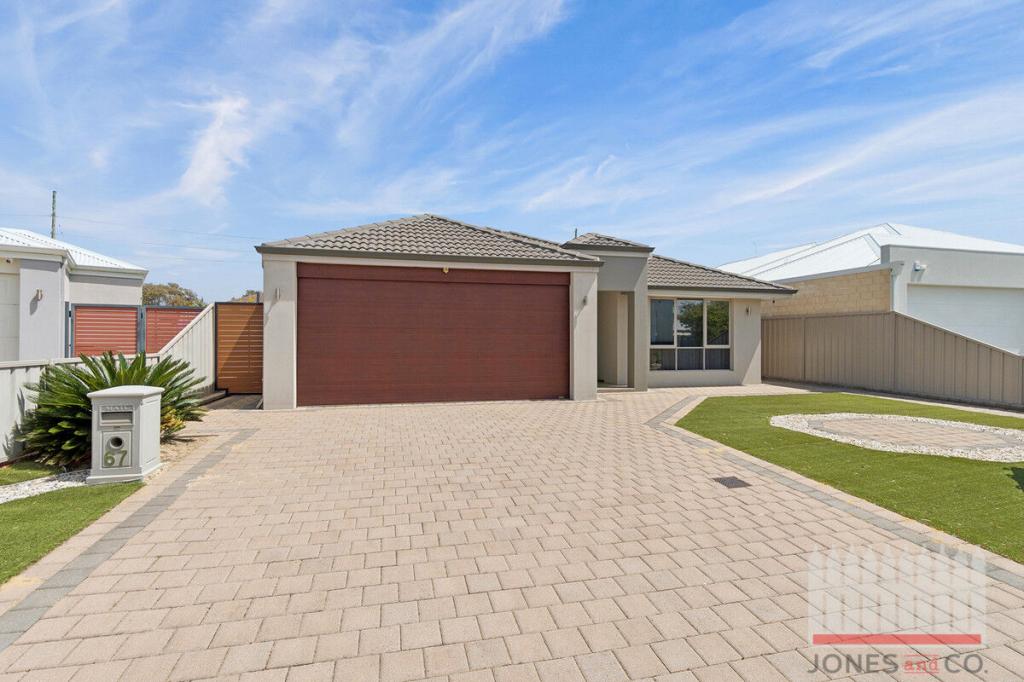
51 Iolanthe St, Bassendean is a 3 bedroom, 2 bathroom House with 2 parking spaces and was built in 1972. The property has a land size of 777m2 and floor size of 180m2. While the property is not currently for sale or for rent, it was last sold in March 2026. There are other 3 bedroom House sold in Bassendean in the last 12 months.
Last Listing description (July 2026)
Set on a generous 777sqm block, this fully renovated three bedroom, two bathroom home delivers the perfect balance of modern living, outdoor entertaining and exceptional functionality. With quality upgrades throughout and a huge rear workshop accessed via an electric side gate, this is a property that offers far more than the average home.
Inside, the home has been thoughtfully updated with stylish finishes and a practical layout designed for comfortable everyday living. Timber flooring flows through the main living areas while the master bedroom is finished with soft carpet for added comfort. All bedrooms include built-in robes, ceiling fans and split system air conditioning to both the master and bedroom three.
The bathrooms have been beautifully renovated with contemporary finishes, including floor to ceiling tiling in the main bathroom and a striking terrazzo style feature tile in the ensuite, complemented by modern vanities and mirror lighting.
At the heart of the home, the kitchen is designed for both cooking and entertaining. It features a large island bench with breakfast bar seating, a 900mm five burner gas cooktop, electric oven, dishwasher, double sink, push-open cabinetry and a convenient under-bench microwave cupboard.
Bifold doors open from the dining area to a spacious outdoor entertaining zone, creating a seamless connection between indoor and outdoor living. The large insulated patio is ideal for year round entertaining and includes both a ceiling fan and heater for added comfort.
Outdoors, the property continues to impress. The backyard offers a huge lawn area, a swimming pool with sun deck, new boundary fencing and plenty of space for family living.
A standout feature is the double car workshop with electric roller door and attached patio, easily accessed via the aggregate concrete driveway and secure electric side gate.
Additional features include day/night blinds - with the bonus of the living area and bedroom two being remote controlled, a split system air conditioner in the living room, solar panels and a security screen front door.
Features include:
777sqm block
Fully renovated 3 bedroom, 2 bathroom home
Electric side gate with aggregate concrete driveway to rear workshop
Double workshop with electric roller door and attached patio
Swimming pool with sun deck
Large insulated outdoor entertaining patio with fan and heater
Huge lawn area and new boundary fencing
Solar panels (6.6kw system, 15 panels)
Timber flooring to main living areas and carpet to master bedroom
Built-in robes and ceiling fans to all bedrooms
Split system air conditioning to living, master bedroom and bedroom three
Stylishly renovated bathrooms with modern finishes
Bifold doors connecting dining area to outdoor entertaining
Remote controlled day/night blinds to living and bedroom two
Security screen front door
Kitchen with island bench, breakfast bar, 900mm gas cooktop, dishwasher and under-bench microwave cupboard
Located in a highly convenient pocket of Bassendean, this home places you within easy reach of everything. You are just minutes from the Swan River, Bassendean, Ashfield and Morley train stations, and the vibrant Bassendean town centre. Perth Airport is only a short drive away, while the Perth CBD and the world class wineries and restaurants of the Swan Valley are all within easy access, making this a location that perfectly balances lifestyle and connectivity.
Homes offering this combination of renovation, land size and workshop space are rarely available. Contact Leanne Glossop today for further information or come along to one of the scheduled home open to experience it for yourself.
Property History for 51 Iolanthe St, Bassendean, WA 6054
- 17 Mar 2026Sold for $1,512,000
- 11 Mar 2026Listed for Sale OFFERS
- 10 Aug 2020Sold for $422,000

Recent sales nearby
See more recent sales nearby
/assets/perm/4v3k4lo3yei6nid4dhgin6vhny?signature=a27b68157524e884fe625f79c89ae7cdf1cf935577c6e8185b49fa0a42d929f7) 0
0Similar properties For Sale nearby
See more properties for sale nearby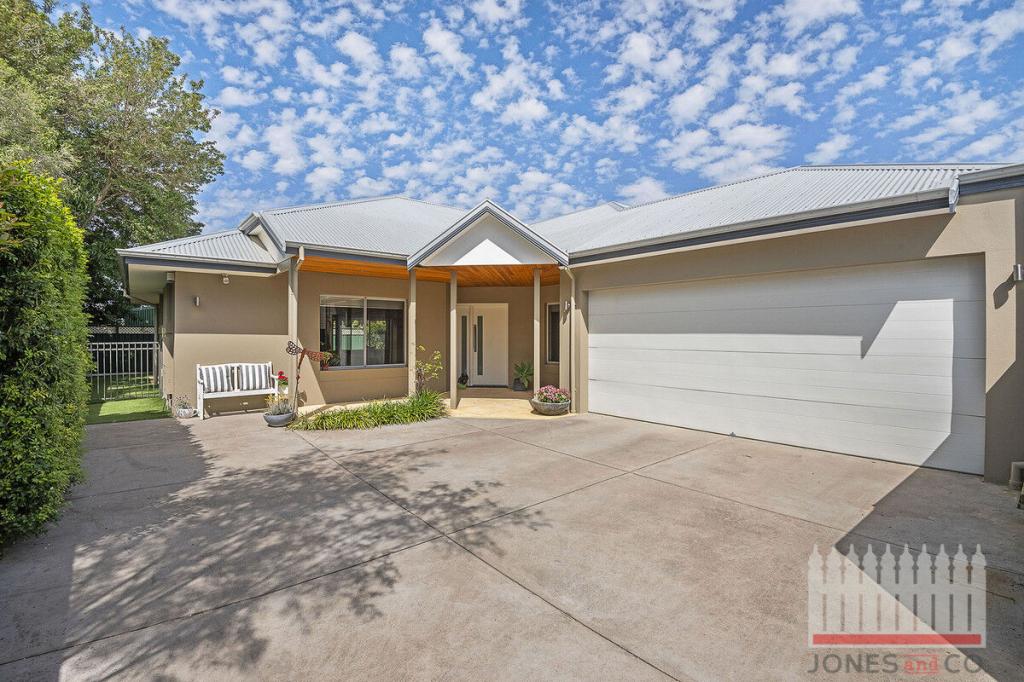 0
0
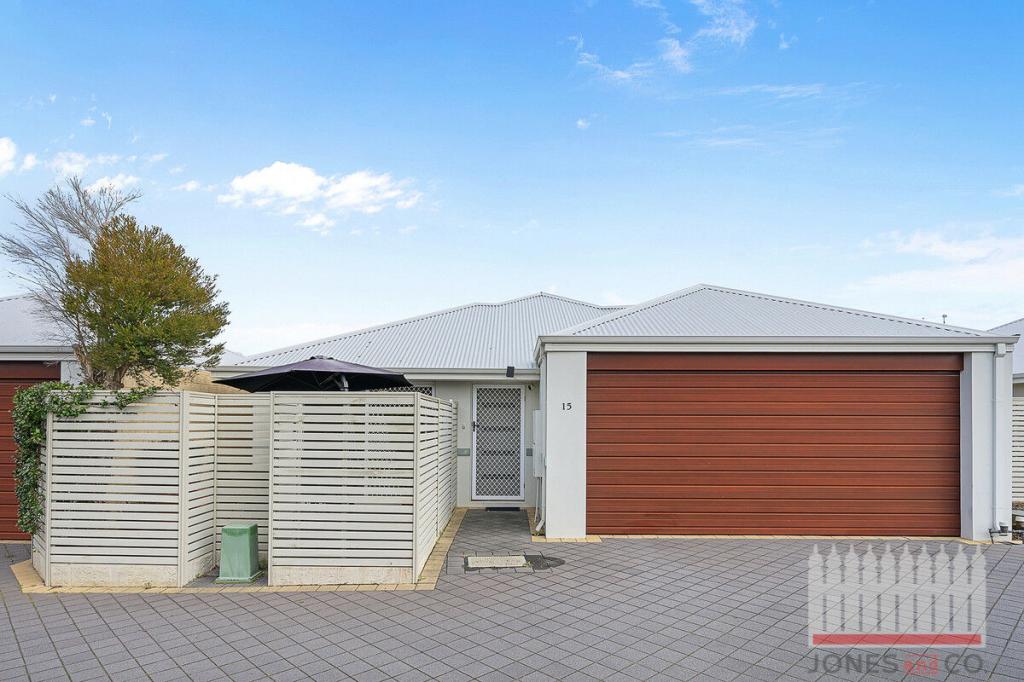 0
0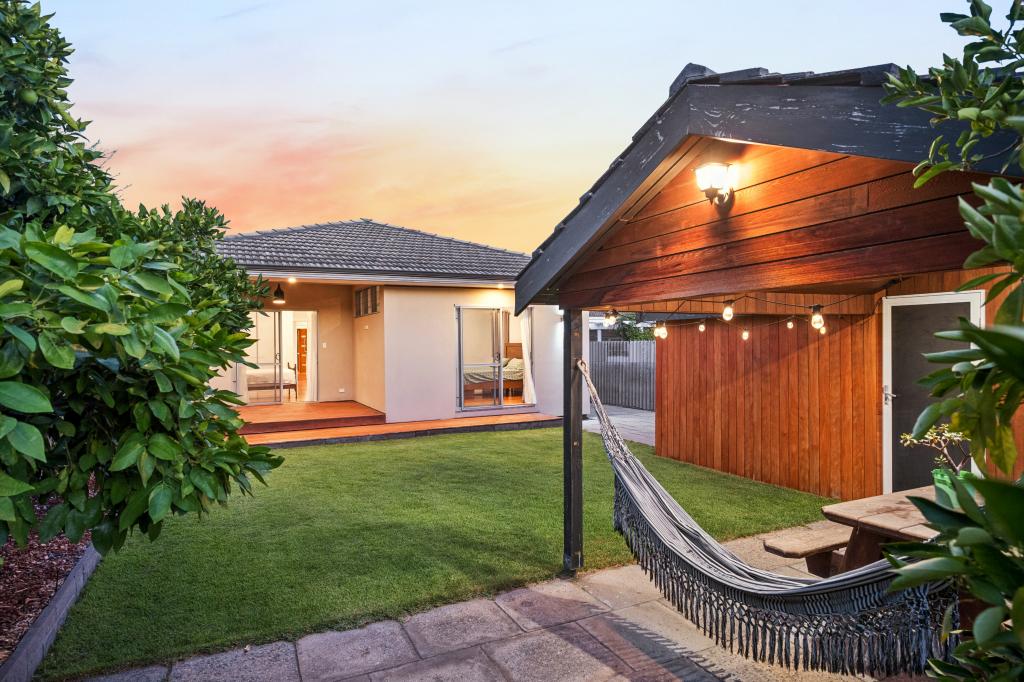 0
0Similar properties For Rent nearby
See more properties for rent nearby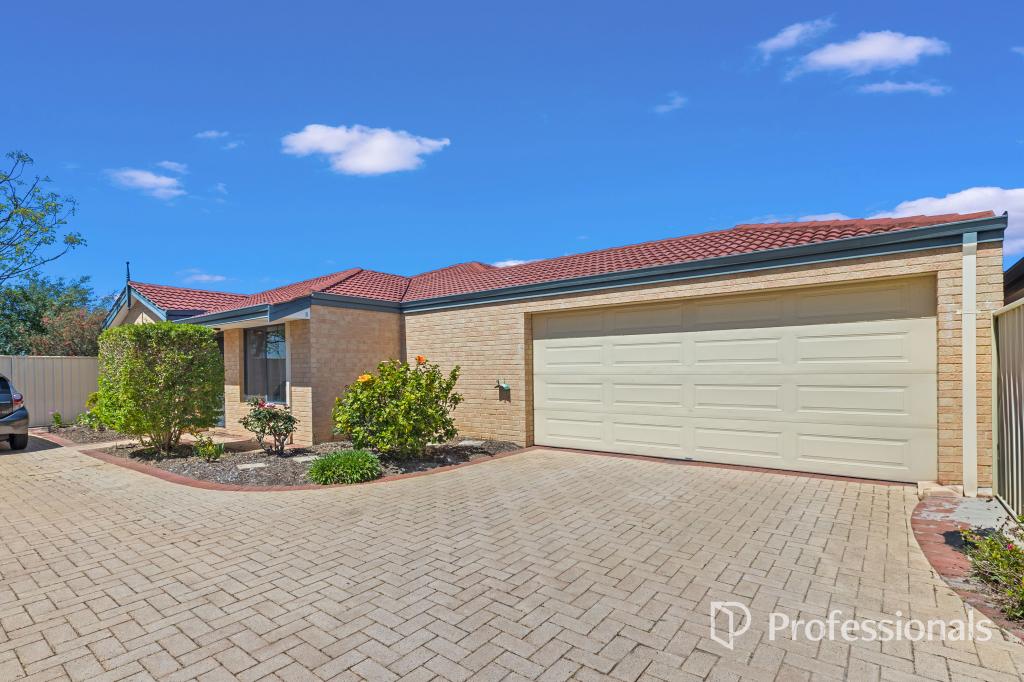 0
0
 0
0
 0
0About Bassendean 6054
The size of Bassendean is approximately 7.4 square kilometres. There are 30 parks, covering nearly 13.6% of the total area. The population of Bassendean in 2016 was 10313 people. By 2021 the population was 10837 showing a population growth of 5.1% in the area during that time. The predominant age group in Bassendean is 30-39 years. Households in Bassendean are primarily couples with children and are likely to be repaying $1800 - $2399 per month on mortgage repayments. In general, people in Bassendean work in a professional occupation.In 2021, 70.10% of the homes in Bassendean were owner-occupied compared with 68.80% in 2016.
Bassendean has 6,188 properties. Over the last 5 years, Houses in Bassendean have seen a 87.01% increase in median value, while Units have seen a 113.79% increase. As at 31 August 2026:
- The median value for Houses in Bassendean is $1,091,470 while the median value for Units is $744,741.
- Houses have a median rent of $750 while Units have a median rent of $650.
Suburb Insights for Bassendean 6054
Market Insights
Bassendean Trends for Houses
N/A
N/A
View TrendN/A
N/A
Bassendean Trends for Units
N/A
N/A
View TrendN/A
N/A
Neighbourhood Insights
© Copyright 2026. RP Data Pty Ltd trading as Cotality (Cotality). All rights reserved. No reproduction, distribution, or transmission of the copyrighted materials is permitted. The information is deemed reliable but not guaranteed.
While Cotality uses commercially reasonable efforts to ensure the Cotality Data is current, Cotality does not warrant the accuracy, currency or completeness of the Cotality Data and to the full extent permitted by law excludes all loss or damage howsoever arising (including through negligence) in connection with the Cotality Data.
This product uses cookies and other similar technologies to improve and customise your browsing experience, to tailor content and adverts, and for analytics and metrics regarding visitor usage on this product and other media. We may share cookie and analytics information with third parties for the purposes of advertising. By continuing to use our website, you consent to cookies being used. View our Privacy Policy here.
X
