
5 Prowse StreetBassendean WA 6054



Property Details for 5 Prowse St, Bassendean
5 Prowse St, Bassendean is a 3 bedroom, 2 bathroom House with 2 parking spaces and was built in 1971. The property has a land size of 1912m2. While the property is not currently for sale or for rent, it was last sold in February 2026. There are other 3 bedroom House sold in Bassendean in the last 12 months.
Last Listing description (February 2026)
Set on an expansive 1,912m² landholding and zoned R20, this property presents a rare opportunity for developers and investors to secure a site with genuine scale, flexibility and upside.
With the ability to accommodate up to four dwellings (STCA), this is a land-value proposition where the fundamentals do the heavy lifting.
Positioned in a quiet Bassendean street just around the corner from the Swan River, this block offers size, privacy and future appeal in a location that continues to attract strong demand. Whether you're planning a multi-dwelling development or land-banking for the future, opportunities of this calibre are increasingly scarce.
What You'll Adore!
• Massive 1,911m² block zoned R20, ready for your vision
• Potential for up to four dwellings (STCA)
• Clear subdivision and redevelopment potential
• Strong land value proposition in a tightly held pocket
• Adjoining winter creek drainage reserve, providing additional separation from neighbouring homes
• Large, usable site with excellent scale for future planning
• Existing dwelling positioned to support future development considerations
• Clear renovation potential for value-adding prior to redevelopment
• Three-bedroom, two-bathroom home with multiple living areas
• Functional layout suitable for holding income or interim use
• Direct drive-in access to the rear
• Powered workshop with drive-in access
• Additional garden shed
• Multiple carports plus space for caravan, boat or trailer
• Expansive lawn areas and established greenery
• Ideal location - walking distance to Success Hill Train Station, Bassendean Shopping Centre and the Swan River
What's Around!
• The Swan River via Point Reserve - approx. 350m
• Bassendean Shopping Centre - approx. 600m
• Success Hill Train Station - approx. 750m
• Bassendean Primary School - approx. 850m
• The heart of Bassendean - approx. 850m
• The Last Crumb Cake - approx. 900m
• Bassendean Hotel - approx. 1.1km
• Guildford's Vibrant Café Hub - approx. 1.5km
• Perth Airport (T3/4) - approx. 7.1km
• Perth CBD - approx. 11km
Properties offering this level of land size, zoning and location are increasingly rare. A truly ideal property for developers seeking their next project, or an investor looking to secure a strategic landholding with options - this is an opportunity that demands attention.
Inspect, assess, and act - sites like this don't linger.
Contact us today!
Denise Wellstead: 0408 906 075 | denise@wellsteadteam.com.au
Paul Hanich: 0417 996 411 | paul@wellsteadteam.com.au
Built: circa 1971
Block size: 1,912m²
Zoning: R20
Council Rates: approx. $2,411.38 pa
Water Rates: approx. $1,365.17 pa
NOTE: This property description provided is for general information purposes only. Professionals Wellstead Team believes that this information is true & correct but it does not warrant or guarantee the accuracy of the information. Prospective Buyers are asked to undertake independent due diligence regarding the property, as no responsibility canbe accepted by Professionals Wellstead Team for any information that may be deemed incorrect.
Property History for 5 Prowse St, Bassendean, WA 6054
- 17 Feb 2026Sold for $1,800,000
- 10 Feb 2026Listed for Sale Expressions of Interest
- 01 Sep 2015Listed for Rent - Price not available

Recent sales nearby
See more recent sales nearby/assets/perm/4v3k4lo3yei6nid4dhgin6vhny?signature=a27b68157524e884fe625f79c89ae7cdf1cf935577c6e8185b49fa0a42d929f7) 0
0/assets/perm/3xyufff2bei6xkci6n6hkd2nji?signature=320543c3c5af9aa1dee3c84272604c4526745881f5b430f0d248ccbb102cc215) 0
0Similar properties For Sale nearby
See more properties for sale nearby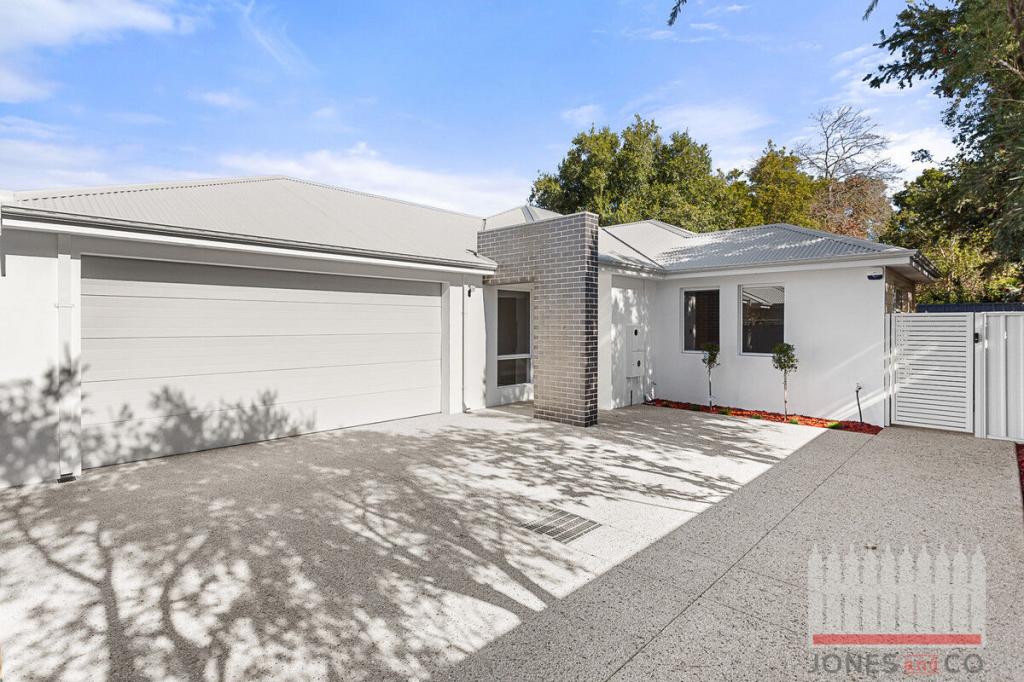 0
0

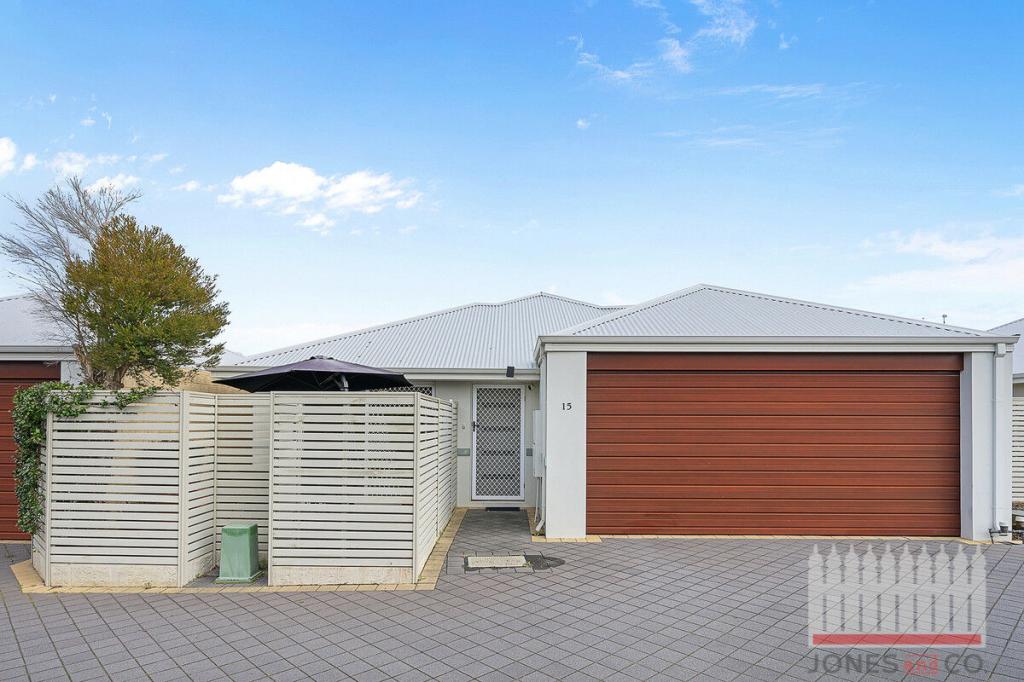 0
0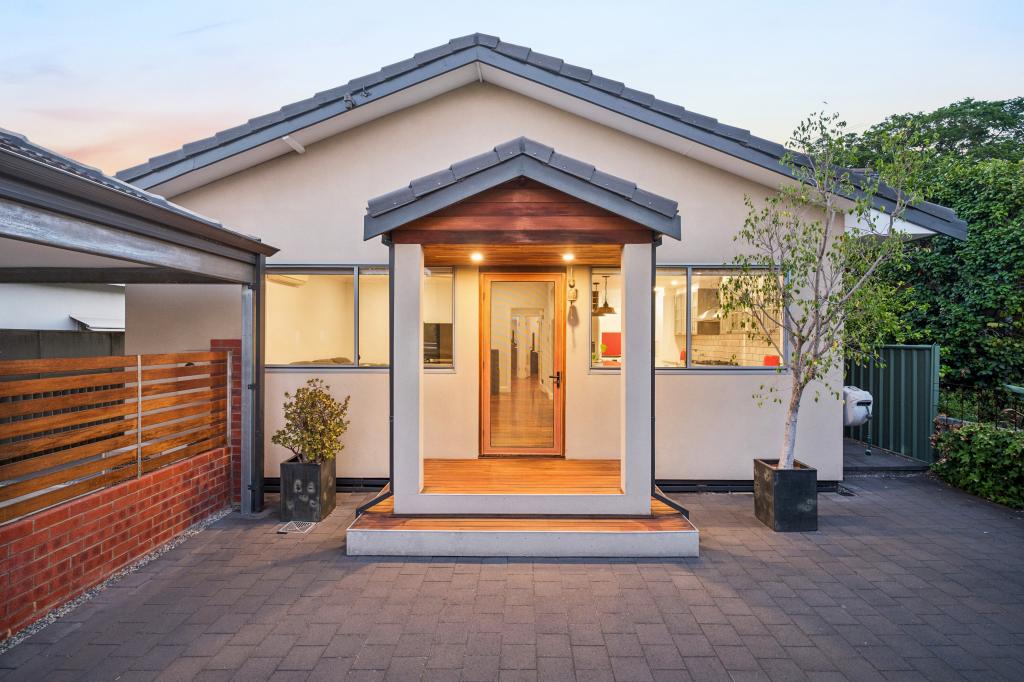 0
0Similar properties For Rent nearby
See more properties for rent nearby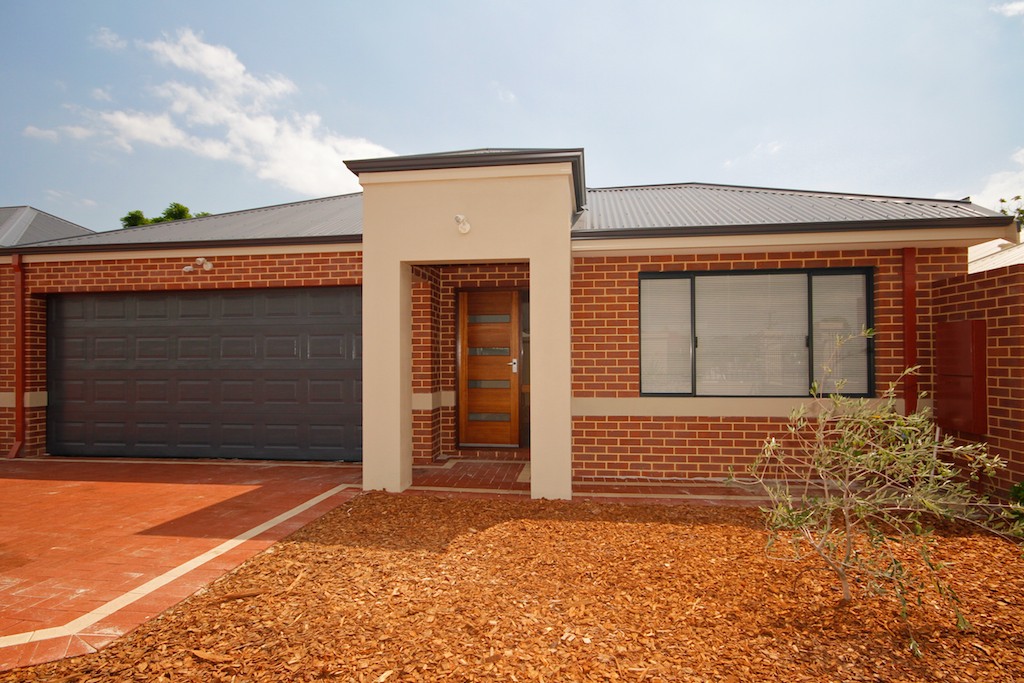 0
0
 0
0 0
0About Bassendean 6054
The size of Bassendean is approximately 7.4 square kilometres. There are 30 parks, covering nearly 13.6% of the total area. The population of Bassendean in 2016 was 10313 people. By 2021 the population was 10837 showing a population growth of 5.1% in the area during that time. The predominant age group in Bassendean is 30-39 years. Households in Bassendean are primarily couples with children and are likely to be repaying $1800 - $2399 per month on mortgage repayments. In general, people in Bassendean work in a professional occupation.In 2021, 70.10% of the homes in Bassendean were owner-occupied compared with 68.80% in 2016.
Bassendean has 6,174 properties. Over the last 5 years, Houses in Bassendean have seen a 87.01% increase in median value, while Units have seen a 113.79% increase. As at 31 August 2026:
- The median value for Houses in Bassendean is $1,091,470 while the median value for Units is $744,741.
- Houses have a median rent of $750 while Units have a median rent of $650.
Suburb Insights for Bassendean 6054
Market Insights
Bassendean Trends for Houses
N/A
N/A
View TrendN/A
N/A
Bassendean Trends for Units
N/A
N/A
View TrendN/A
N/A
Neighbourhood Insights
© Copyright 2026. RP Data Pty Ltd trading as Cotality (Cotality). All rights reserved. No reproduction, distribution, or transmission of the copyrighted materials is permitted. The information is deemed reliable but not guaranteed.
While Cotality uses commercially reasonable efforts to ensure the Cotality Data is current, Cotality does not warrant the accuracy, currency or completeness of the Cotality Data and to the full extent permitted by law excludes all loss or damage howsoever arising (including through negligence) in connection with the Cotality Data.
This product uses cookies and other similar technologies to improve and customise your browsing experience, to tailor content and adverts, and for analytics and metrics regarding visitor usage on this product and other media. We may share cookie and analytics information with third parties for the purposes of advertising. By continuing to use our website, you consent to cookies being used. View our Privacy Policy here.
X
