
4A Calnon StreetBassendean WA 6054


Property Details for 4a Calnon St, Bassendean
4a Calnon St, Bassendean is a 4 bedroom, 2 bathroom House with 3 parking spaces and was built in 2023. The property has a land size of 385m2 and floor size of 385m2. While the property is not currently for sale or for rent, it was last sold in January 2026. There are other 4 bedroom House sold in Bassendean in the last 12 months.
Last Listing description (March 2026)
Bassendean's Best! This incredible BRAND NEW Bellagio custom designed home is truly incredible. Designed and built to an exceptional standard, this custom Bellagio Homes residence delivers contemporary family living on a generous scale in one of Bassendean's most established streets. Completed in 2025 and never lived in, it offers the rare opportunity to secure a brand new home while still personalising the final touches to suit your lifestyle.Set across two expansive levels, the home has been thoughtfully designed to balance everyday comfort with impressive entertaining spaces. The ground floor centres around an open-plan kitchen, living and dining zone, enhanced by a feature fireplace and seamless connection to the rear yard - perfectly positioned for a future alfresco setting and swimming pool. A dedicated theatre room, home office, powder room, and well-appointed laundry and scullery ensure functionality for busy households and those who love to host.Upstairs, accommodation is generous and well-zoned. The master suite is a true retreat, complete with a walk-in dressing room and luxurious ensuite, while the additional bedrooms are well sized and serviced by a central bathroom and separate sitting area, ideal as a children's lounge or quiet retreat.A standout feature is the triple garage, providing exceptional storage and parking flexibility, or additional space for a gym, workshop or secure storage. The home has also been future-proofed with provisions for a swimming pool and electric vehicle charging, reflecting modern lifestyle needs.Features and Inclusions: Ground Floor Welcoming entry with phenomenal bespoke feature arched wooden entry door and Gainsborough Wi-Fi Trilock Grand hallway leading into the home Separate theatre room perfect for movie nights Dedicated home office or children's playroom Spacious open-plan living and dining area with feature double-sided gas fireplace in the main living zone Designer kitchen with integrated fridge, freezer and wine fridge, stone benches and breakfast bench Fully equipped scullery with additional storage and preparation space - also a 'Drop-Zone/Mud-room' entry from garage. Perfect for keeping wet/dirty shoes etc out of the house Functional laundry with external access Powder room Large triple garageUpper Floor Light-filled sitting room Stunning double-height void above the staircase with chandelier and stair lights Luxurious primary bedroom with massive dressing room and private ensuite Ensuite boasting free standing bath, double shower 1.6m x 1.7m and is based on the 'COMO Treasury Suite' shower, separate toilet, double sinks with lots of storage and bench space Three additional generously sized bedrooms with built in wardrobes Well-appointed main bathroom with bath and shower Separate powder room Upstairs sitting areaAdditional Highlights Ducted reverse cycle air conditioning Super-high ceilings throughout 33c-34c to majority of ground floor with feature 'dropped' ceilings to kitchen/scullery/laundry 30c high plasterboard ceilings to garage Provisional works for pool in rear yard Provisional plumbing for additional bathroom/kitchenette in the garage Quality finishes and thoughtful layout across both levels Designed for modern family living with multiple breakout spaces Ideal separation between living zones and bedrooms Excellent storage solutions throughout Beautiful architectural design with strong street appealProperty Facts Custom designed Bellagio Homes build, completed in 2025 385sqm block and approximately 314sqm of total building area Council Rates: approx. $4,200 per annumPositioned close to local schools, cafes, parks and the Swan River, this is a high-quality new home offering space, flexibility and long-term appeal in a tightly held Bassendean location.About the location: 200m to Point Reserve on the Swan River 550m to Swan Districts Club 1.4 Km to Bassendean Train Station 900m to Bassendean Primary School 1.5km to Guildford Primary School 3km to Guildford Grammar School 750m to Hawaiian's Bassendean Shopping Centre 850m to Bassendean Shopping Centre 7.1km to St John of God Midland Public and Private Hospital *DISCLAIMER*Whilst every care has been taken in the preparation of the marketing for this property, accuracy cannot be guaranteed. Prospective buyers should make their own enquiries to satisfy themselves on all pertinent matters. Details herein do not constitute any representation by the Seller or the Seller's Agent and are expressly excluded from any contract.
Property History for 4a Calnon St, Bassendean, WA 6054
- 23 Jan 2026Sold for $1,591,000
- 16 Jan 2026Listed for Sale SOLD!
- 14 Dec 2021Sold for $360,000

Recent sales nearby
See more recent sales nearby/assets/perm/nzinj7re6ii63bxc7e55hddluu?signature=9ce80d8393b1da9b2f774be5cf173ca8e4bc0250f1520e9d99e3150ad62b2571) 0
0/assets/perm/zvuwkpud2ii6zgyj4onlgugwqy?signature=55aedb5d90e1b17656015ab868a2fa52de82ec8a9433088f6b01bf5172816977) 0
0Similar properties For Sale nearby
See more properties for sale nearby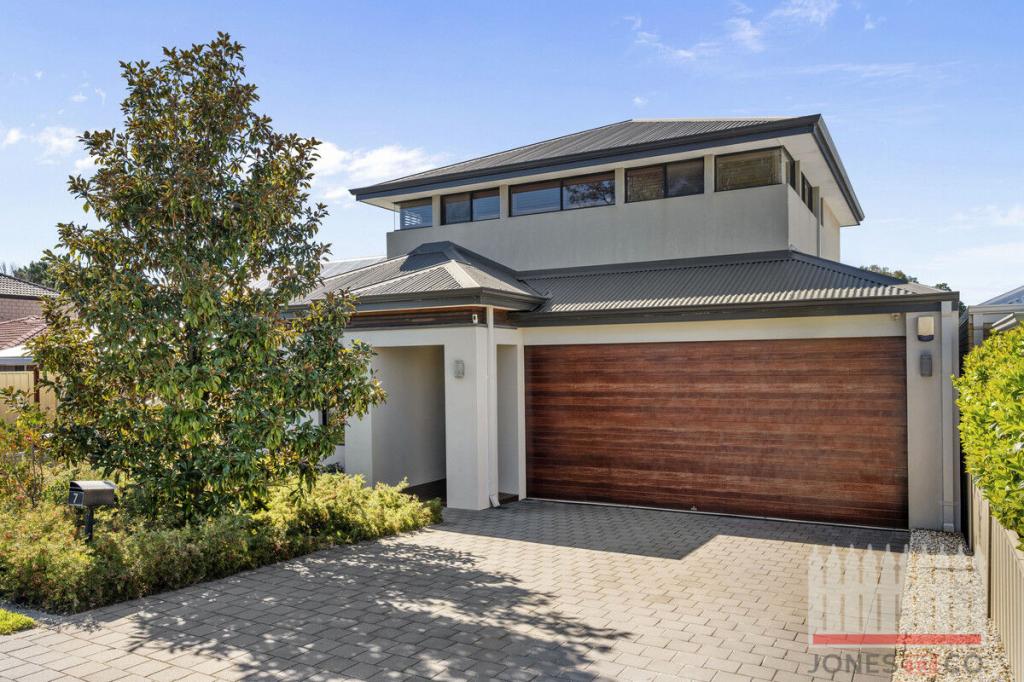 0
0

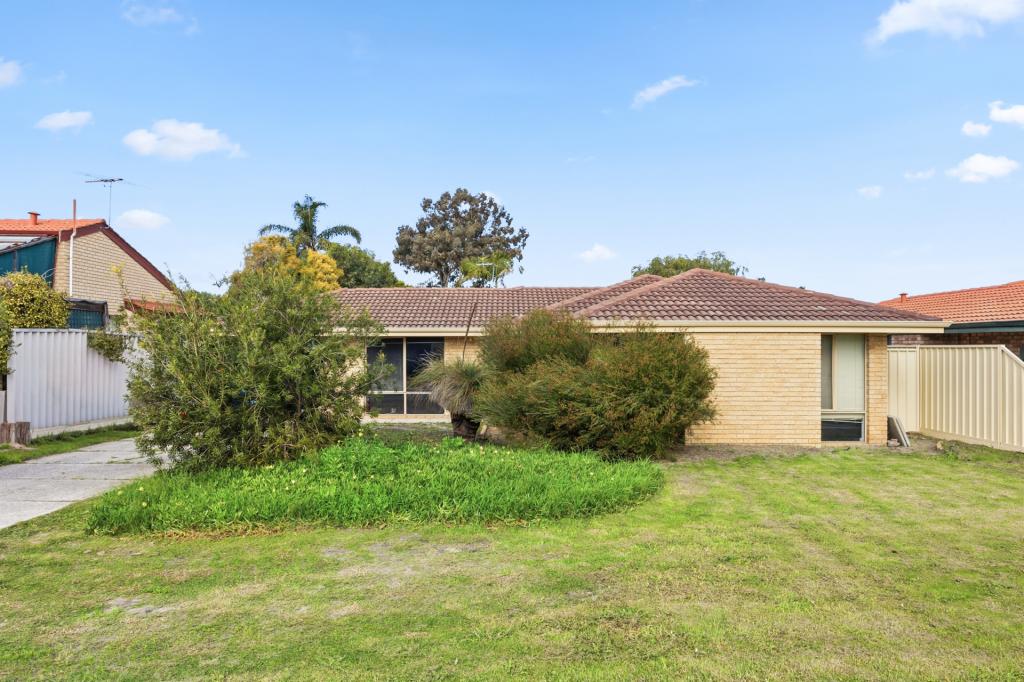 0
0
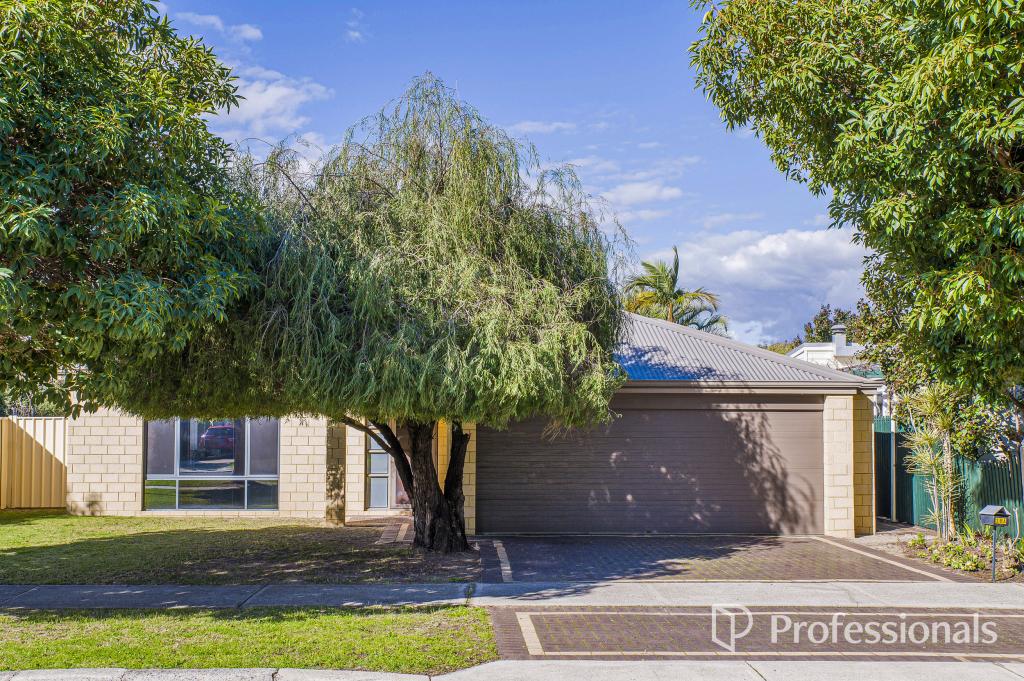 0
0
Similar properties For Rent nearby
See more properties for rent nearby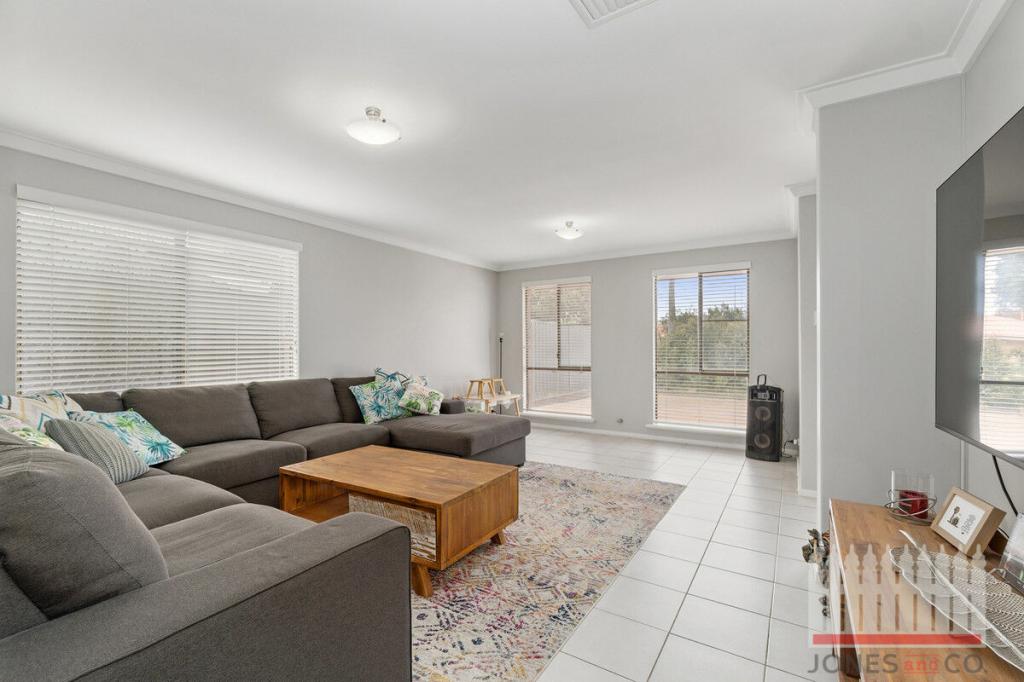 0
0 0
0 0
0
About Bassendean 6054
The size of Bassendean is approximately 7.4 square kilometres. There are 30 parks, covering nearly 13.6% of the total area. The population of Bassendean in 2016 was 10313 people. By 2021 the population was 10837 showing a population growth of 5.1% in the area during that time. The predominant age group in Bassendean is 30-39 years. Households in Bassendean are primarily couples with children and are likely to be repaying $1800 - $2399 per month on mortgage repayments. In general, people in Bassendean work in a professional occupation.In 2021, 70.10% of the homes in Bassendean were owner-occupied compared with 68.80% in 2016.
Bassendean has 6,183 properties. Over the last 5 years, Houses in Bassendean have seen a 92.92% increase in median value, while Units have seen a 121.99% increase. As at 31 July 2026:
- The median value for Houses in Bassendean is $1,108,606 while the median value for Units is $767,543.
- Houses have a median rent of $750 while Units have a median rent of $650.
Suburb Insights for Bassendean 6054
Market Insights
Bassendean Trends for Houses
N/A
N/A
View TrendN/A
N/A
Bassendean Trends for Units
N/A
N/A
View TrendN/A
N/A
Neighbourhood Insights
© Copyright 2026. RP Data Pty Ltd trading as Cotality (Cotality). All rights reserved. No reproduction, distribution, or transmission of the copyrighted materials is permitted. The information is deemed reliable but not guaranteed.
While Cotality uses commercially reasonable efforts to ensure the Cotality Data is current, Cotality does not warrant the accuracy, currency or completeness of the Cotality Data and to the full extent permitted by law excludes all loss or damage howsoever arising (including through negligence) in connection with the Cotality Data.
This product uses cookies and other similar technologies to improve and customise your browsing experience, to tailor content and adverts, and for analytics and metrics regarding visitor usage on this product and other media. We may share cookie and analytics information with third parties for the purposes of advertising. By continuing to use our website, you consent to cookies being used. View our Privacy Policy here.
X
