
43 Fourth AvenueBassendean WA 6054


Property Details for 43 Fourth Ave, Bassendean
43 Fourth Ave, Bassendean is a 3 bedroom, 1 bathroom House with 2 parking spaces and was built in 1967. The property has a land size of 458m2 and floor size of 112m2. While the property is not currently for sale or for rent, it was last sold in July 2026. There are other 3 bedroom House sold in Bassendean in the last 12 months.
Last Listing description (September 2026)
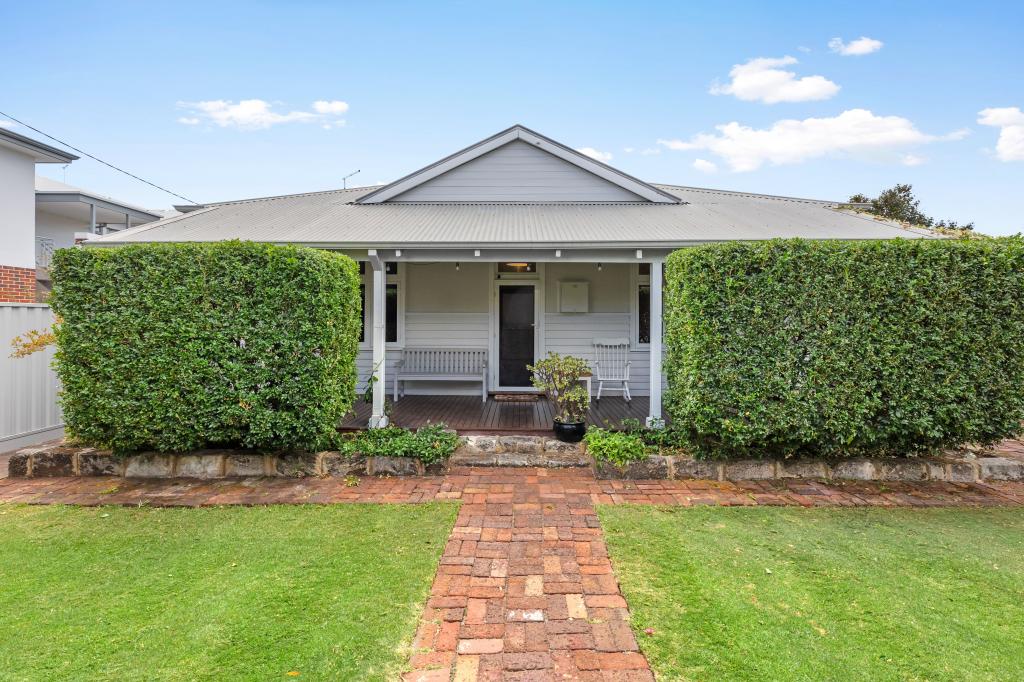
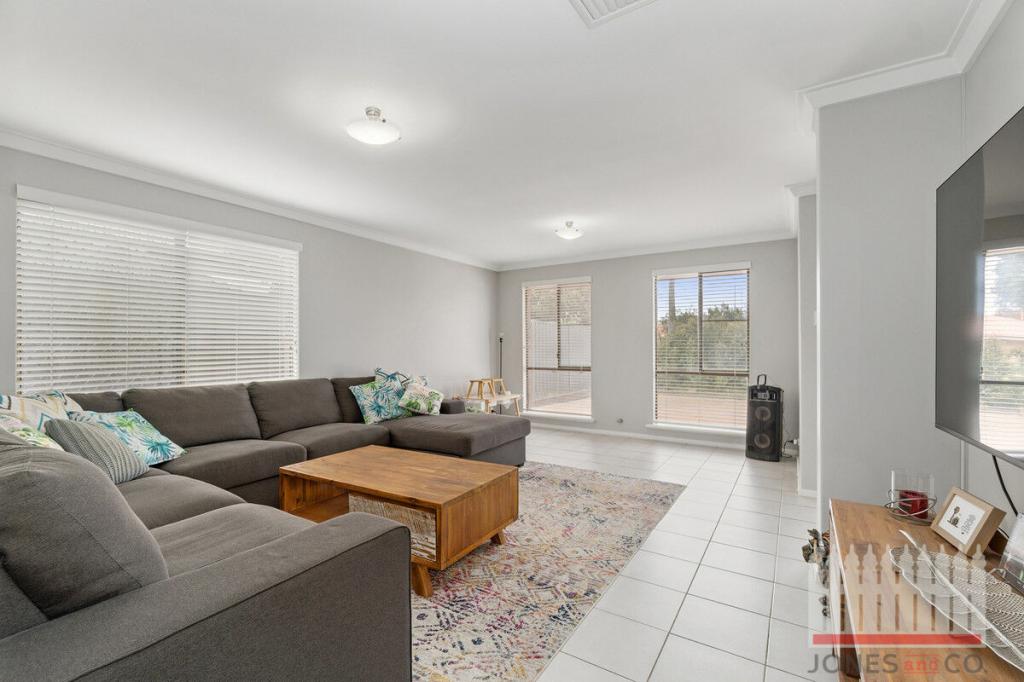
There's something special about the homes that have stood the test of time in Bassendean. Full of personality, warmth and character, they offer a charm that simply can't be replicated in modern construction. Beautifully updated throughout while retaining its timeless appeal, 43 Fourth Avenue is a home that strikes the perfect balance between character and convenience.Positioned on a low-maintenance 458sqm block, this 1967-built brick and tile residence welcomes you with solid timber flooring, feature ceilings and a sense of comfort that's evident from the moment you step inside. Thoughtful renovations have enhanced the home's functionality without compromising its character, creating a move-in-ready opportunity for first home buyers, downsizers, investors and young families alike.At the heart of the home, the renovated kitchen has been designed for everyday living and entertaining. Featuring stainless steel appliances, a dishwasher, island benchtop, five-burner gas cooktop, double sink and ample cabinetry, it's a space where family and friends will naturally gather. The bathroom has also been tastefully transformed, showcasing a walk-in shower, freestanding bath and a unique vanity that adds a touch of individuality.Outside, the home continues to impress with a private and easy care backyard complete with a patio for entertaining, while the front courtyard provides another inviting outdoor space to relax and unwind. A recently constructed double carport and additional off-street parking ensure practicality is covered as well.Property Features- 1967 built brick and tile home on 458sqm - Three bedrooms, one bathroom - Solid timber flooring throughout - Character feature ceilings - Renovated kitchen with stainless steel appliances - Dishwasher, island benchtop and ample storage - Five-burner gas cooktop and double sink - Renovated bathroom with walk-in shower and freestanding bath - Updated laundry with space for double under-bench appliances - Separate toilet - Split system air conditioning to main living area and main bedroom - Ceiling fans to both minor bedrooms - Built-in robes to main bedroom - Curtains fitted throughout - Double carport constructed in 2022 - Additional parking for two vehicles - Peaceful Front courtyard with side access to rear - Private low-maintenance backyard with patio - Garden shed - Instant gas hot water system And then there's Bassendean itself. A suburb that continues to win people over with its unique blend of character, community and convenience. Tree-lined streets, period homes, local cafes, parks, the Swan River and a thriving town centre all contribute to the lifestyle that locals love.With easy access to Bassendean Train Station, local schools, shopping precincts and major transport routes, you'll enjoy the convenience of city-fringe living while still feeling connected to a genuine community. Homes with this much character, combined with quality renovations and an easy-care block, are always in demand. This is one you'll want to see for yourself.For more information or to arrange a private viewing, please contact Wylie Hunt from Ray White Midland and Hills today.
Property History for 43 Fourth Ave, Bassendean, WA 6054
- 31 Jul 2026Sold for $920,000
- 18 Jun 2026Listed for Sale UNDER OFFER - OFFERS IN THE $900,000s
- 09 Apr 2013Listed for Sale $499,000

Recent sales nearby
See more recent sales nearby/assets/perm/7chgarg3yei6nkicsgg3wx6dd4?signature=201fdda910537e9fc4fde233eb569445737b94a25f867900eccdd2917a827258) 0
0/assets/perm/rycmq3g3z4i6ngqmtpdrixk5ru?signature=d15778dbd76622c262bb61ee153e662f052124bbfbfa188e6e466ac18fff08c6) 0
0
/assets/perm/fyw5qcw3y4i6ngrdwpd3trvb24?signature=942ccfe278e8da55200e5ddb6d73cc090294f44b9686454a42c40b5ebc32ae85) 0
0Similar properties For Sale nearby
See more properties for sale nearby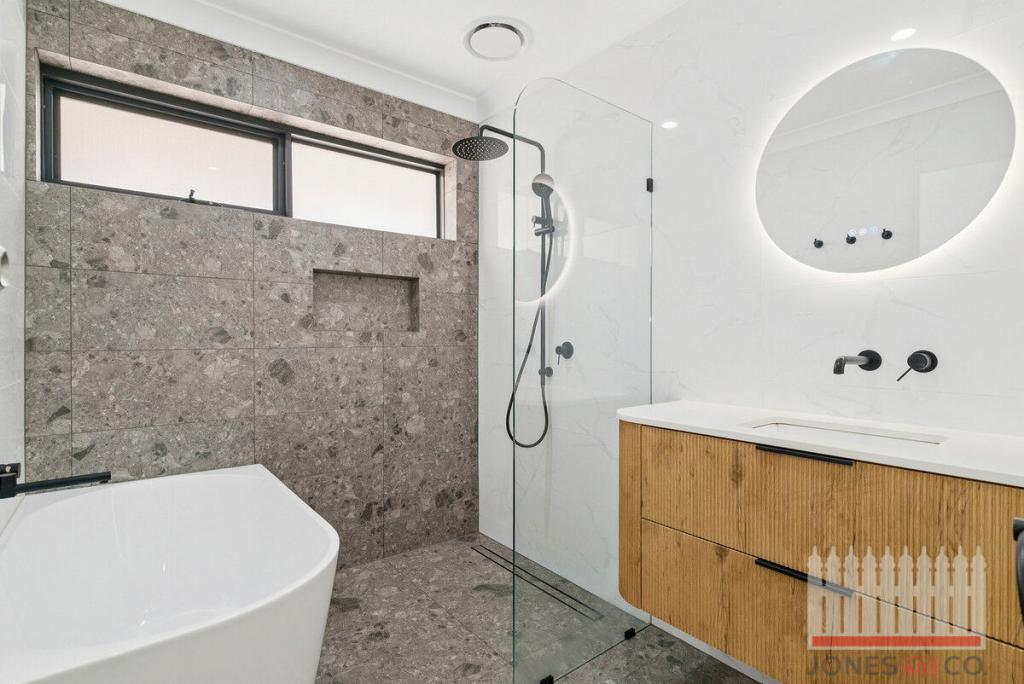 0
0

 0
0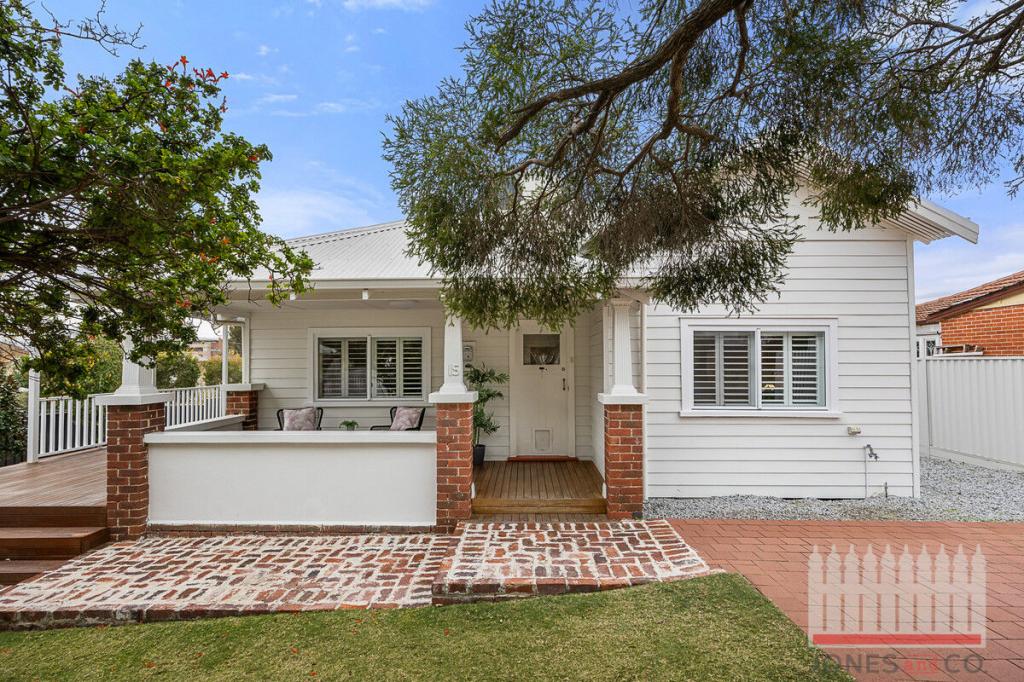 0
0Similar properties For Rent nearby
See more properties for rent nearby 0
0
 0
0 0
0
About Bassendean 6054
The size of Bassendean is approximately 7.4 square kilometres. There are 30 parks, covering nearly 13.6% of the total area. The population of Bassendean in 2016 was 10313 people. By 2021 the population was 10837 showing a population growth of 5.1% in the area during that time. The predominant age group in Bassendean is 30-39 years. Households in Bassendean are primarily couples with children and are likely to be repaying $1800 - $2399 per month on mortgage repayments. In general, people in Bassendean work in a professional occupation.In 2021, 70.10% of the homes in Bassendean were owner-occupied compared with 68.80% in 2016.
Bassendean has 6,182 properties. Over the last 5 years, Houses in Bassendean have seen a 92.92% increase in median value, while Units have seen a 121.99% increase. As at 31 July 2026:
- The median value for Houses in Bassendean is $1,108,606 while the median value for Units is $767,543.
- Houses have a median rent of $750 while Units have a median rent of $650.
Suburb Insights for Bassendean 6054
Market Insights
Bassendean Trends for Houses
N/A
N/A
View TrendN/A
N/A
Bassendean Trends for Units
N/A
N/A
View TrendN/A
N/A
Neighbourhood Insights
© Copyright 2026. RP Data Pty Ltd trading as Cotality (Cotality). All rights reserved. No reproduction, distribution, or transmission of the copyrighted materials is permitted. The information is deemed reliable but not guaranteed.
While Cotality uses commercially reasonable efforts to ensure the Cotality Data is current, Cotality does not warrant the accuracy, currency or completeness of the Cotality Data and to the full extent permitted by law excludes all loss or damage howsoever arising (including through negligence) in connection with the Cotality Data.
This product uses cookies and other similar technologies to improve and customise your browsing experience, to tailor content and adverts, and for analytics and metrics regarding visitor usage on this product and other media. We may share cookie and analytics information with third parties for the purposes of advertising. By continuing to use our website, you consent to cookies being used. View our Privacy Policy here.
X
