
3C Hardy RoadBassendean WA 6054
Property Details for 3c Hardy Rd, Bassendean
3c Hardy Rd, Bassendean is a 4 bedroom, 2 bathroom House with 2 parking spaces and was built in 2014. The property has a land size of 350m2 and floor size of 237m2. While the property is not currently for sale or for rent, it was last sold in August 2025.
Last Listing description (October 2025)
Now "UNDER OFFER"Home Opens now cancelled.This brand-new residence by Danmar Homes offers a rare combination of elegant design and relaxed living-a move-in-ready home with by quality finishes, elevated design, and a remarkable sense of space and natural light.Tucked away from the main road, it offers effortless elegance living in one of Bassendean's most secluded pockets-close to riverside trails, parks, public transport and the town centre. Enjoy tranquil views of the river from your own balcony!Step through the double doors into a welcoming foyer, where soaring ceilings, timber-look floors, and soft feature lighting immediately set a calm, cohesive tone. A sculptural staircase draws the eye upward, offering a glimpse of the sun-drenched main living space that awaits above.The ground floor offers exceptional versatility, with three generously sized bedrooms-each featuring mirrored built-in robes and soft natural light filtered through roller blinds. The sleek main bathroom is a standout, with a glass-framed shower boasting dual showerheads, matte black fixtures, and bespoke cabinetry that adds warmth and sophistication. A separate powder room and a well-appointed laundry with full-height cabinetry, a linen cupboard, and practical bench space complete the lower level. From the hallway, sliding doors open to a covered alfresco patio-perfect for soaking up the morning sun or an afternoon cuppa overlooking the lush gardens.Upstairs, the main living area unfolds with warmth and openness, where natural light pours in through full-height sliding doors that lead to an undercover balcony. From here, enjoy leafy outlooks across the Ashfield Flats and glimpses of the Swan River-a breezy, elevated setting perfect for relaxed mornings or weekend entertaining.At the heart of the space, the kitchen makes a striking impression. Anchored by a marble-look stone island and framed by crisp white cabinetry and timber-look storage, it's both stylish and highly functional. A 6-burner Westinghouse gas cooktop and oven offer everyday performance, while the walk-in scullery, with open shelving, stone benchtops, and a double sink adds practicality and polish.The upper level also includes a separate powder room, a flexible fifth bedroom or home office, and a beautifully considered primary suite. With treetop views, a walk-in robe, and a luxurious ensuite featuring a double vanity with round vessel basins, dual showerheads (including rainfall), and a separate WC, it's a private retreat designed for comfort and calm.A double garage provides secure parking with extra storage or workshop space and the added convenience of a rear roller door for backyard access or additional space for long vehicle storage.With ducted reverse-cycle air conditioning, downlights throughout, and timeless, curated finishes, this is a home is ready for your immediate enjoyment.Features: - Custom-built by Danmah Homes (2025) - Two-storey home - Four bedrooms + office or optional 5th bedroom - Two bathrooms + two powder rooms - Premium kitchen with stone island bench, scullery, Westinghouse 6-burner gas cooktop and oven - Primary suite with walk-in robe, tree and river outlook, and private ensuite - Light-filled open plan living/dining with seamless balcony connection - Quality finishes including wood-look flooring, matte black tapware, roller blinds, and high ceilings throughout - Ducted reverse-cycle air conditioning - Oversized double garage with rear roller door and storage/workshop space - Walking distance to Bassendean Train Station, riverfront parks, and local cafesOutgoings (approx):Council Rates: $1,500 paWater Rates: $790 paViewing: By Appointment Only.Contact: Mick Lay: 0434 774 939Lay2 Real Estate: www.Lay2.com.au
Property History for 3c Hardy Rd, Bassendean, WA 6054
- 30 Aug 2025Sold for $1,530,000
- 11 Aug 2025Listed for Sale Offers from $1,499,000
- 20 May 2021Sold for $400,000

Recent sales nearby
See more recent sales nearby
/assets/perm/nzinj7re6ii63bxc7e55hddluu?signature=9ce80d8393b1da9b2f774be5cf173ca8e4bc0250f1520e9d99e3150ad62b2571) 0
0/assets/perm/zvuwkpud2ii6zgyj4onlgugwqy?signature=55aedb5d90e1b17656015ab868a2fa52de82ec8a9433088f6b01bf5172816977) 0
0Similar properties For Sale nearby
See more properties for sale nearby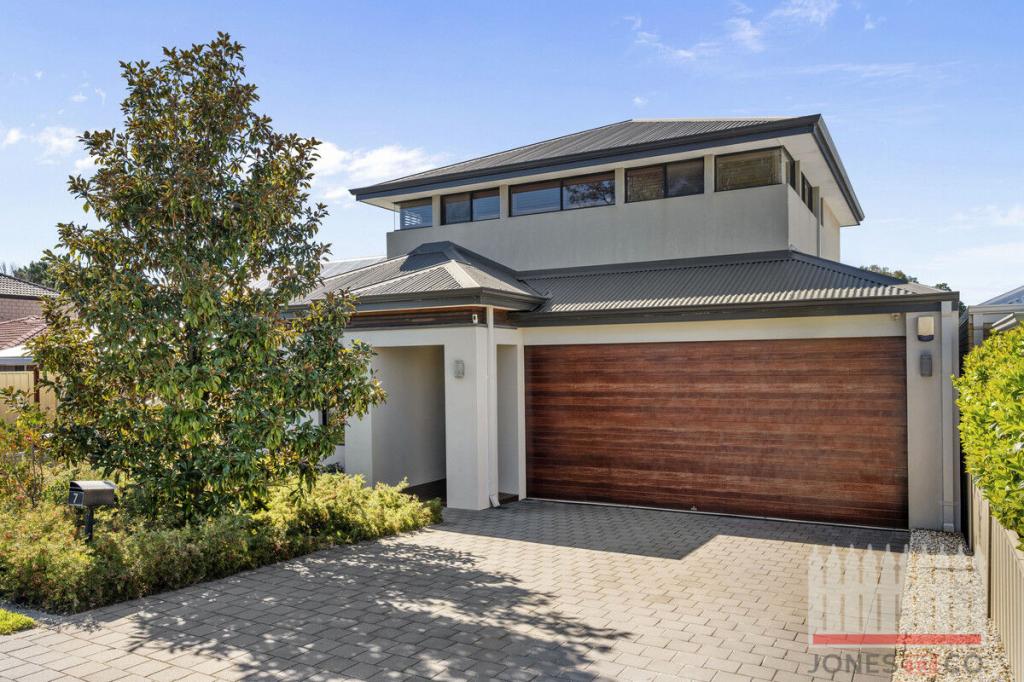 0
0

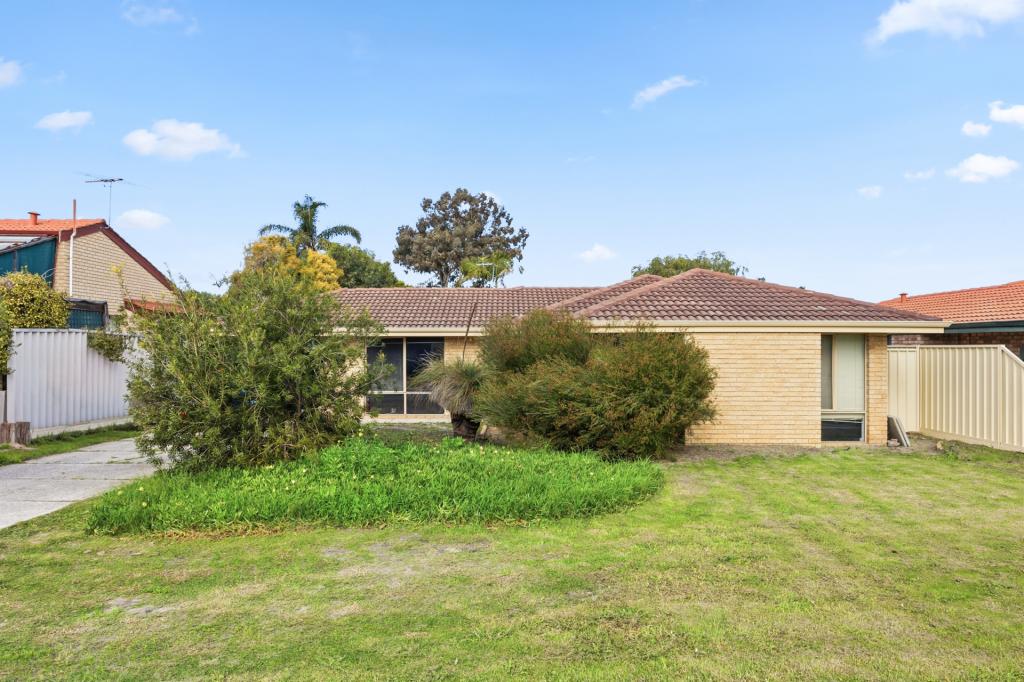 0
0
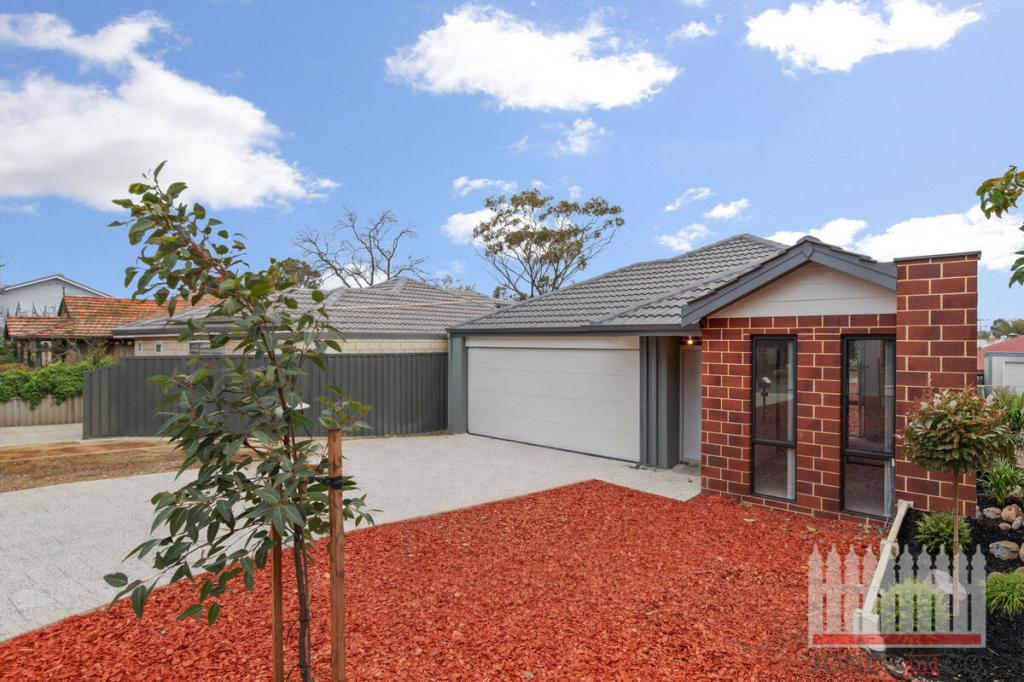 0
0Similar properties For Rent nearby
See more properties for rent nearby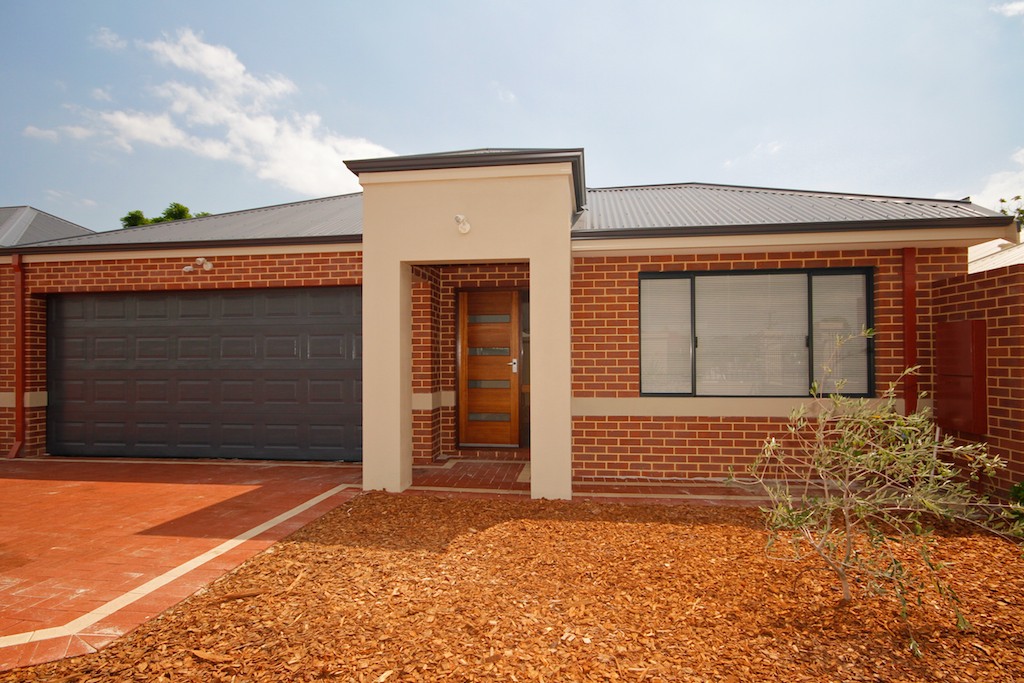 0
0
 0
0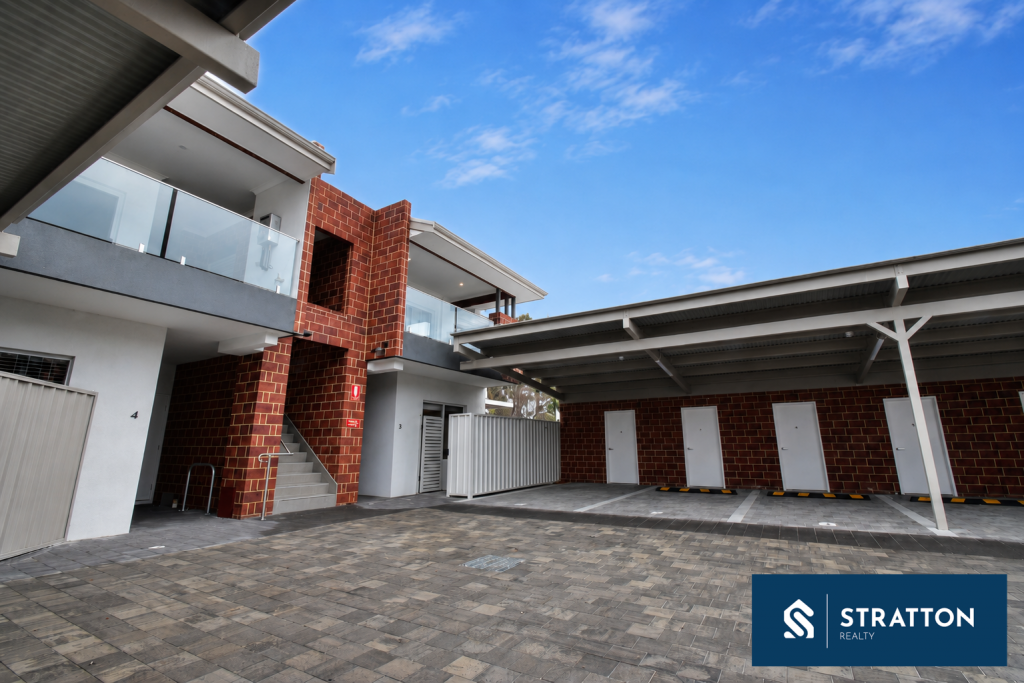 0
0About Bassendean 6054
The size of Bassendean is approximately 7.4 square kilometres. There are 30 parks, covering nearly 13.6% of the total area. The population of Bassendean in 2016 was 10313 people. By 2021 the population was 10837 showing a population growth of 5.1% in the area during that time. The predominant age group in Bassendean is 30-39 years. Households in Bassendean are primarily couples with children and are likely to be repaying $1800 - $2399 per month on mortgage repayments. In general, people in Bassendean work in a professional occupation.In 2021, 70.10% of the homes in Bassendean were owner-occupied compared with 68.80% in 2016.
Bassendean has 6,182 properties. Over the last 5 years, Houses in Bassendean have seen a 92.92% increase in median value, while Units have seen a 121.99% increase. As at 31 July 2026:
- The median value for Houses in Bassendean is $1,108,606 while the median value for Units is $767,543.
- Houses have a median rent of $750 while Units have a median rent of $650.
Suburb Insights for Bassendean 6054
Market Insights
Bassendean Trends for Houses
N/A
N/A
View TrendN/A
N/A
Bassendean Trends for Units
N/A
N/A
View TrendN/A
N/A
Neighbourhood Insights
© Copyright 2026. RP Data Pty Ltd trading as Cotality (Cotality). All rights reserved. No reproduction, distribution, or transmission of the copyrighted materials is permitted. The information is deemed reliable but not guaranteed.
While Cotality uses commercially reasonable efforts to ensure the Cotality Data is current, Cotality does not warrant the accuracy, currency or completeness of the Cotality Data and to the full extent permitted by law excludes all loss or damage howsoever arising (including through negligence) in connection with the Cotality Data.
This product uses cookies and other similar technologies to improve and customise your browsing experience, to tailor content and adverts, and for analytics and metrics regarding visitor usage on this product and other media. We may share cookie and analytics information with third parties for the purposes of advertising. By continuing to use our website, you consent to cookies being used. View our Privacy Policy here.
X
