
34 Bridson StreetBassendean WA 6054

Property Details for 34 Bridson St, Bassendean
34 Bridson St, Bassendean is a 4 bedroom, 3 bathroom House with 2 parking spaces and was built in 2012. The property has a land size of 484m2 and floor size of 317m2. While the property is not currently for sale or for rent, it was last sold in July 2026. There are other 4 bedroom House sold in Bassendean in the last 12 months.
Last Listing description (September 2026)
Two Homes. One Exceptional Opportunity.The way we live is constantly evolving. Families grow, children become adults, parents need a little more support, and the value of having space that adapts with you has never been greater.Purpose-built to meet those changing needs without compromising on quality or luxury, this remarkable G.J. Gardner residence offers more than 400sqm of living on a 484sqm Green Title allotment. Combining grand proportions with an exceptionally functional floorplan, it's a home that delivers outstanding family living today while providing the flexibility for whatever tomorrow may bring.At the heart of the home, the expansive open-plan living and dining area connects seamlessly with the beautifully appointed kitchen, where quality appliances, generous storage and a highly functional design create a space that's equally suited to busy family life and effortless entertaining. Multiple living zones offer room for everyone to spread out, while the exceptionally spacious bedrooms throughout provide a level of comfort that's becoming increasingly difficult to find in modern homes. The seamless connection to the covered alfresco completes a home designed for relaxed indoor-outdoor living.The feature that truly elevates this home, however, is the fully self-contained guest residence.Thoughtfully integrated into the overall design, it offers its own living area, kitchen, bedroom, walk-in robe and ensuite, while also benefiting from private side access, allowing complete independence without passing through the main residence. Designed with flexibility in mind, it can seamlessly connect with the main alfresco for shared entertaining or enjoy the privacy of its own beautifully landscaped courtyard. Whether accommodating ageing parents, extended family, long-term guests or independent adult children, it's a rare inclusion that provides exceptional versatility without compromising anyone's privacy.Features you'll love: G.J. Gardner Homes custom-built residence with over 400sqm of living 484sqm Green Title allotment Solar panels Fully self-contained guest residence with private side access, living area, kitchen, bedroom, walk-in robe and ensuite Flexible outdoor design connecting to the main alfresco or a private landscaped courtyard Expansive open-plan living and dining zones Beautifully appointed kitchen with quality appliances, generous storage and a functional designMultiple living areas providing excellent separation for the whole family Exceptionally spacious bedrooms throughout, including a generous primary suite with walk-in robe and ensuite Quality bathrooms and premium finishes throughout Covered alfresco entertaining and low-maintenance landscaped gardens Double garage with additional storage Ideally positioned close to Bassendean's caf strip, schools, transport, parklands and the Swan RiverBeautifully finished, thoughtfully planned and exceptionally versatile, this is a home that offers more than generous accommodation. It provides a level of flexibility that's rarely found, allowing your home to adapt as your family's needs change without ever compromising on comfort, privacy or quality.Homes of this scale, quality and versatility are rarely offered.This is an opportunity you'll want to experience firsthand.LOCATION HIGHLIGHTS Convenient Bassendean location Close proximity to local schools, shops and parklands Easy access to Bassendean town centre and train station Convenient connectivity to Perth Airport and major transport routes Positioned within a highly sought-after family-friendly suburbInformation or inspection arrangements TALK TO US!Jayson Watson - 0430 103 434Steve Plummer - 0400 276 605Disclaimer: The information provided is for general information purposes only and has been prepared in good faith. Whilst every care has been taken in compiling the information, interested parties should make their own enquiries to satisfy themselves as to the accuracy of all details, including floorplan, dimensions, land size, zoning and inclusions.
Property History for 34 Bridson St, Bassendean, WA 6054
- 09 Jul 2026Sold for $1,620,000
- 21 May 2026Listed for Sale From $1,5Mil
- 03 Jul 2011Sold for $300,000

Recent sales nearby
See more recent sales nearby/assets/perm/m67lozv2qui6vlg4jupsibqqzi?signature=e9ab3af1be4d64a8a44291e611b241db46c22177f2286226b9989eda15a5e6d8) 0
0/assets/perm/d6mvuqr2y4i63p3vgpmr2xo7li?signature=126feddc71175e442e994be6edef84603daa9ffbd1a8ed736d5d4d96b0242b98) 0
0

Similar properties For Sale nearby
See more properties for sale nearby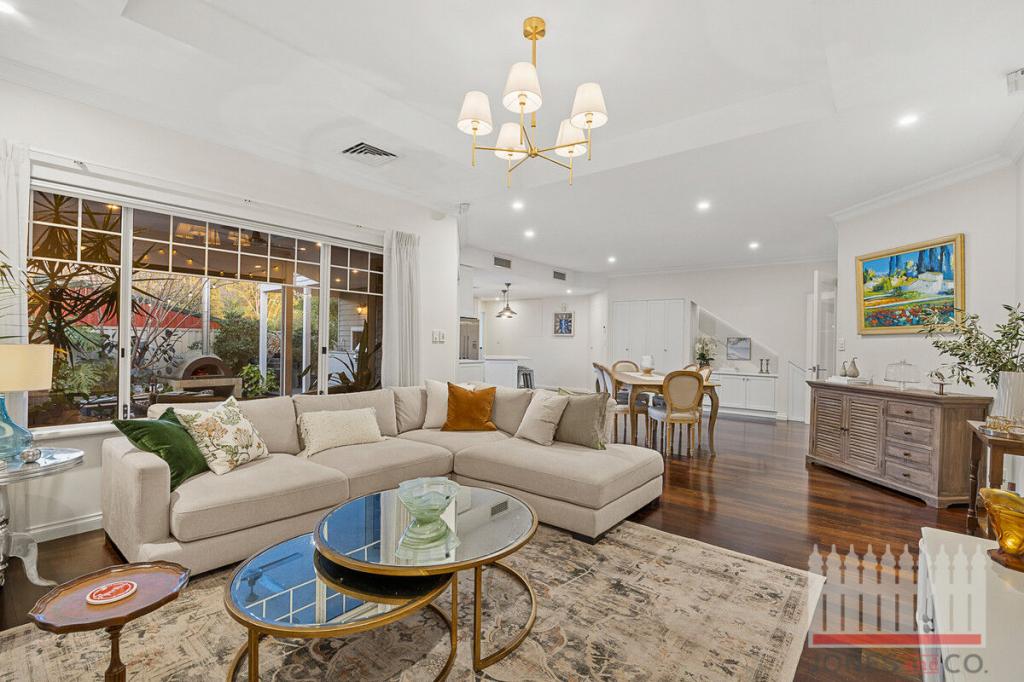 0
0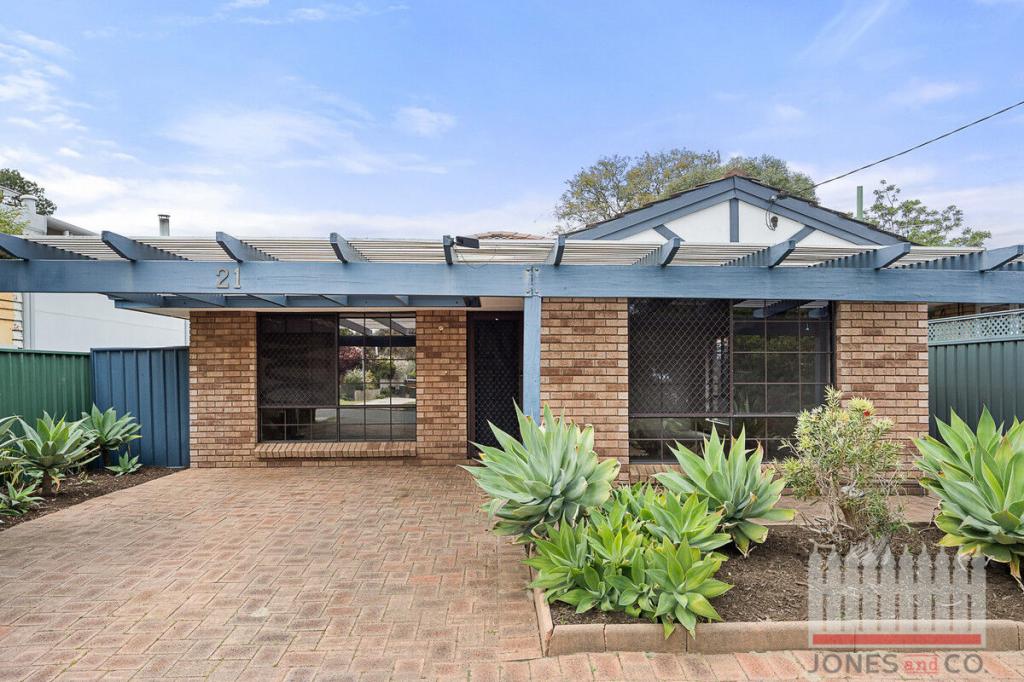 0
0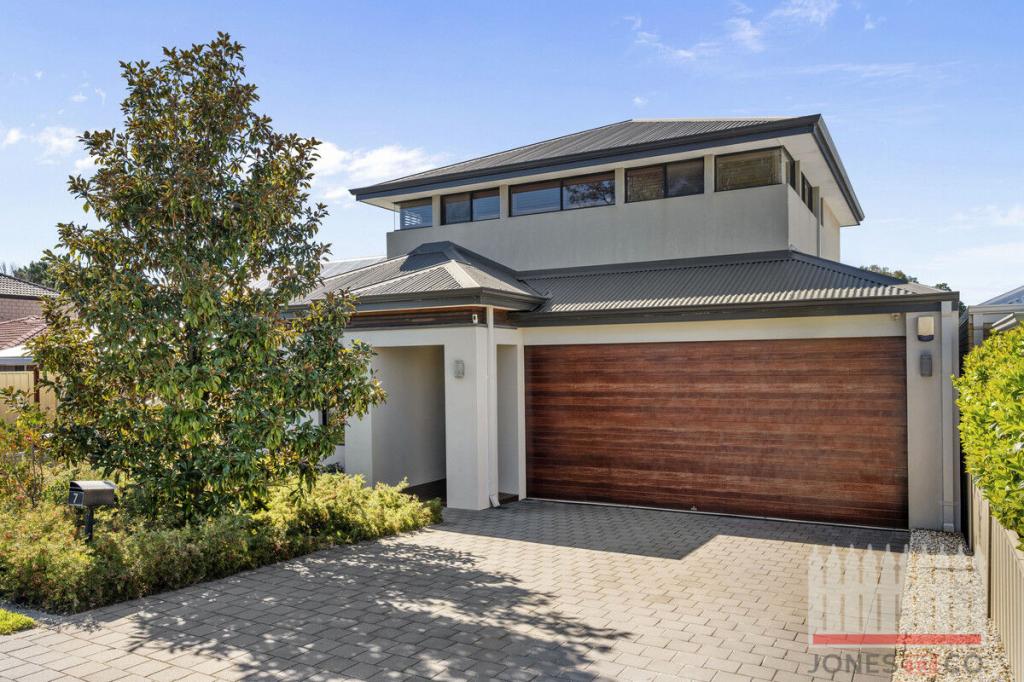 0
0Similar properties For Rent nearby
See more properties for rent nearby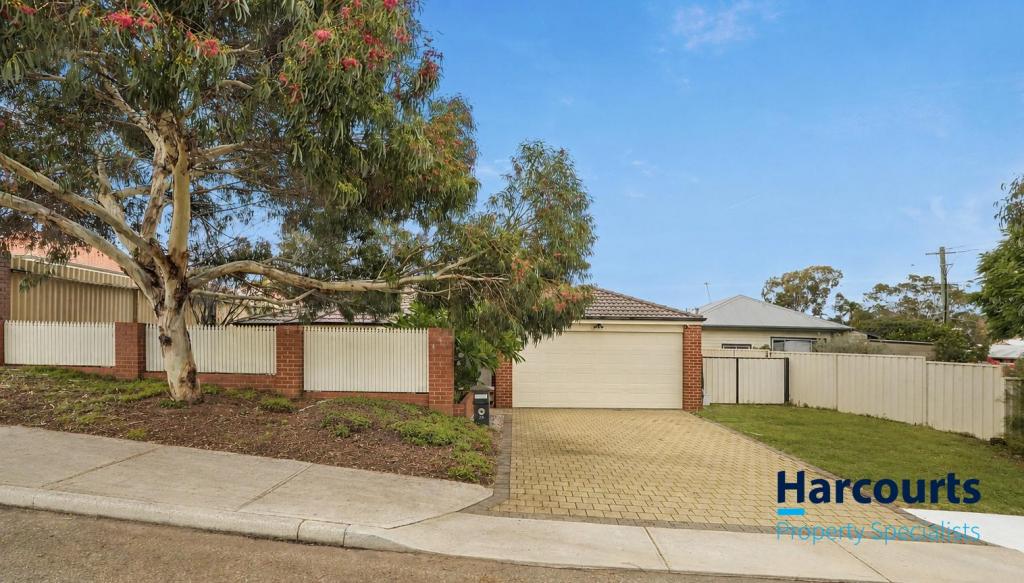 0
0
 0
0
 0
0About Bassendean 6054
The size of Bassendean is approximately 7.4 square kilometres. There are 30 parks, covering nearly 13.6% of the total area. The population of Bassendean in 2016 was 10313 people. By 2021 the population was 10837 showing a population growth of 5.1% in the area during that time. The predominant age group in Bassendean is 30-39 years. Households in Bassendean are primarily couples with children and are likely to be repaying $1800 - $2399 per month on mortgage repayments. In general, people in Bassendean work in a professional occupation.In 2021, 70.10% of the homes in Bassendean were owner-occupied compared with 68.80% in 2016.
Bassendean has 6,190 properties. Over the last 5 years, Houses in Bassendean have seen a 87.01% increase in median value, while Units have seen a 113.79% increase. As at 31 August 2026:
- The median value for Houses in Bassendean is $1,091,470 while the median value for Units is $744,741.
- Houses have a median rent of $750 while Units have a median rent of $650.
Suburb Insights for Bassendean 6054
Market Insights
Bassendean Trends for Houses
N/A
N/A
View TrendN/A
N/A
Bassendean Trends for Units
N/A
N/A
View TrendN/A
N/A
Neighbourhood Insights
© Copyright 2026. RP Data Pty Ltd trading as Cotality (Cotality). All rights reserved. No reproduction, distribution, or transmission of the copyrighted materials is permitted. The information is deemed reliable but not guaranteed.
While Cotality uses commercially reasonable efforts to ensure the Cotality Data is current, Cotality does not warrant the accuracy, currency or completeness of the Cotality Data and to the full extent permitted by law excludes all loss or damage howsoever arising (including through negligence) in connection with the Cotality Data.
This product uses cookies and other similar technologies to improve and customise your browsing experience, to tailor content and adverts, and for analytics and metrics regarding visitor usage on this product and other media. We may share cookie and analytics information with third parties for the purposes of advertising. By continuing to use our website, you consent to cookies being used. View our Privacy Policy here.
X
