
3/19 Lord StreetBassendean WA 6054
Property Details for 3/19 Lord St, Bassendean
3/19 Lord St, Bassendean is a 2 bedroom, 2 bathroom Unit with 1 parking spaces and was built in 2017. The property has a land size of 135m2 and floor size of 68m2. While the property is not currently for sale or for rent, it was last sold in August 2025.
Last Listing description (June 2026)
Presenting almost like brand new, this GORGEOUS Ground Floor Apartment, situated close to everything is sure to please the fussiest of buyers.
With a host of quality inclusions throughout, you'll be forgiven for falling in love within the first minute!!
Surpassing anything you've seen previously, this well maintained home is ideal for those on a budget looking for something they can be proud to call their own.
Set in a secure complex, with an Automatic gate + a separate pedestrian gate, you are the lucky one in this complex because your carport is right next to your front door, making access a breeze.
Step inside and you are greeted by high ceilings, quality Bamboo flooring, and fresh, neutral dcor throughout.
The Kitchen overlooks the entire Living space, and boasts 600mm stainless steel Fisher & Paykel appliances, a Bosch Dishwasher, and engineered stone benchtops.
Plenty of overhead cupboards and a Breakfast Bar make this Kitchen not only functional, but it just looks lovely too.
The open plan Living & Dining area is quite grand for an apartment, and has Bamboo flooring, Reverse cycle split system A/C + a gas bayonet point for a heater, with a sliding glass door opening right out onto your paved Alfresco area.
Both Bedrooms have floor-to-ceiling mirrored-door robes, carpets to make them cozy, and the main bedroom has it's own Ensuite Bathroom with stone benchtops, WC and shower.
The Main Bathroom/Laundry combo is clever and spacious, with Shower, WC, stone benchtops and single vanity.
The outdoor area is Super private and provides ample space for catching some fresh air with friends, or by yourself.
The covered area under the main roof is extended by an electric retractable awning, providing just that little bit extra coverage in the Summer & Winter.
CHECK THESE FEATURES;
2 Bedrooms
2 Bathrooms
2x WC's
Security Alarm system
SOLAR PANELS
Paved Alfresco area with Electric retractable awning
Mains Reticulation to back garden beds
Lemon & Lime trees in pots are staying
Gas instant Hot water system
Side access to rear garden area through side gate
Storeroom & Undercover vehicle parking
Want to be close to the action?
Well this location is going to be very hard to beat.
Located within walking distance to the train, shops, and the banks of the Swan River, this is a great place to live.
Drive 2 minutes to old Guildford town with it's vast array of bars, cafes and shops to browse in, or head North East for 4 minutes and you'll find yourself amongst the magnificent Swan Valley. Treat yourself to the beautiful wineries and restaurants that stretch for kilometers.
You're also just 10 minutes to the Airport, or 25 minutes in traffic to the Perth CBD.
This one is sure to go very fast, so get in touch today to arrange a tour, or check the website for our next upcoming home open before it's gone!!
NOTE: This property description provided is for general information purposes only. Professionals Wellstead Team believes that this information is true & correct but it does not warrant or guarantee the accuracy of the information. Prospective Buyers are asked to undertake independent due diligence regarding the property, as no responsibility can be accepted by Professionals Wellstead Team for any information that may be deemed incorrect.
Property History for 3/19 Lord St, Bassendean, WA 6054
- 11 Aug 2025Sold for $600,000
- 28 Jul 2025Listed for Sale Offers From $555,000
- 15 Sep 2024Sold for $500,000

Recent sales nearby
See more recent sales nearby/assets/perm/h33tjznkjmi6zlsteegmv5iaz4?signature=fc438feeb84a7ee47ea22c0cdc0c10d5eacf7812b76d4ed4a0c91d0946cace6d) 0
0
/assets/perm/3aamwn7evei63fhc7g4uehysaq?signature=7dac5e450c2a61ea1382f0c655572ad91cb8523b125a80a3766cc6ef88d3d863) 0
0
/assets/perm/thxv7xdx54i6pfcimxrnuwgfm4?signature=40d8f3152e3bcfbbebf23cbf6659c7266ab8b6ce6c1cfa830c75fe41360350ff) 0
0

Similar properties For Sale nearby
See more properties for sale nearby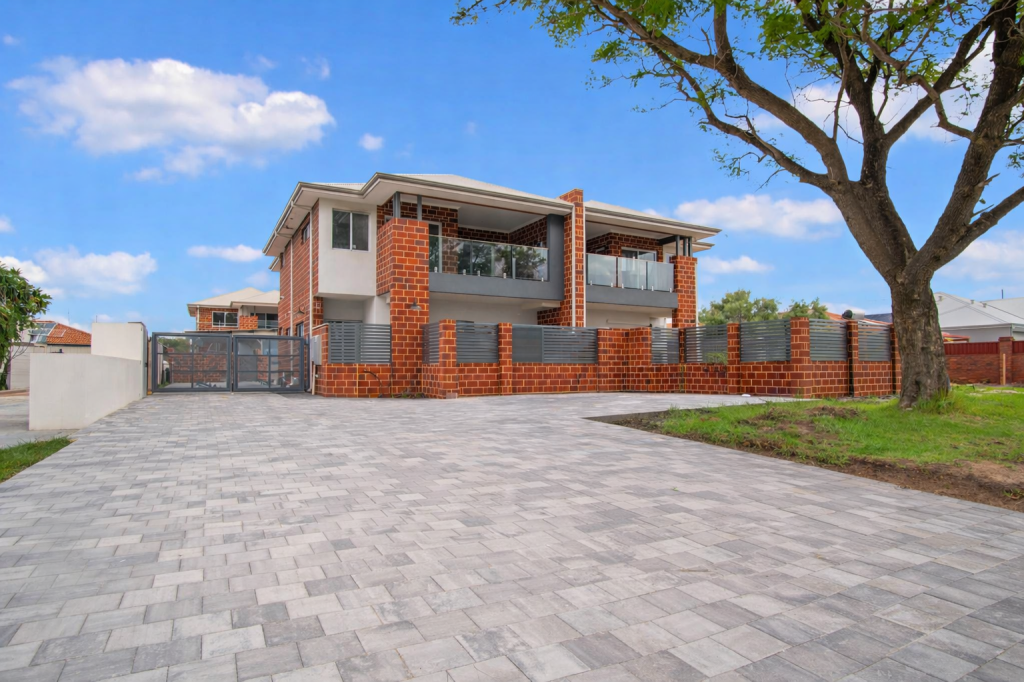 0
0 0
0

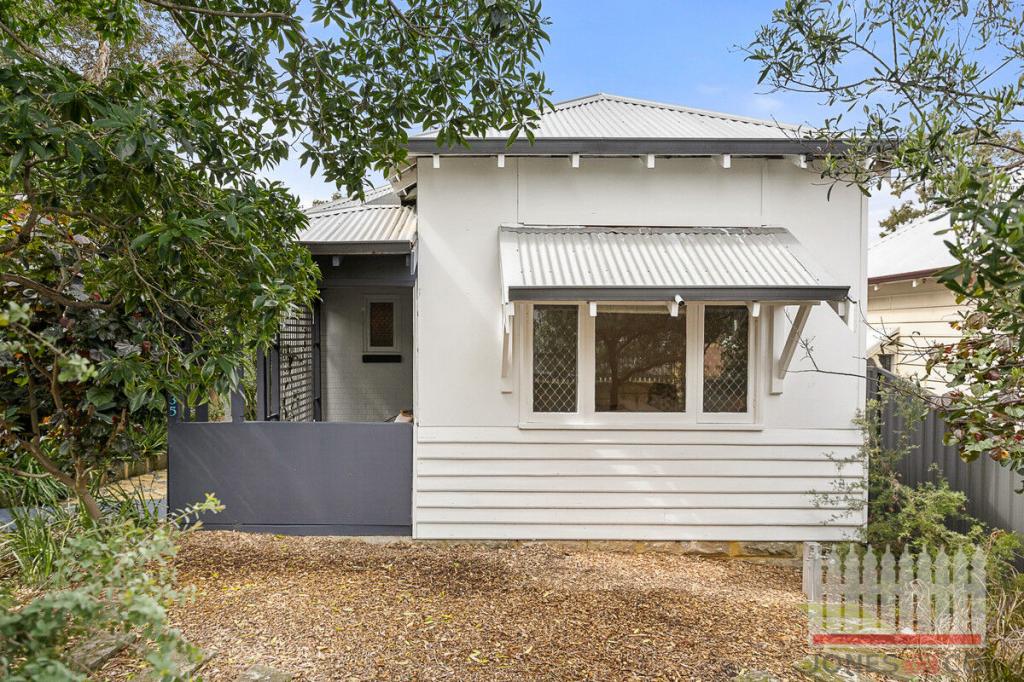 0
0Similar properties For Rent nearby
See more properties for rent nearby 0
0
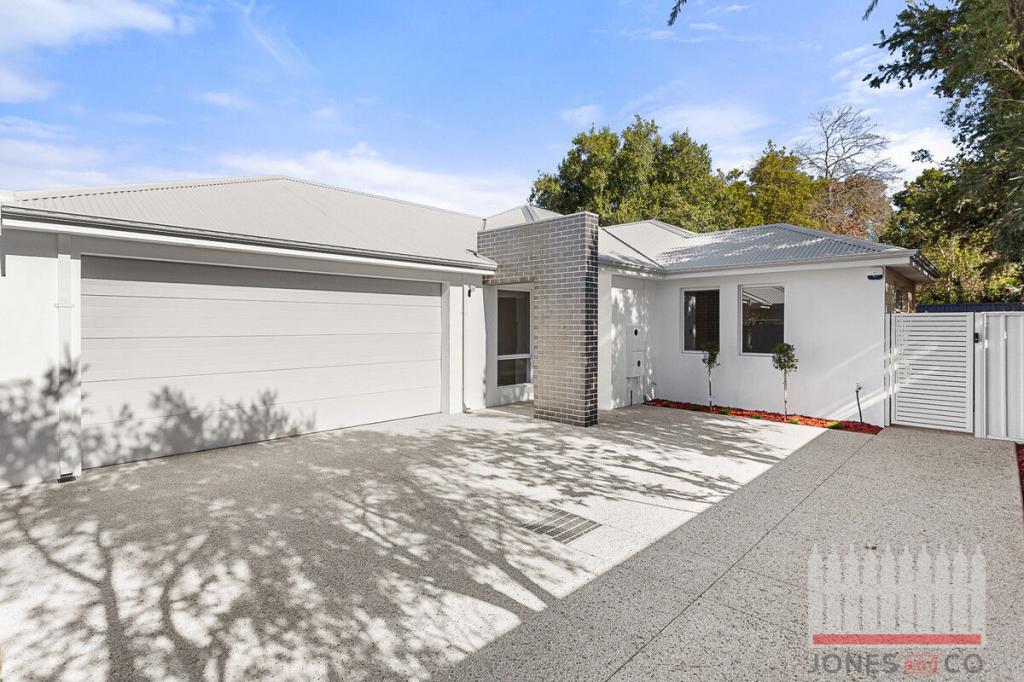 0
0 0
0
About Bassendean 6054
The size of Bassendean is approximately 7.4 square kilometres. There are 30 parks, covering nearly 13.6% of the total area. The population of Bassendean in 2016 was 10313 people. By 2021 the population was 10837 showing a population growth of 5.1% in the area during that time. The predominant age group in Bassendean is 30-39 years. Households in Bassendean are primarily couples with children and are likely to be repaying $1800 - $2399 per month on mortgage repayments. In general, people in Bassendean work in a professional occupation.In 2021, 70.10% of the homes in Bassendean were owner-occupied compared with 68.80% in 2016.
Bassendean has 6,181 properties. Over the last 5 years, Houses in Bassendean have seen a 87.01% increase in median value, while Units have seen a 113.79% increase. As at 31 August 2026:
- The median value for Houses in Bassendean is $1,091,470 while the median value for Units is $744,741.
- Houses have a median rent of $750 while Units have a median rent of $650.
Suburb Insights for Bassendean 6054
Market Insights
Bassendean Trends for Houses
N/A
N/A
View TrendN/A
N/A
Bassendean Trends for Units
N/A
N/A
View TrendN/A
N/A
Neighbourhood Insights
© Copyright 2026. RP Data Pty Ltd trading as Cotality (Cotality). All rights reserved. No reproduction, distribution, or transmission of the copyrighted materials is permitted. The information is deemed reliable but not guaranteed.
While Cotality uses commercially reasonable efforts to ensure the Cotality Data is current, Cotality does not warrant the accuracy, currency or completeness of the Cotality Data and to the full extent permitted by law excludes all loss or damage howsoever arising (including through negligence) in connection with the Cotality Data.
This product uses cookies and other similar technologies to improve and customise your browsing experience, to tailor content and adverts, and for analytics and metrics regarding visitor usage on this product and other media. We may share cookie and analytics information with third parties for the purposes of advertising. By continuing to use our website, you consent to cookies being used. View our Privacy Policy here.
X
