
2A Ida StreetBassendean WA 6054
Property Details for 2a Ida St, Bassendean
2a Ida St, Bassendean is a 3 bedroom, 2 bathroom House with 2 parking spaces and was built in 2017. The property has a land size of 352m2 and floor size of 138m2. While the property is not currently for sale or for rent, it was last sold in July 2020.
Last Listing description (October 2020)
This Beautifully presented and spacious 3 Bedroom, 2 Bathroom home on an easycare 352m2 Block is here waiting for you to just move in your furniture and enjoy all the hard work and clever planning that's already been done for you.From the Modern and stylish rendered front elevation, to the quality fixtures and fittings used throughout the interior fit out, this well planned Family sized home is exactly what you've been looking for. Located in a lovely quiet pocket of Bassendean with very easy access to main arteries providing a quick link to both Tonkin and Reid Highways, you will easily arrive at Airports, Perth CBD or the magnificent Swan Valley.Schools, shops and Public Transport are all right at your fingertips too, and the Swan River is just a few minutes away - the perfect spot to relax for a catch-up with family and friends. Features of this Superb home include a sensational, well equipped kitchen that any chef would be happy to work in and boasts Quality 900mm stainless steel Smeg appliances, classy Essa Stone bench tops (with a fabulous Breakfast Bar) and a Dishwasher, all overlooking your open plan tiled Family/Living room, and an ample-sized Meals/Dining area perfect for entertaining.You can escape to your private Theatre/Lounge Room - a cosy, carpeted sanctuary designed specifically for relaxing and enjoying your favourite shows, and located away from the main living zone, with an option to convert into a Home Office or even a 4th Bedroom if that's your preferred option.Bedroom sizes are all very generous with the master suite boasting a luxurious ensuite featuring a big double vanity and Essa Stone bench tops, a shower and WC, whilst both minor Bedrooms will easily accommodate Queen sized bedroom suites and offer plenty of storage with double mirrored-door robes.Outdoor living here is carefree with stacker-doors opening to a covered Alfresco and delightfully easycare gardens with artificial turf and paving, and gates on both sides of the dwelling providing ease of access to the rear, whilst still providing the security you want for a child/pet-friendly environment.Other fantastic inclusions offering you both comfort and peace of mind include Ducted Reverse cycle Air Conditioning throughout, a Security alarm system, Roller Shutters to both minor bedrooms, and automatic Mains Reticulation.ADDITIONAL INFORMATION;- Built approx 2017- Tiled Entrance- Separate Theatre Room- Smeg 5x Burner Gas Hotplate- Smeg 900mm Stainless steel oven- Dishwasher, Built in Pantry and Overhead Cupboards- Plumbing for Fridge- Tiled, open plan Living/Dining area- Walk in Robe to Main Bedroom- Window locks- Separate 2nd WC- Double Linen cupboard- Laundry has Built in bench/trough and overhead cupboards- Blinds and Curtains, Downlights and Light fittings throughout- Paved Alfresco area with Downlights- Artificial Turf and Paving- Automatic Mains Reticulated Gardens- Double Garage with Remote Sectional door- Convenient Shopper's access door into Kitchen- Store area incorporated into the garage- Solar Hot Water system (Gas boosted)- Side access gates to both sides of the house- 352m2 Land areaWith such a long list of inclusions and benefits, this beautifully presented home should feature high on your inspection list. Call us today for a private viewing, or check the website for our next scheduled Home Open time.
Property History for 2a Ida St, Bassendean, WA 6054
- 08 Jul 2020Sold for $510,000
- 25 May 2020Listed for Sale $490,000-$530,000

Recent sales nearby
See more recent sales nearby/assets/perm/4v3k4lo3yei6nid4dhgin6vhny?signature=a27b68157524e884fe625f79c89ae7cdf1cf935577c6e8185b49fa0a42d929f7) 0
0
/assets/perm/3xyufff2bei6xkci6n6hkd2nji?signature=320543c3c5af9aa1dee3c84272604c4526745881f5b430f0d248ccbb102cc215) 0
0Similar properties For Sale nearby
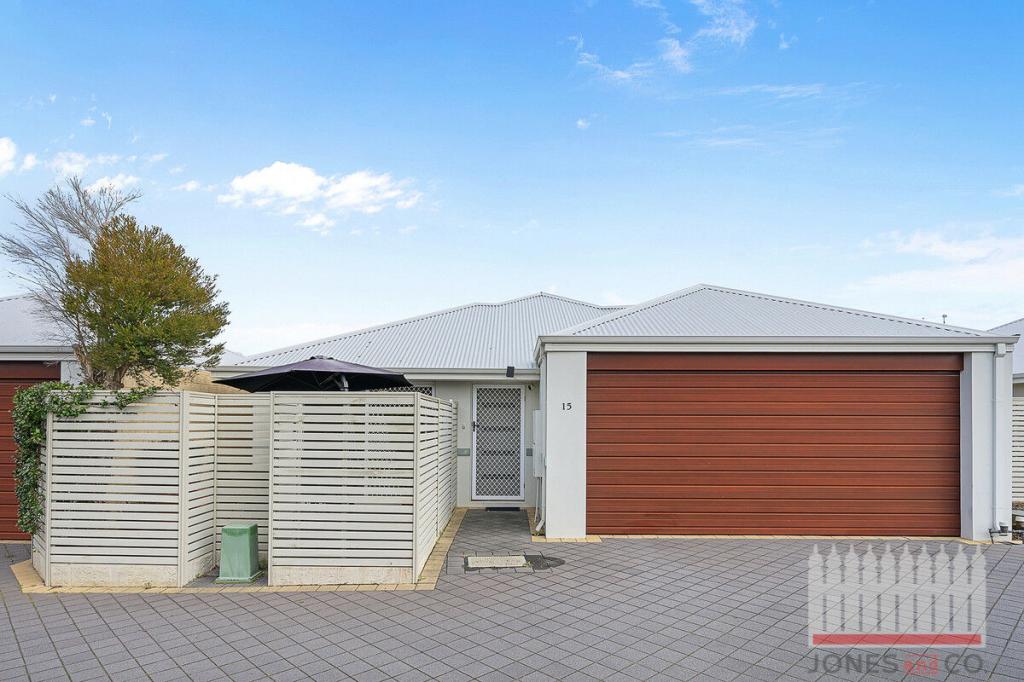
See more properties for sale nearby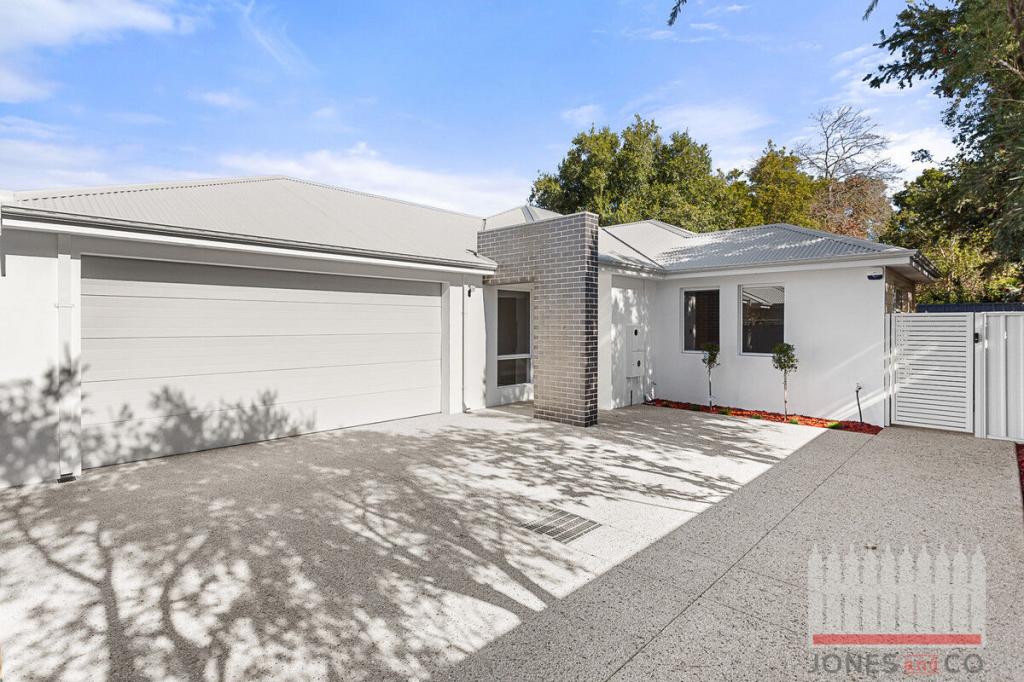 0
0

 0
0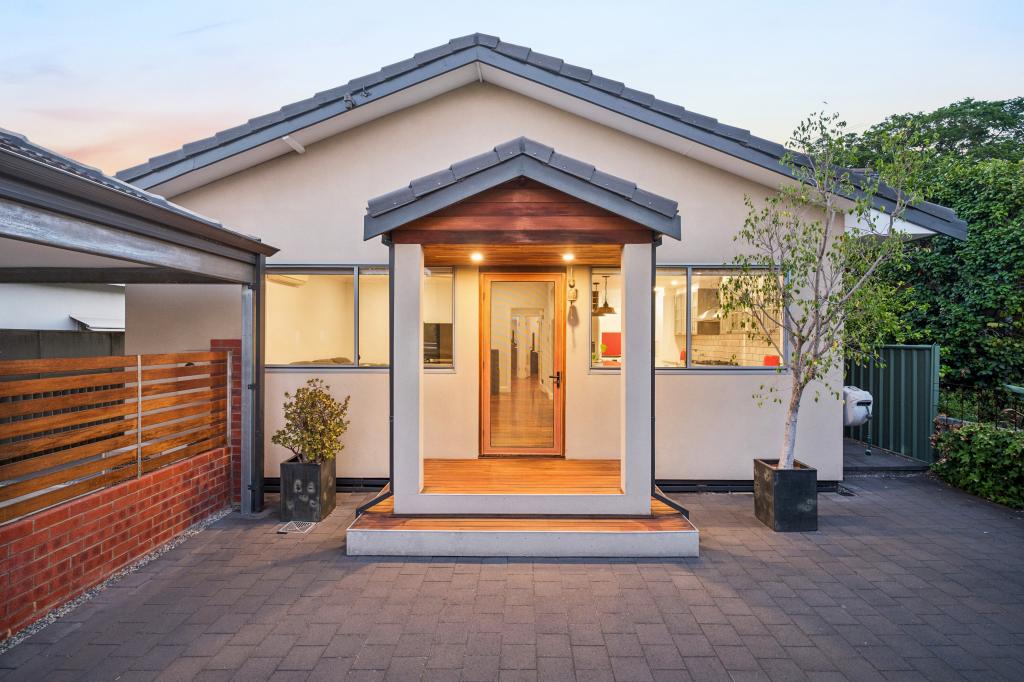 0
0Similar properties For Rent nearby
See more properties for rent nearby 0
0
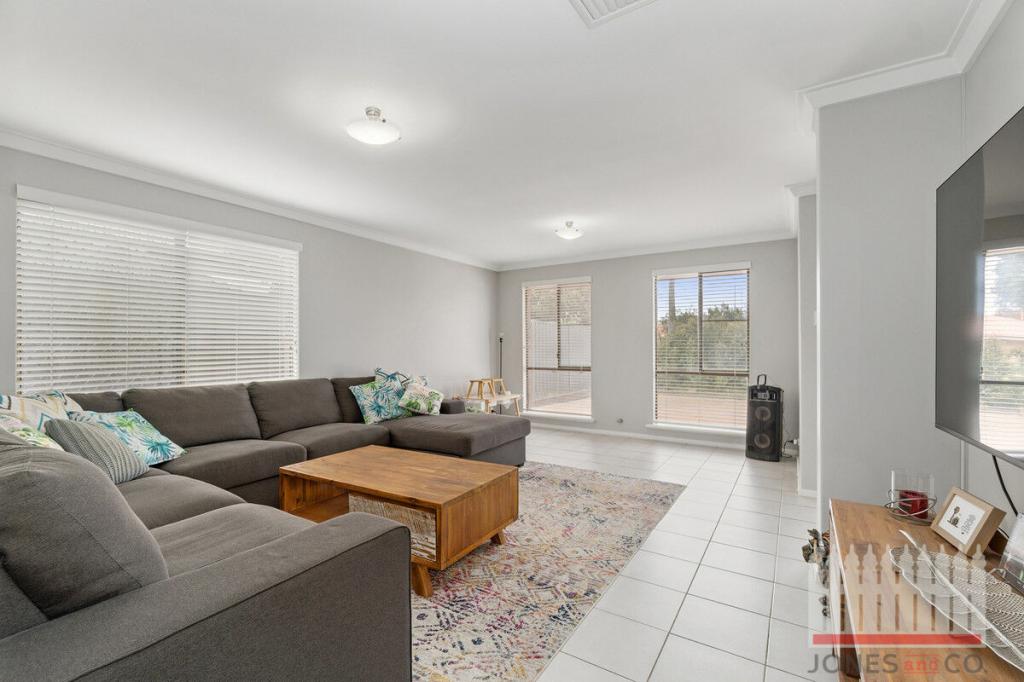 0
0 0
0
About Bassendean 6054
The size of Bassendean is approximately 7.4 square kilometres. There are 30 parks, covering nearly 13.6% of the total area. The population of Bassendean in 2016 was 10313 people. By 2021 the population was 10837 showing a population growth of 5.1% in the area during that time. The predominant age group in Bassendean is 30-39 years. Households in Bassendean are primarily couples with children and are likely to be repaying $1800 - $2399 per month on mortgage repayments. In general, people in Bassendean work in a professional occupation.In 2021, 70.10% of the homes in Bassendean were owner-occupied compared with 68.80% in 2016.
Bassendean has 6,182 properties. Over the last 5 years, Houses in Bassendean have seen a 92.92% increase in median value, while Units have seen a 121.99% increase. As at 31 July 2026:
- The median value for Houses in Bassendean is $1,108,606 while the median value for Units is $767,543.
- Houses have a median rent of $750 while Units have a median rent of $650.
Suburb Insights for Bassendean 6054
Market Insights
Bassendean Trends for Houses
N/A
N/A
View TrendN/A
N/A
Bassendean Trends for Units
N/A
N/A
View TrendN/A
N/A
Neighbourhood Insights
© Copyright 2026. RP Data Pty Ltd trading as Cotality (Cotality). All rights reserved. No reproduction, distribution, or transmission of the copyrighted materials is permitted. The information is deemed reliable but not guaranteed.
While Cotality uses commercially reasonable efforts to ensure the Cotality Data is current, Cotality does not warrant the accuracy, currency or completeness of the Cotality Data and to the full extent permitted by law excludes all loss or damage howsoever arising (including through negligence) in connection with the Cotality Data.
This product uses cookies and other similar technologies to improve and customise your browsing experience, to tailor content and adverts, and for analytics and metrics regarding visitor usage on this product and other media. We may share cookie and analytics information with third parties for the purposes of advertising. By continuing to use our website, you consent to cookies being used. View our Privacy Policy here.
X
