
28 Scaddan StreetBassendean WA 6054
Property Details for 28 Scaddan St, Bassendean

28 Scaddan St, Bassendean is a 3 bedroom, 2 bathroom Townhouse with 2 parking spaces and was built in 1928. The property has a land size of 1062m2 and floor size of 98m2. While the property is not currently for sale or for rent, it was last sold in May 2024.
Last Listing description (September 2026)
Be the proud owner of one of four brand-new executive residences in this highly sought-after Bassendean precinct.Perfectly positioned at 28 Scaddan Street, these stunning homes are located just 400 metres from Bassendean Train Station and minutes from Bassendean Village shopping, cafes, and the Swan River foreshore. Choose from four beautifully designed 3-bedroom, 2-bathroom homes, each featuring a double lock-up garage.Jump in now before Perth property prices accelerate further and secure the design that suits your lifestyle best. Completed Just A week ago! - turnkey and ready for immediate move-in.Each residence integrates high-end finishes including Engineered stone benchtops throughout, quality flooring, window treatments, and landscaped gardens.UNIT A - Available UNIT B - Under OfferUNIT C - AvailableUNIT D - Available Premium Inclusions- 3.3Kw Photovoltaic Solar power system for energy efficiency and reduced living costs- 3000L Rainwater tank for sustainable use- Provision for EV vehicle charger in garage- 7-Star Energy Rating under the Nationwide House Energy Rating Scheme- Engineered Stone-top kitchen with gas cooking and black appliances- Private garden space- Split System Air conditioning to main living and instantaneous hot water system- Main bedroom with Walk-in Robe and Ensuite in all units- Built-in robes to secondary bedrooms- Generous laundry and storage areas- Double garage with shopper's entry and secure store space Set in a peaceful street surrounded by well-established parks and schools, this Bassendean address offers superb convenience with express train access to Perth CBD (approx. 20 minutes), close proximity to Bassendean Shopping Centre, Swan Districts Football Club precinct, and direct routes via Guildford Road and the Tonkin Highway network. Ideal for downsizers, professional couples, or investors seeking a premium build in a fast-growing location. For full details, plans, and pricing:David Whiteman - 0418 920 409 / Julyous Del Rosario - 0449 205 336 Disclaimer:Although every effort has been taken to ensure the information provided for this property is deemed to be correct and accurate at the time of writing it cannot be guaranteed, reference to a school does not guarantee availability of that particular school, distances are estimated using Google maps. Buyers are advised to make their own enquiries as to the accuracy of this information.
Property History for 28 Scaddan St, Bassendean, WA 6054
- 11 Aug 2026Listed for Sale From $879,000
- 09 May 2024Sold for $887,040
- 05 Apr 2024Listed for Sale $780,000 - $830,000 PLUS GST

Recent sales nearby
See more recent sales nearby
/assets/perm/iusrhih7wii6tcerw4n3wdcd74?signature=6c0245b2f88d376f4792856c4823b8b6373e7c08da49c8fca706557bb589e711) 0
0/assets/perm/qpyxhjn5eqi6nb3kre3wm72biy?signature=dc67566a10f41f891f90a0268f82f1b18b4330110220ca17f8a564d827dc11ea) 0
0Similar properties For Sale nearby
See more properties for sale nearby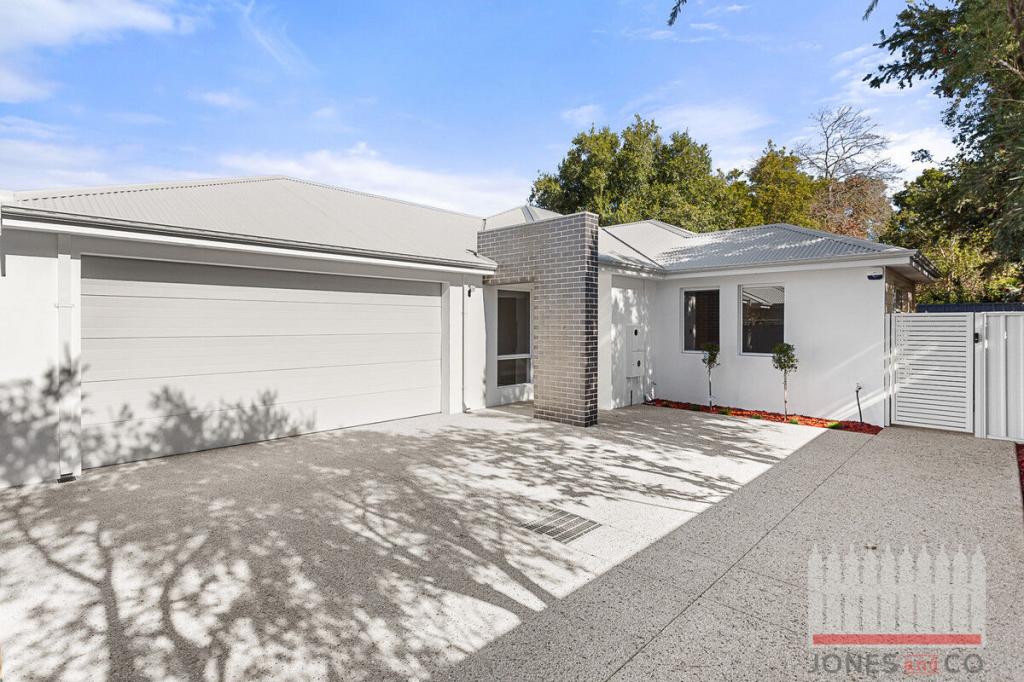 0
0

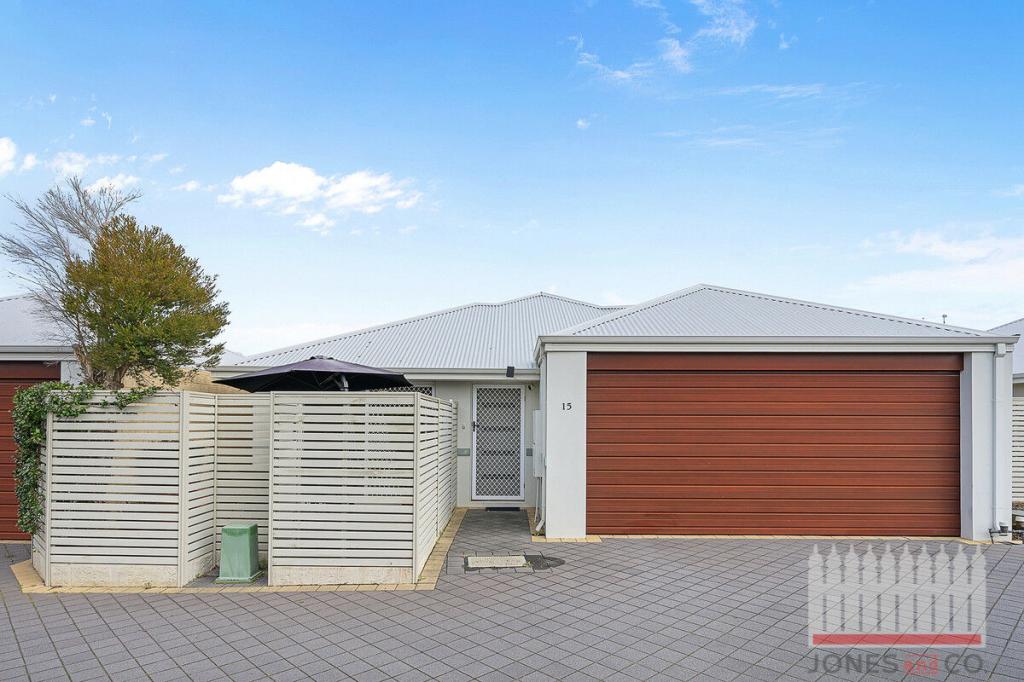 0
0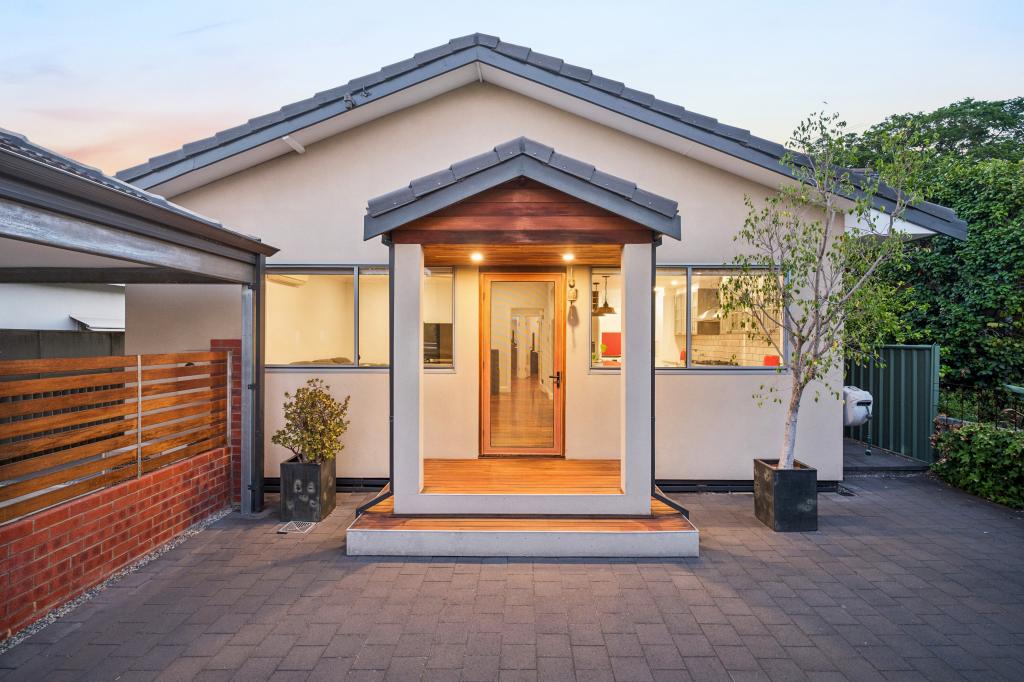 0
0Similar properties For Rent nearby
See more properties for rent nearby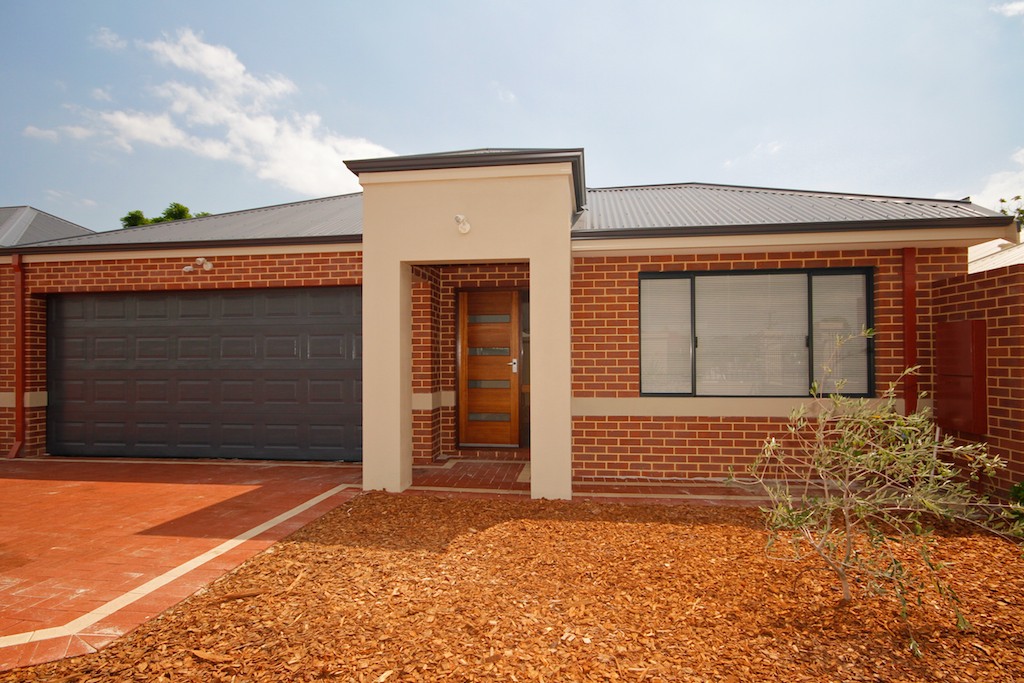 0
0
 0
0 0
0
About Bassendean 6054
The size of Bassendean is approximately 7.4 square kilometres. There are 30 parks, covering nearly 13.6% of the total area. The population of Bassendean in 2016 was 10313 people. By 2021 the population was 10837 showing a population growth of 5.1% in the area during that time. The predominant age group in Bassendean is 30-39 years. Households in Bassendean are primarily couples with children and are likely to be repaying $1800 - $2399 per month on mortgage repayments. In general, people in Bassendean work in a professional occupation.In 2021, 70.10% of the homes in Bassendean were owner-occupied compared with 68.80% in 2016.
Bassendean has 6,175 properties. Over the last 5 years, Houses in Bassendean have seen a 87.01% increase in median value, while Units have seen a 113.79% increase. As at 31 August 2026:
- The median value for Houses in Bassendean is $1,091,470 while the median value for Units is $744,741.
- Houses have a median rent of $750 while Units have a median rent of $650.
Suburb Insights for Bassendean 6054
Market Insights
Bassendean Trends for Houses
N/A
N/A
View TrendN/A
N/A
Bassendean Trends for Units
N/A
N/A
View TrendN/A
N/A
Neighbourhood Insights
© Copyright 2026. RP Data Pty Ltd trading as Cotality (Cotality). All rights reserved. No reproduction, distribution, or transmission of the copyrighted materials is permitted. The information is deemed reliable but not guaranteed.
While Cotality uses commercially reasonable efforts to ensure the Cotality Data is current, Cotality does not warrant the accuracy, currency or completeness of the Cotality Data and to the full extent permitted by law excludes all loss or damage howsoever arising (including through negligence) in connection with the Cotality Data.
This product uses cookies and other similar technologies to improve and customise your browsing experience, to tailor content and adverts, and for analytics and metrics regarding visitor usage on this product and other media. We may share cookie and analytics information with third parties for the purposes of advertising. By continuing to use our website, you consent to cookies being used. View our Privacy Policy here.
X
