
23 Hardy RoadBassendean WA 6054
Property Details for 23 Hardy Rd, Bassendean
23 Hardy Rd, Bassendean is a 6 bedroom, 3 bathroom House with 5 parking spaces and was built in 2000. The property has a land size of 992m2 and floor size of 342m2. While the property is not currently for sale or for rent, it was last sold in February 2024.
Last Listing description (June 2026)
Escape to tranquillity in this stunning family retreat!
Nestled in a serene setting on a HUGE 992m2 parcel of Prime Bassendean land, this expansive residence is something totally out of the box and needs to be seen in person to be fully appreciated.
Sitting securely behind a Private wall and mature hedges with Electric Gates to greet you, this Grand 6 (Six) Bedroom, 3 Bathroom home offers you the perfect blend of luxury and functionality, ensuring there's enough room for everyone in the family - even the extended family.
Upon entering, you're greeted by a grand Double door foyer that opens up into light-filled living areas and a completely separate wing for all upstairs bedrooms.
Large windows provide panoramic views of the surroundings, creating a seamless connection between the indoors and outdoors. High ceilings are featured throughout, adding to the overall spaciousness of the home.
A cosy separate Lounge Room towards the front of the home would make an ideal place to chat, or maybe you've finally found a space to house your baby grand piano?
A private Study/Home Office is also located near the front of the home and does provide a perfect spot to work from home.
Before heading in to the main area, the Dining Room with built-in Bar gives you the sense that this home was definitely built with the entertainer in mind.
The Centrally located Gourmet Kitchen is a chef's dream, equipped with a quality Belling stovetop/oven, ample stone counter space, and enough cupboards that you will have trouble filling them all.
Connected to the central Living and Dining area, these spaces are bathed in natural light with quality skylights a dramatic feature - the perfect setting for family meals and daily living, or entertaining guests.
A Massive tiled Balcony offers a magical space for relaxing outdoors, and completely overlooks a beautifully designed heated pool and spa below, creating a serene and inviting atmosphere, perfect for a place to sit and enjoy your morning coffee or evening relaxation.
Four large Bedrooms are featured on the main floor.
Each of these bedrooms feature walk in robes, and all will easily accommodate Queen or even King-size beds.
The main bedroom is best described as a "Retreat", implying an extra level of comfort and seclusion. A spacious ensuite bathroom is attached to the main bedroom, offering a private and luxurious space for relaxation, with a double vanity, corner spa bath and separate shower. Sliding door access from the main bedroom to the balcony is an added bonus.
Downstairs, the home offers amazing versatility, with a separate two-bedroom fully self-contained Apartment/Granny Flat, perfect for guests or potential rental income.
This space comprises 2 great-sized bedrooms, a Bathroom with Shower & WC, a well-equipped Kitchen and Living/Meals area, even it's own laundry. Two separate access points to the downstairs flat offer the choice of entering from the garage, or from the side of the driveway.
This space also has its own undercover outdoor entertaining area which also overlooks the pool.
Let's chat more about this Pool
It's not a small pool - this is a Party-sized Pool. Even better, it's a party pool with a Spa, and it would be right at home in an L.A. Mansion! Your guests are never going to want to leave.
The property also boasts a five-car garage, offering plenty of space for vehicle storage and potentially a workshop area. The garage is designed with functionality and convenience in mind, catering to the needs of car enthusiasts or those with multiple vehicles.
A small and easily manageable patch of lawn at the rear, combined with easycare gardens on the lower level provide just the right amount of space for playing outside, and a rear gate takes you straight out to the nature reserve - the perfect place to walk the dog.
Additional features of this beautiful home include the following;
Gated property
Alarm
Ducted Reverse Cycle Air condition to main level
Solar panels on roof
Gas HWS
High ceilings throughout
Formal Living room
Formal dining room with Built in bar & storage cupboard
Chef's kitchen including Belling gas stove top/electric oven combination, dishwasher, servery, large stone bench top counter space, lots of cabinets, walk in pantry.
Study/Home Office with shelving
All upstairs Bedrooms feature walk in robes
Main bedroom retreat including spacious ensuite and access to the rear balcony
Balcony with gas bayonet and water tap.
Wood pizza oven
Fully fenced heated pool and spa
2 bedroom granny flat downstairs with Kitchen, Bathroom & Laundry.
Just 10 minutes to the Airport, and 20 minutes to the Perth CBD, this location is very hard to beat.
Call today to arrange your tour, or check the website for our next scheduled Home Open time.
DISCLAIMER: This property description has been written to the best of our ability based upon the seller's information provided to us and may be subject to change. Whilst we use our best endeavours to ensure all information is correct, no warranty or representation is made as to its accuracy, buyers should make their own enquiries and investigations to determine all aspects are true and correct.
Property History for 23 Hardy Rd, Bassendean, WA 6054
- 04 Feb 2024Sold for $1,520,000
- 30 Jan 2024Listed for Sale OFFERS FROM $1,450,000
- 23 Mar 2010Sold for $1,100,000

Recent sales nearby
See more recent sales nearby/assets/perm/cvtvs756lei6nhnrxwadbujm4e?signature=5e49609baa5aea4ff1617580fb9e2629b71c76bd93c56a2b01f80cbb79b1b600) 0
0

/assets/perm/7chgarg3yei6nkicsgg3wx6dd4?signature=201fdda910537e9fc4fde233eb569445737b94a25f867900eccdd2917a827258) 0
0/assets/perm/4v3k4lo3yei6nid4dhgin6vhny?signature=a27b68157524e884fe625f79c89ae7cdf1cf935577c6e8185b49fa0a42d929f7) 0
0Similar properties For Sale nearby
See more properties for sale nearby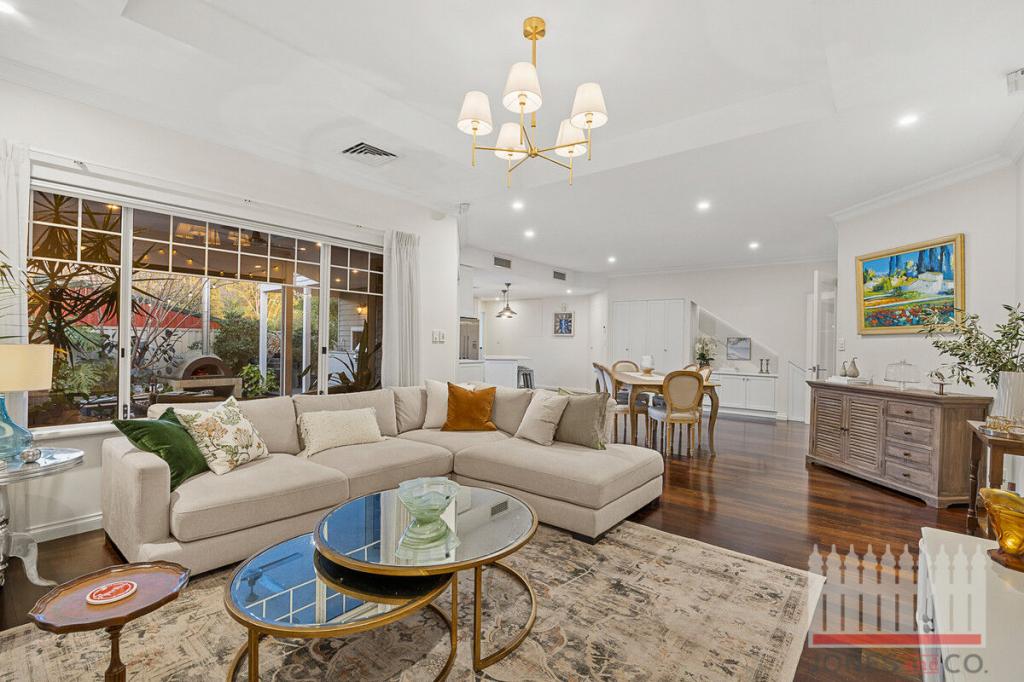 0
0

 0
0 0
0Similar properties For Rent nearby
See more properties for rent nearby 0
0 0
0
 0
0About Bassendean 6054
The size of Bassendean is approximately 7.4 square kilometres. There are 30 parks, covering nearly 13.6% of the total area. The population of Bassendean in 2016 was 10313 people. By 2021 the population was 10837 showing a population growth of 5.1% in the area during that time. The predominant age group in Bassendean is 30-39 years. Households in Bassendean are primarily couples with children and are likely to be repaying $1800 - $2399 per month on mortgage repayments. In general, people in Bassendean work in a professional occupation.In 2021, 70.10% of the homes in Bassendean were owner-occupied compared with 68.80% in 2016.
Bassendean has 6,183 properties. Over the last 5 years, Houses in Bassendean have seen a 92.92% increase in median value, while Units have seen a 121.99% increase. As at 31 July 2026:
- The median value for Houses in Bassendean is $1,108,606 while the median value for Units is $767,543.
- Houses have a median rent of $750 while Units have a median rent of $650.
Suburb Insights for Bassendean 6054
Market Insights
Bassendean Trends for Houses
N/A
N/A
View TrendN/A
N/A
Bassendean Trends for Units
N/A
N/A
View TrendN/A
N/A
Neighbourhood Insights
© Copyright 2026. RP Data Pty Ltd trading as Cotality (Cotality). All rights reserved. No reproduction, distribution, or transmission of the copyrighted materials is permitted. The information is deemed reliable but not guaranteed.
While Cotality uses commercially reasonable efforts to ensure the Cotality Data is current, Cotality does not warrant the accuracy, currency or completeness of the Cotality Data and to the full extent permitted by law excludes all loss or damage howsoever arising (including through negligence) in connection with the Cotality Data.
This product uses cookies and other similar technologies to improve and customise your browsing experience, to tailor content and adverts, and for analytics and metrics regarding visitor usage on this product and other media. We may share cookie and analytics information with third parties for the purposes of advertising. By continuing to use our website, you consent to cookies being used. View our Privacy Policy here.
X
