
20 Prospector LoopBassendean WA 6054
Property Details for 20 Prospector Loop, Bassendean
20 Prospector Loop, Bassendean is a 3 bedroom, 2 bathroom House with 2 parking spaces and was built in 2010. The property has a land size of 240m2 and floor size of 149m2. While the property is not currently for sale or for rent, it was last sold in October 2022.
Last Listing description (November 2022)
This beautifully renovated Green Title [no strata] townhouse is a little patch of gold. It is clear to see the mindful approach to the renovation in the vivid white walls and ceilings, dimmable lighting to the bedrooms, block out privacy blinds and modern, practical flooring choices.The lower level is home to the daily living areas. Entry from the street into the foyer area with a conveniently placed powder room with Caesarstone vanity top. Polished concrete floors gives a cool, contemporary feel to the lounge room separated by under stair storage and utility + overhead cupboards from kitchen and dining room with split system air conditioning. High ceilings and northern light give this already spacious area an airy bright feeling. This is accentuated by the wide, seamless Q Stone kitchen benchtops and splashback in neutral tones. Recess for a large fridge, stainless appliances in the Bosch gas stove, cool touch oven, range hood and Miele dishwasher make the kitchen a dream to work from; easily servicing the dual butler kitchen / laundry space which allows are additional space to entertain in the dining area alongside paved northern courtyard.The upper level is accessed by the staircase clad in beautiful bamboo flooring which continues on through the landing and bedrooms. The upper level is fitted with Ducted Reverse Cycle Air Conditioning and the master bedroom has a walk-in robe lit by natural light and bright ensuite with Q stone bench top. Divided from the master bedroom by a spacious landing with skylight; great for an activity area or study, are two good sized bedrooms both with double door mirrored robes.The main bathroom has a luxurious deep bath, separate shower and single basin vanity, set in Q Stone. Other features include over bench lighting to the kitchen, dimmable lighting to the bedrooms, reticulated gardens, instant gas hot water system, Crim Safe screens front & rear doors and decked walkway to rear access through the double garage.Lower levelPowder room on ground level with Cesar Stone benchtop Split system ac to kitchen dining Laundry with Cesar Stone benchtop off kitchen Seamless Q Stone benchtop and splashback to kitchenLarge fridge recess Stainless Miele dishwasher Cesar stone bench tops to laundry and powder roomsUpper levelBeautiful bamboo flooring to staircase and throughout upper levelDucted Fujitsu zone control refrigerated ac upstairs Well lit with window walk-in in robe to master Double mirrored robes to 2 well-lit minor bedroomsLuxurious deep bath Double basin vanity, set in Q Stone benchtopSkylightsOver bench lighting kitchenReticulated gardensInstant gas hwsVivid white decor High ceilings Crim safe screen front & rear doorShade sail to paved northern courtyardDecked walkway to rear access Opposite train stationContact Kelly Jones to arrange a viewing today or come along to our schedule home open.
Property History for 20 Prospector Loop, Bassendean, WA 6054
- 06 Oct 2022Sold for $570,000
- 16 Sep 2022Listed for Sale From $549,000
- 07 Dec 2018Sold for $499,000

Recent sales nearby
See more recent sales nearby/assets/perm/j2pkfrw3zai6nj3ph4an32smbe?signature=b989303921238bda233ee2ab3cdd317045c426aab4ab71e7dffc1c16d5f2e071) 0
0
/assets/perm/4v3k4lo3yei6nid4dhgin6vhny?signature=a27b68157524e884fe625f79c89ae7cdf1cf935577c6e8185b49fa0a42d929f7) 0
0Similar properties For Sale nearby
See more properties for sale nearby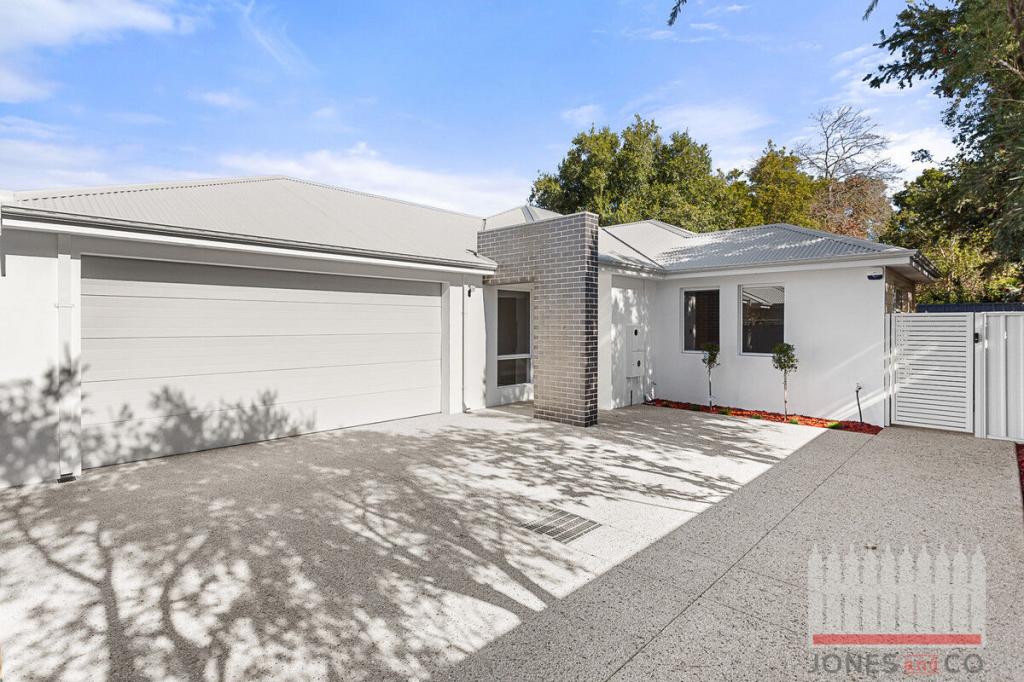 0
0

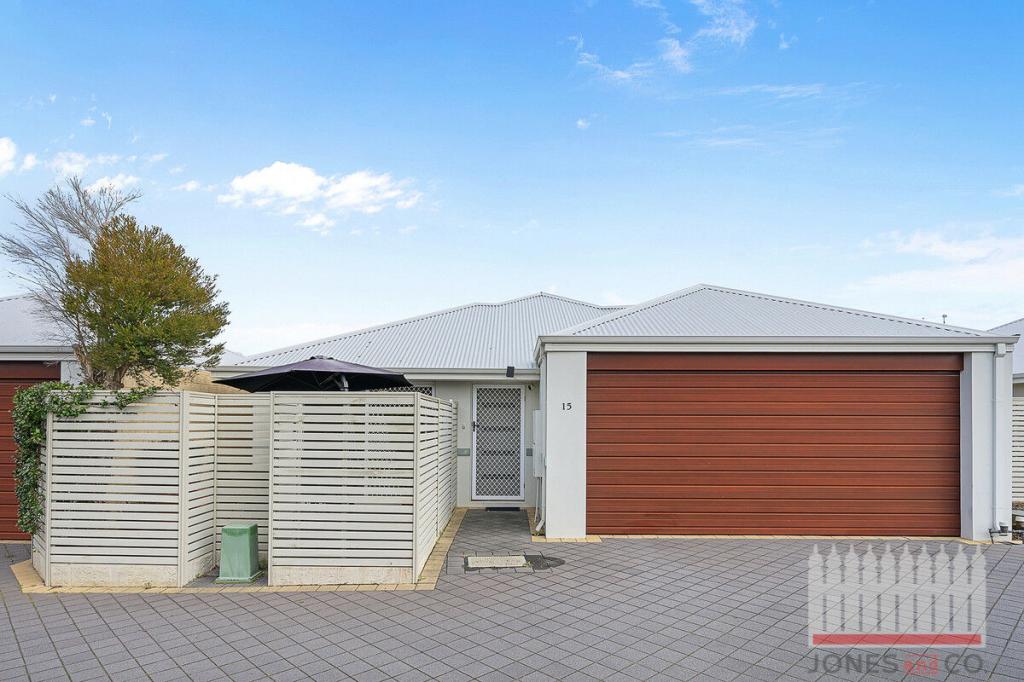 0
0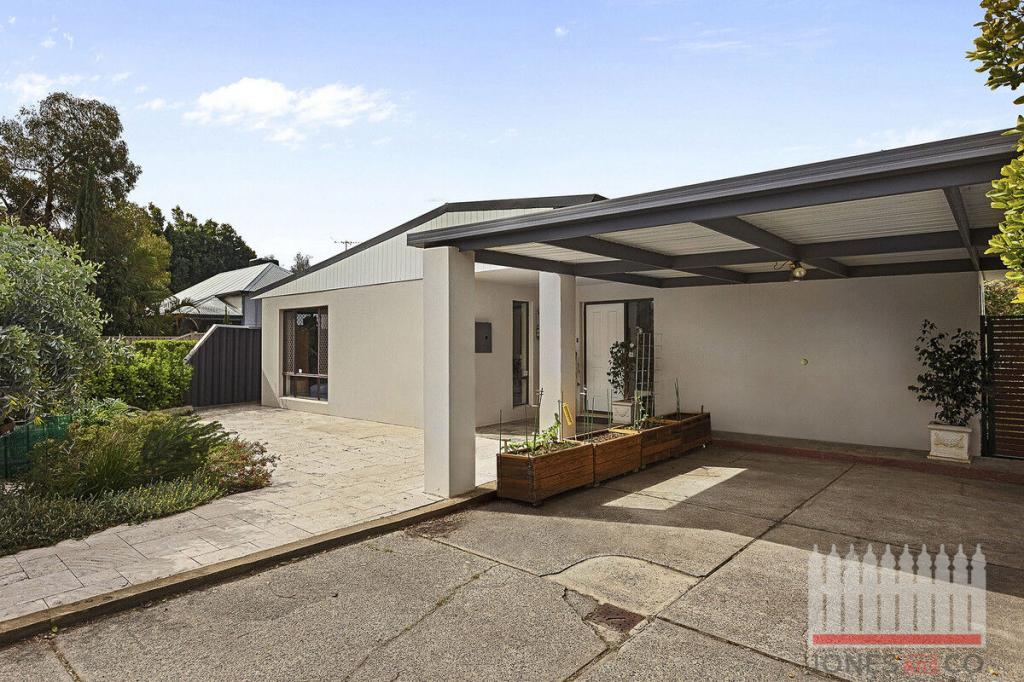 0
0Similar properties For Rent nearby
See more properties for rent nearby 0
0
 0
0
 0
0
About Bassendean 6054
The size of Bassendean is approximately 7.4 square kilometres. There are 30 parks, covering nearly 13.6% of the total area. The population of Bassendean in 2016 was 10313 people. By 2021 the population was 10837 showing a population growth of 5.1% in the area during that time. The predominant age group in Bassendean is 30-39 years. Households in Bassendean are primarily couples with children and are likely to be repaying $1800 - $2399 per month on mortgage repayments. In general, people in Bassendean work in a professional occupation.In 2021, 70.10% of the homes in Bassendean were owner-occupied compared with 68.80% in 2016.
Bassendean has 6,187 properties. Over the last 5 years, Houses in Bassendean have seen a 87.01% increase in median value, while Units have seen a 113.79% increase. As at 31 August 2026:
- The median value for Houses in Bassendean is $1,091,470 while the median value for Units is $744,741.
- Houses have a median rent of $750 while Units have a median rent of $650.
Suburb Insights for Bassendean 6054
Market Insights
Bassendean Trends for Houses
N/A
N/A
View TrendN/A
N/A
Bassendean Trends for Units
N/A
N/A
View TrendN/A
N/A
Neighbourhood Insights
© Copyright 2026. RP Data Pty Ltd trading as Cotality (Cotality). All rights reserved. No reproduction, distribution, or transmission of the copyrighted materials is permitted. The information is deemed reliable but not guaranteed.
While Cotality uses commercially reasonable efforts to ensure the Cotality Data is current, Cotality does not warrant the accuracy, currency or completeness of the Cotality Data and to the full extent permitted by law excludes all loss or damage howsoever arising (including through negligence) in connection with the Cotality Data.
This product uses cookies and other similar technologies to improve and customise your browsing experience, to tailor content and adverts, and for analytics and metrics regarding visitor usage on this product and other media. We may share cookie and analytics information with third parties for the purposes of advertising. By continuing to use our website, you consent to cookies being used. View our Privacy Policy here.
X
