
16 Rugby StreetBassendean WA 6054
Property Details for 16 Rugby St, Bassendean
16 Rugby St, Bassendean is a 4 bedroom, 1 bathroom House with 1 parking spaces and was built in 1975. The property has a land size of 810m2 and floor size of 142m2. While the property is not currently for sale or for rent, it was last sold in June 2025.
Last Listing description (February 2026)
Nestled on a spacious 810sqm block in a quiet and family-friendly pocket of Bassendean, this charming four-bedroom, one-bathroom home delivers a seamless fusion of comfort, character, and everyday practicality. Whether you're upsizing, entering the market for the first time, or seeking a home with scope to make your own, this property ticks all the boxes.
Inside, the thoughtful layout caters to modern living, offering four generously proportioned bedrooms-three of which feature built-in robes-serviced by a neat and centrally located bathroom with a separate shower and bathtub. A full-sized laundry with outdoor access and an adjoining separate WC adds further functionality.
At the heart of the home lies a sunken formal lounge, complete with a built-in timber bar-a perfect space to unwind or entertain in style. The adjacent open-plan kitchen, dining, and family area exudes retro charm with its warm woodgrain cabinetry, striking copper rangehood, electric cooktop, and a double pantry. Large windows offer tranquil views across the backyard and welcome an abundance of natural light.
Step outside and discover the home's standout features: a full-length undercover patio, ideal for alfresco dining or weekend gatherings, and a generously sized backyard with plenty of space for children, pets, or future landscaping ideas. The expansive 9.2m x 5.7m powered workshop presents endless potential for hobbyists, tradies, or those in need of a dedicated workspace.
Secure vehicle access is provided by a lock-up garage with rear roller door, plus a gated side driveway that can accommodate multiple vehicles, a boat, or trailer-offering both practicality and peace of mind.
Additional Features:
New RC Ducted air-conditioning
Solar panels for energy efficiency
Multiple living zones for growing families
Level lawn and garden areas ready to make your own
2 Open parking spaces
Council Rates: approx. $2,285.06 p/a | Water Rates: approx. $1,242.12 p/a
Prime Location:
Enjoy the convenience of being close to parks, shops, schools, and transport links, all within a vibrant community:
350m to Flora Reserve Playground
950m to Houghton Park
3.1km to Beechboro Central Shopping Centre
3.1km to Success Hill Reserve & Swan River
3.3km to Bassendean Shopping Centre
3.0km to Morley Train Station
Short drive to Morley Galleria & Bunnings Bayswater
*Disclaimer: This document has been prepared for advertising and marketing purposes only. It is believed to be reliable and accurate, but clients must make their own independent enquiries and must rely on their own personal judgment about the information presented. Turner Estate Agents provides this information without any express or implied warranty as to its accuracy. Any reliance placed upon it is at the client's own risk. Turner Estate Agents accepts no responsibility for the results of any actions taken or reliance placed upon this document.
Property History for 16 Rugby St, Bassendean, WA 6054
- 16 Jun 2025Sold for $901,000
- 11 Feb 2025Listed for Sale Offers high $800,000's

Recent sales nearby
See more recent sales nearby/assets/perm/rysv5hg3yyi6ncju67evk4ktte?signature=5bf4f6dadd3848f1f68f3aff1da05e0141981f407bcd27404b4e1c7f6359383f) 0
0/assets/perm/fspcme5p5mi6zbfta4jl3ijmgu?signature=e101de5a0a641878ab434a660fdb7fb9ccfc84b66827a8231951d29aecedd6e2) 0
0
/assets/perm/jnhousw3yii6nay3zvg4j4zz3a?signature=f43450ffe156f39dd36c57e925ef97ae9fa0a435395d889c6102bf947f62993e) 0
0Similar properties For Sale nearby
See more properties for sale nearby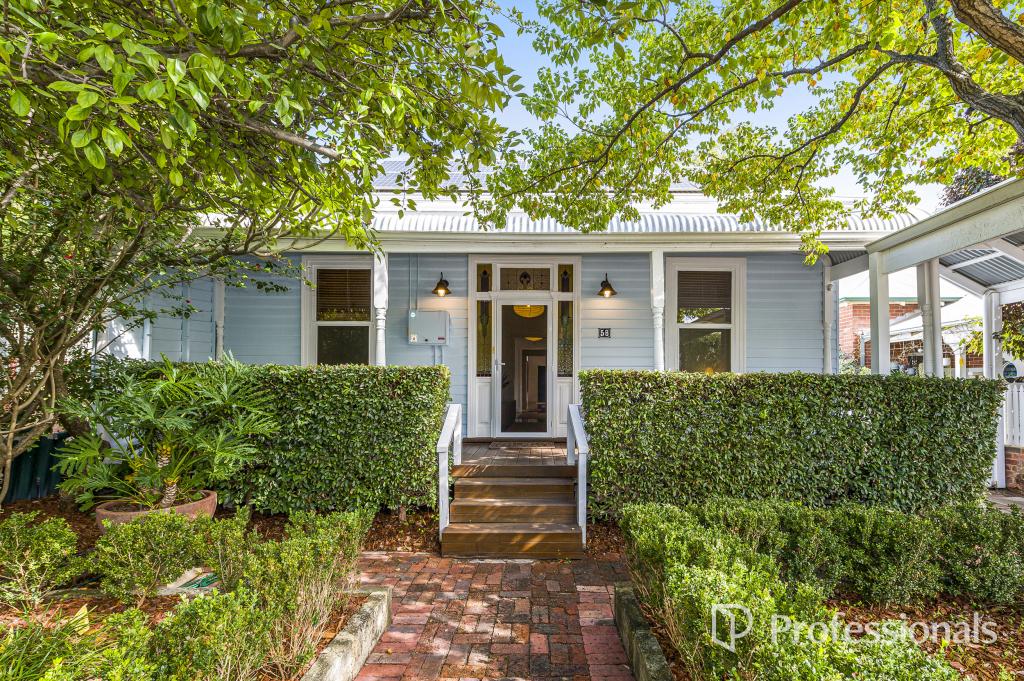 0
0
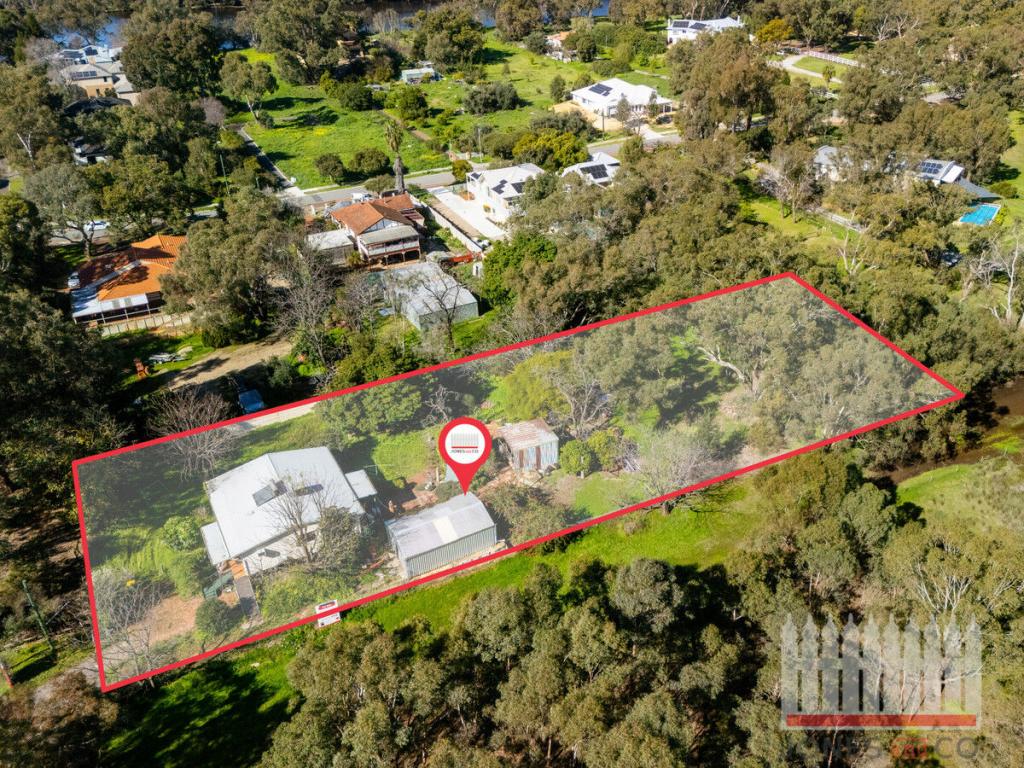 0
0

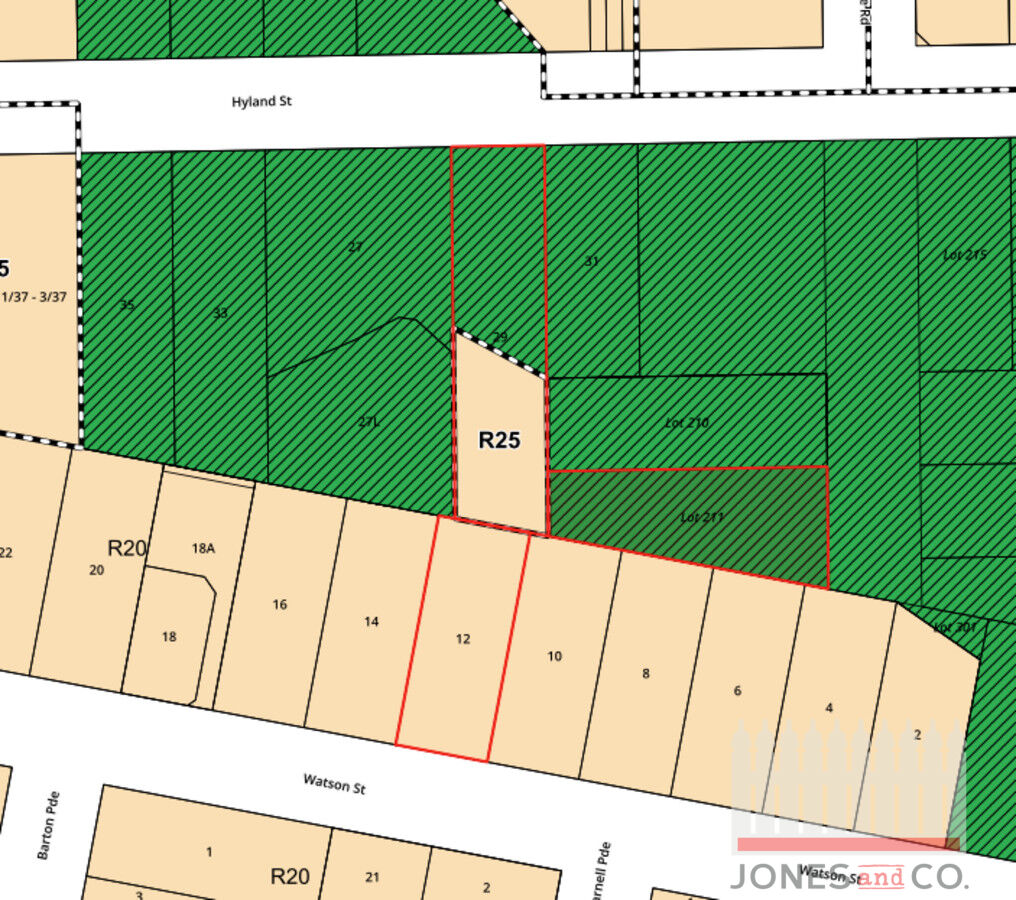 0
0Similar properties For Rent nearby
See more properties for rent nearby 0
0
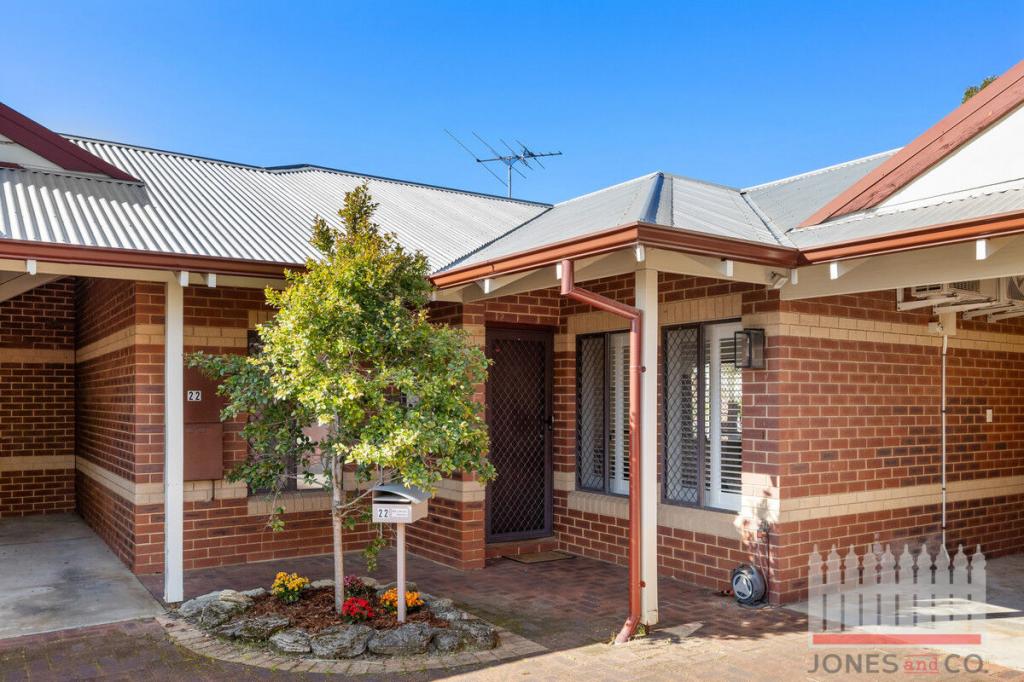 0
0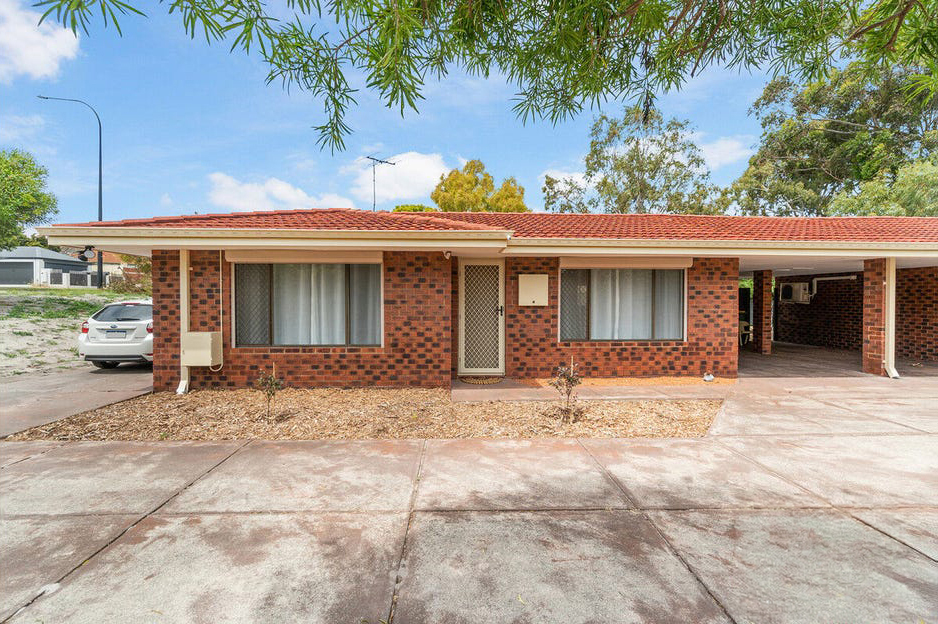 0
0
About Bassendean 6054
The size of Bassendean is approximately 7.4 square kilometres. There are 30 parks, covering nearly 13.6% of the total area. The population of Bassendean in 2016 was 10313 people. By 2021 the population was 10837 showing a population growth of 5.1% in the area during that time. The predominant age group in Bassendean is 30-39 years. Households in Bassendean are primarily couples with children and are likely to be repaying $1800 - $2399 per month on mortgage repayments. In general, people in Bassendean work in a professional occupation.In 2021, 70.10% of the homes in Bassendean were owner-occupied compared with 68.80% in 2016.
Bassendean has 6,178 properties. Over the last 5 years, Houses in Bassendean have seen a 87.01% increase in median value, while Units have seen a 113.79% increase. As at 31 August 2026:
- The median value for Houses in Bassendean is $1,091,470 while the median value for Units is $744,741.
- Houses have a median rent of $750 while Units have a median rent of $650.
Suburb Insights for Bassendean 6054
Market Insights
Bassendean Trends for Houses
N/A
N/A
View TrendN/A
N/A
Bassendean Trends for Units
N/A
N/A
View TrendN/A
N/A
Neighbourhood Insights
© Copyright 2026. RP Data Pty Ltd trading as Cotality (Cotality). All rights reserved. No reproduction, distribution, or transmission of the copyrighted materials is permitted. The information is deemed reliable but not guaranteed.
While Cotality uses commercially reasonable efforts to ensure the Cotality Data is current, Cotality does not warrant the accuracy, currency or completeness of the Cotality Data and to the full extent permitted by law excludes all loss or damage howsoever arising (including through negligence) in connection with the Cotality Data.
This product uses cookies and other similar technologies to improve and customise your browsing experience, to tailor content and adverts, and for analytics and metrics regarding visitor usage on this product and other media. We may share cookie and analytics information with third parties for the purposes of advertising. By continuing to use our website, you consent to cookies being used. View our Privacy Policy here.
X
