
16 River StreetBassendean WA 6054
Property Details for 16 River St, Bassendean
16 River St, Bassendean is a 4 bedroom, 2 bathroom House and was built in 1925. The property has a land size of 1903m2 and floor size of 218m2. While the property is not currently for sale or for rent, it was last sold in January 2021.
Last Listing description (March 2021)
This beautiful character home is like a setting for a period novel - sitting on an enormous 1,770 sqm block that rolls all the way to the river in Bassendean, where you can see the fog hang on the foot bridge on winter mornings and where the waterbirds busy themselves building nests. The original 1927 home has been tastefully extended and the floor plan has bedrooms at the front in the refurbished original part of the home. Some have fireplaces and/or built-in robes, with the new open plan kitchen, dining and living at the rear to take advantage of those river views. Grand period touches include original fireplaces, pretty stained-glass windows, original jarrah floors and splendid ceiling roses unique to the period. The decor maintains a period feel, so the original part of the home flows seamlessly to the new. Part of the home's refurbishment is the addition of floor to ceiling windows to an enormous wrap-around deck that gives fantastic views across the river all the way to the hills - you'll catch some splendid sunrises here and witness the odd dolphin leaping from the river as it makes its way upstream. This pretty red brick home sits perfectly on its elevated block on a quiet stretch of the Swan River where your own backyard offers fishing, paddling, swimming and places you centre stage as the kayaks paddle frantically past on the annual Avon Descent. The upper part of the yard is fully fenced to keep the children safe, the remainder is glorious gardens and native bush to the water's edge. Few homes like this remain and to have one come on the market presents an exceptional opportunity for a country lifestyle close to the city creating memories to be treasured forever. Features - 5 bedrooms or 4 and a study - 2 bathrooms - Exceptional 1,770 riverside sqm block - Open plan living, dining and kitchen - Verandah on three sides- Ducted air - Established mature trees and traditional gardens and lawns - Steps to the riverbank - Alarm systemLocation- Success Hill Reserve directly next door- 550m to Success Hill Train Station - 10kms to Perth CBD- 2kms to Swan Valley Visitor Centre - 3kms to Guildford Grammar - 1.5kms to Guildford Primary - 1.5kms to Guildford Hotel - 800m to Swan Districts Football Club - Uninterrupted views to the hills across Fishmarket Reserve and floodplains - can't be built-out - Cycle path at the end of the street to Perth CBD
Property History for 16 River St, Bassendean, WA 6054
- 30 Jan 2021Sold for $1,375,000
- 23 Sep 2020Listed for Sale UNDER OFFER
- 20 Dec 2000Sold for $452,000

Recent sales nearby
See more recent sales nearby
/assets/perm/nzinj7re6ii63bxc7e55hddluu?signature=9ce80d8393b1da9b2f774be5cf173ca8e4bc0250f1520e9d99e3150ad62b2571) 0
0/assets/perm/zvuwkpud2ii6zgyj4onlgugwqy?signature=55aedb5d90e1b17656015ab868a2fa52de82ec8a9433088f6b01bf5172816977) 0
0Similar properties For Sale nearby
See more properties for sale nearby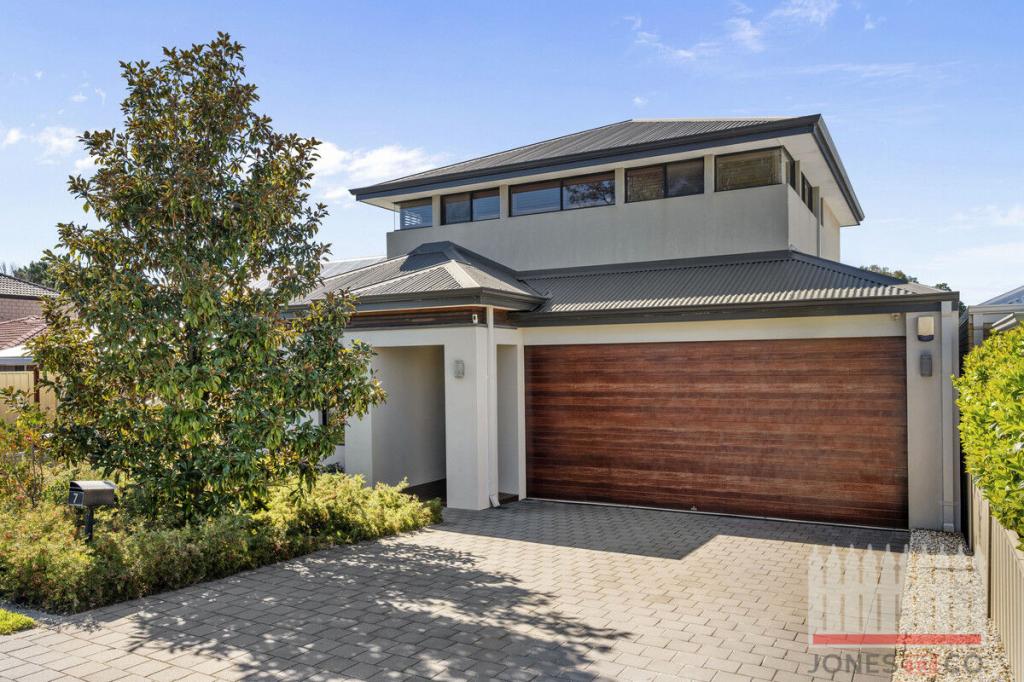 0
0

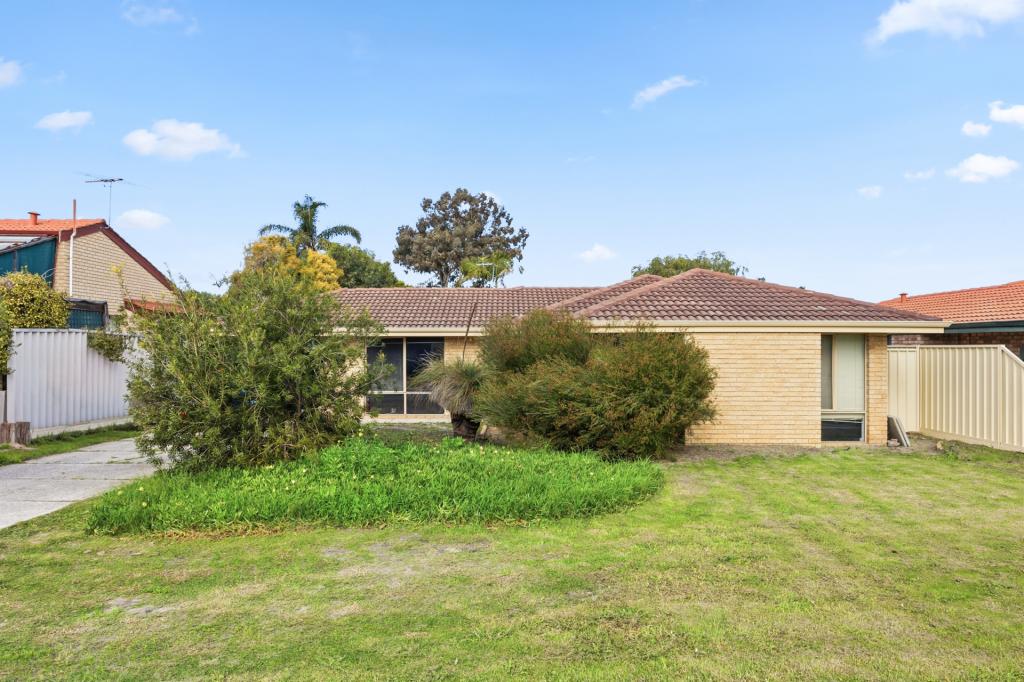 0
0
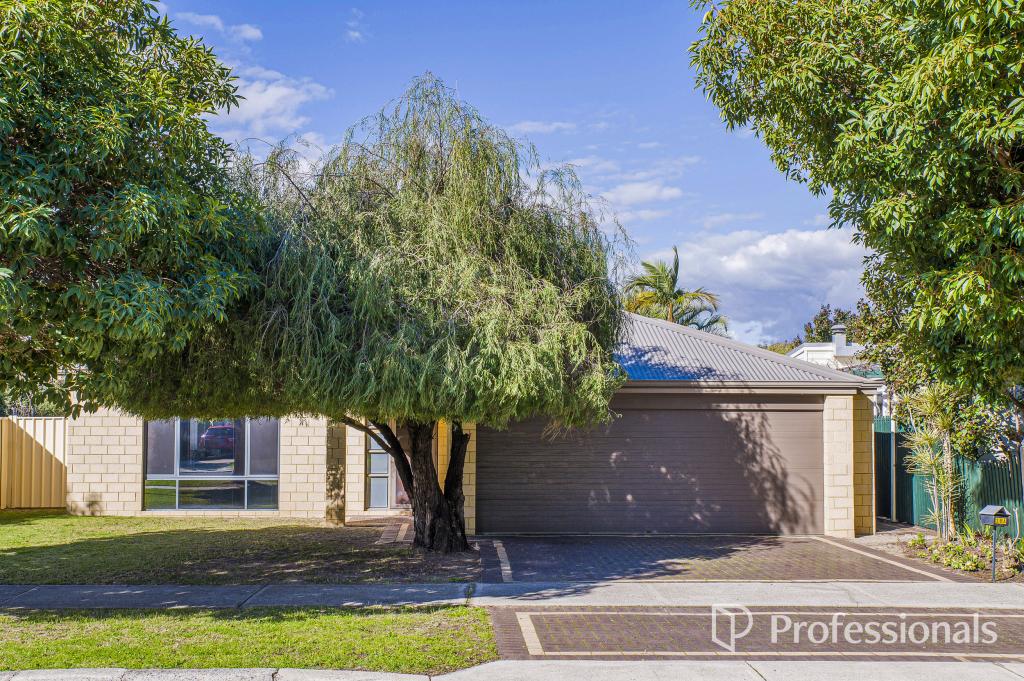 0
0
Similar properties For Rent nearby
See more properties for rent nearby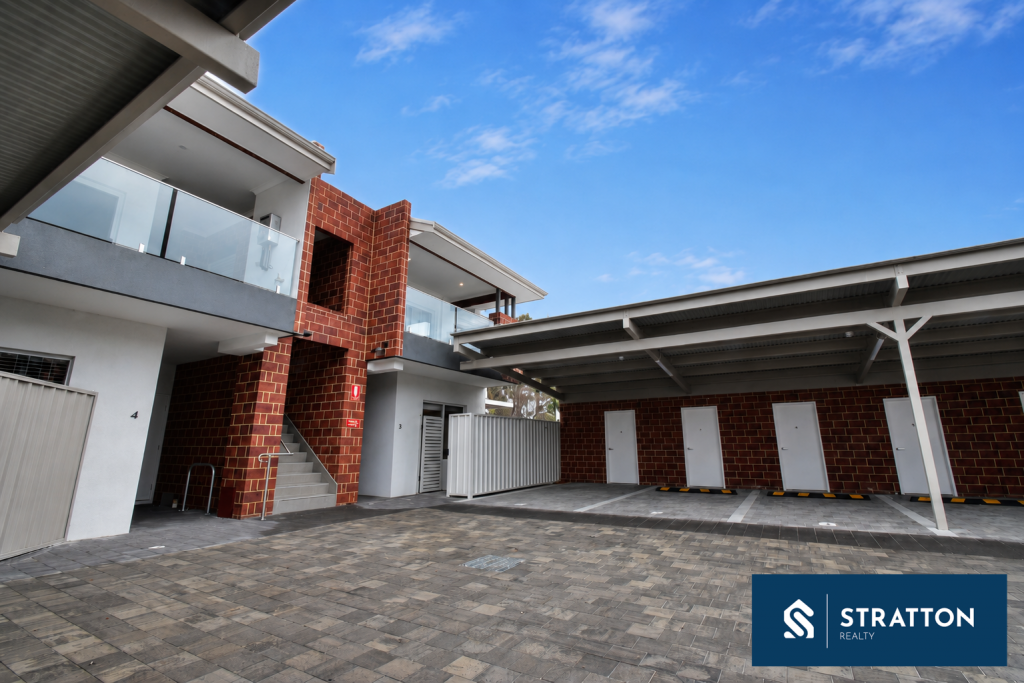 0
0 0
0
About Bassendean 6054
The size of Bassendean is approximately 7.4 square kilometres. There are 30 parks, covering nearly 13.6% of the total area. The population of Bassendean in 2016 was 10313 people. By 2021 the population was 10837 showing a population growth of 5.1% in the area during that time. The predominant age group in Bassendean is 30-39 years. Households in Bassendean are primarily couples with children and are likely to be repaying $1800 - $2399 per month on mortgage repayments. In general, people in Bassendean work in a professional occupation.In 2021, 70.10% of the homes in Bassendean were owner-occupied compared with 68.80% in 2016.
Bassendean has 6,178 properties. Over the last 5 years, Houses in Bassendean have seen a 92.92% increase in median value, while Units have seen a 121.99% increase. As at 31 July 2026:
- The median value for Houses in Bassendean is $1,108,606 while the median value for Units is $767,543.
- Houses have a median rent of $750 while Units have a median rent of $650.
Suburb Insights for Bassendean 6054
Market Insights
Bassendean Trends for Houses
N/A
N/A
View TrendN/A
N/A
Bassendean Trends for Units
N/A
N/A
View TrendN/A
N/A
Neighbourhood Insights
© Copyright 2026. RP Data Pty Ltd trading as Cotality (Cotality). All rights reserved. No reproduction, distribution, or transmission of the copyrighted materials is permitted. The information is deemed reliable but not guaranteed.
While Cotality uses commercially reasonable efforts to ensure the Cotality Data is current, Cotality does not warrant the accuracy, currency or completeness of the Cotality Data and to the full extent permitted by law excludes all loss or damage howsoever arising (including through negligence) in connection with the Cotality Data.
This product uses cookies and other similar technologies to improve and customise your browsing experience, to tailor content and adverts, and for analytics and metrics regarding visitor usage on this product and other media. We may share cookie and analytics information with third parties for the purposes of advertising. By continuing to use our website, you consent to cookies being used. View our Privacy Policy here.
X
