
113 Second AvenueBassendean WA 6054
Property Details for 113 Second Ave, Bassendean
113 Second Ave, Bassendean is a 3 bedroom, 2 bathroom House with 2 parking spaces and was built in 1965. The property has a land size of 464m2 and floor size of 135m2. While the property is not currently for sale or for rent, it was last sold in September 2018.
Last Listing description (September 2026)
ALL REASONABLE OFFERS WILL BE PRESENTED AND CONSIDERED What we love...Step into a home with heart, history, and an irresistibly cool Bassendean soul. Originally built in the 1960s and now fully remodelled from front to back, this immaculate gem offers the perfect blend of character charm and modern ease with absolutely nothing left to do.From its quaint frontage to the fully walled-in boundaries that maximise privacy and usable space, this home is all about thoughtful living. Wander through to the gorgeous rear garden which is a true entertainer's zone with room to add a pool if your lifestyle calls for it.Inside, every detail has been considered. Stylish updates, neutral palettes, quality finishes, and a functional layout make it feel warm, polished, and immediately liveable. It's the kind of home where you can drop your bags, pour a wine, and settle in instantly.And best of all? You're stepping into the wonderfully quirky, community-rich suburb of Bassendean being just minutes from cafes, wine bars, leafy parks, the river, and that relaxed, creative energy the area is known for.What to know...** Contact Nat for buyer price guide**FEATURES Private and secure walled in frontageCarport which can house 2 vehicles Low maintenance front garden - fully reticulated with established trees for more privacyEstablished fruit trees (Guava, Grapefruit, lemon, mango, pomegranate, mandarin, fig, peach, orange and lime)Security screen on front doorLarge open plan living with lounge, dining and fully renovated kitchenSplit system air conditioning in the living areaWell-built cabinetry and stainless-steel appliances Feature pendant lighting above the island Large wrap around kitchen with central island overlooking the living spaceSide laundry off the kitchen with it's own outside accessJarrah flooring through the home in immaculate conditionLarge bedrooms all set to the back of the home with siding door access to the established back gardenMaster bedroom with renovated ensuite bathroom, hardwood floors, ceiling fans and high ceilings2nd and 3r bedrooms also oversized with hard wood floor and high ceilingsStunning back garden with two separate outdoor entertaining options and space for a poolSide access front carport through to back gardenSeparate powered garden shed/workshop which could be used as a separate activity room or home business with its own access separate from the main house.Solar panelsDucted reverse cycle air-conditioningDISTANCES AND LOCAL AMENITIESMinutes to Eden Hill Primary SchoolMinutes to the Bassendean Shopping Village with its Wine Bars and local pubs Minutes to the famous Charlie's Fresh Food MarketMinutes to the famous Last Crumb cafe and Caff on Broadway for a morning coffee and pastry delightsEasy drive into the Swan Valley for all things wine, food, music and chocolateShort drive to historic Guildford Town CentreQuick access to major transport routes to the Airport and our gorgeous coastlineMinutes to the Swan River for afternoon picnics and water activitiesSurrounded by local Train stations in Bassendean and Morley with the new train line that services the Swan Valley suburbs and to get into the CBD11 km to the city by bicycle PROPERTY INFORMATIONCouncil Rates: Approx $2,950 per annumWater Rates: Approx $1,150 per annumBlock Size: 464sqmLiving Area: 130sqmBuild Year: Approx 1965Dwelling Type: HouseFloor Plan: Available on advert and at home openRental Appraisal: $750 and $800 per week.Who to talk to...Do get in touch with Natalie Arnold - 0423 945 159 for a viewing or private inspection. Always happy to help where I can
Property History for 113 Second Ave, Bassendean, WA 6054
- 25 Feb 2026Listed for Sale Offers
- 25 Sep 2018Sold for $575,000
- 24 Apr 2018Listed for Sale $575,000

Recent sales nearby
See more recent sales nearby/assets/perm/j2pkfrw3zai6nj3ph4an32smbe?signature=b989303921238bda233ee2ab3cdd317045c426aab4ab71e7dffc1c16d5f2e071) 0
0
/assets/perm/4v3k4lo3yei6nid4dhgin6vhny?signature=a27b68157524e884fe625f79c89ae7cdf1cf935577c6e8185b49fa0a42d929f7) 0
0Similar properties For Sale nearby
See more properties for sale nearby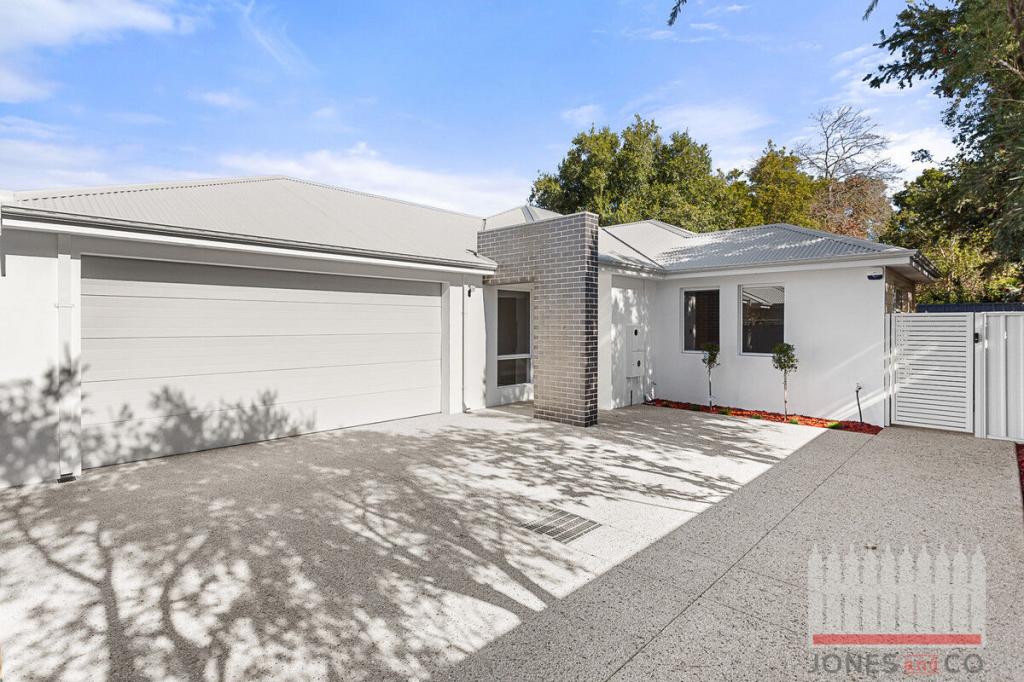 0
0

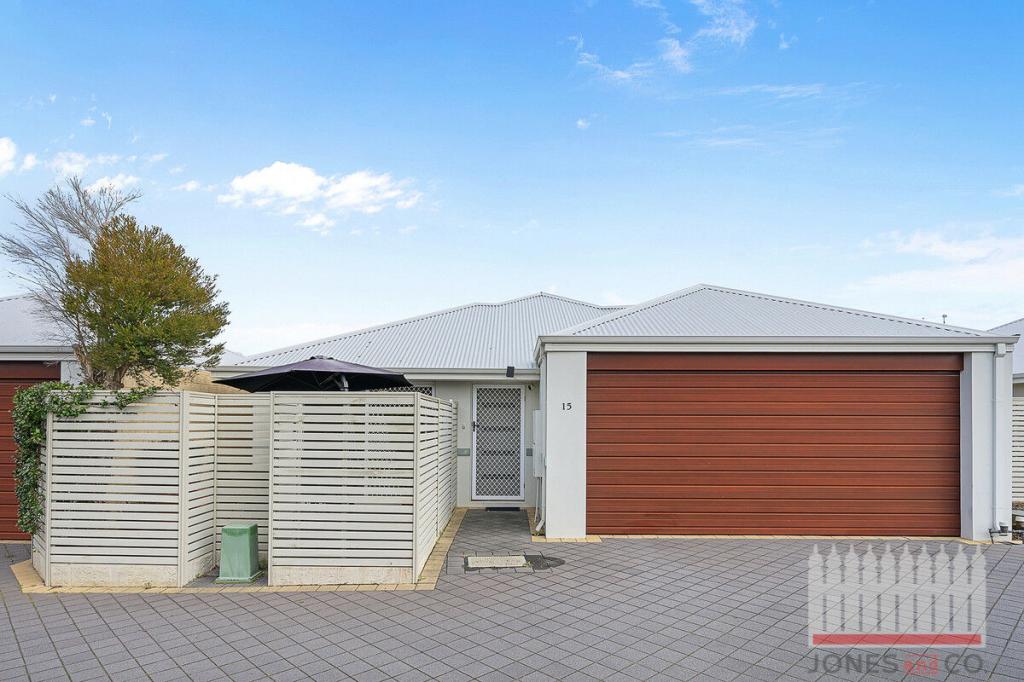 0
0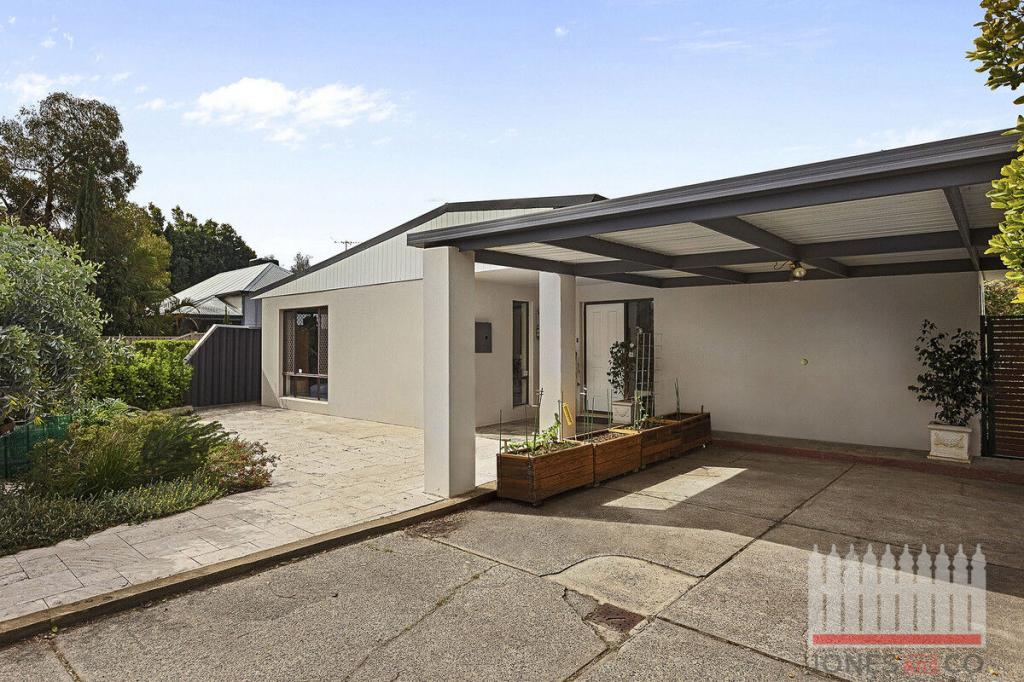 0
0Similar properties For Rent nearby
See more properties for rent nearby 0
0
 0
0
 0
0
About Bassendean 6054
The size of Bassendean is approximately 7.4 square kilometres. There are 30 parks, covering nearly 13.6% of the total area. The population of Bassendean in 2016 was 10313 people. By 2021 the population was 10837 showing a population growth of 5.1% in the area during that time. The predominant age group in Bassendean is 30-39 years. Households in Bassendean are primarily couples with children and are likely to be repaying $1800 - $2399 per month on mortgage repayments. In general, people in Bassendean work in a professional occupation.In 2021, 70.10% of the homes in Bassendean were owner-occupied compared with 68.80% in 2016.
Bassendean has 6,178 properties. Over the last 5 years, Houses in Bassendean have seen a 87.01% increase in median value, while Units have seen a 113.79% increase. As at 31 August 2026:
- The median value for Houses in Bassendean is $1,091,470 while the median value for Units is $744,741.
- Houses have a median rent of $750 while Units have a median rent of $650.
Suburb Insights for Bassendean 6054
Market Insights
Bassendean Trends for Houses
N/A
N/A
View TrendN/A
N/A
Bassendean Trends for Units
N/A
N/A
View TrendN/A
N/A
Neighbourhood Insights
© Copyright 2026. RP Data Pty Ltd trading as Cotality (Cotality). All rights reserved. No reproduction, distribution, or transmission of the copyrighted materials is permitted. The information is deemed reliable but not guaranteed.
While Cotality uses commercially reasonable efforts to ensure the Cotality Data is current, Cotality does not warrant the accuracy, currency or completeness of the Cotality Data and to the full extent permitted by law excludes all loss or damage howsoever arising (including through negligence) in connection with the Cotality Data.
This product uses cookies and other similar technologies to improve and customise your browsing experience, to tailor content and adverts, and for analytics and metrics regarding visitor usage on this product and other media. We may share cookie and analytics information with third parties for the purposes of advertising. By continuing to use our website, you consent to cookies being used. View our Privacy Policy here.
X
