
10 Watson StreetBassendean WA 6054
Property Details for 10 Watson St, Bassendean
10 Watson St, Bassendean is a 6 bedroom, 2 bathroom House with 2 parking spaces and was built in 1990. The property has a land size of 1013m2 and floor size of 263m2. While the property is not currently for sale or for rent, it was last sold in March 2025.
Last Listing description (June 2025)
This immaculate and expansive 6 bedroom 2 bathroom two-storey home delivers space,flexibility and a lifestyle to match all on a sprawling 1,013sqm (approx.) block, backingon to beautiful Bindaring Park's treetops, just footsteps from our picturesque Swan River.The adaptable floor plan lets you turn bedrooms into studies, playrooms or whatever suitsyour own personal needs. High ceilings, generous separate living and dining rooms and aspacious country-style open-plan kitchen and meals area create the perfect hub for familylife.A huge front master bedroom is graced by four doors of wooden built-in wardrobes andneighbours a decent second bedroom that would make for the perfect home office offthe entry. Sitting opposite is a large front living room behind the privacy of gorgeousdouble French doors. It leads through to a commodious formal dining room with split-system air-conditioning. Both spaces have their own gas bayonets, for winter heating.Complementing ample storage options and pleasant tree-lined views within the kitchenare double sinks, tiled splashbacks and stainless-steel Westinghouse gas-cooktop andoven appliances. A massive under-house cellar is naturally cool and can be accessedfrom inside the ground level, whilst inches away lie an under-stair storeroom, a fully-tiledpowder room (with a vanity and under-bench cupboards), a separate fully-tiled toilet, afully-tiled second bathroom with a shower and a separate functional laundry withstainless-steel double wash troughs and external access to the rear of the property.The backyard is huge and plays host to lawn, its own delightful leafy aspect, a clotheslineand a massive paved outdoor patio-entertaining area the perfect spot for your next partyor family gathering.An enormous lock-up tandem triple carport is preceded by space for at least two extravehicles on the front driveway, whilst the rear yard is also home to a staircase to accessthe giant wraparound upstairs balcony with an enchanting place where exquisite naturevistas can be absorbed from absolutely every angle.On that same upper level, you will find four monstrous bedrooms with timber-lined ceilings two of which have seemingly-endless built-in-robe and cupboard storage space. Thesixth bedroom has direct balcony/terrace access, where glimpses to Perth's rolling hillsare complemented by birdsong.The contemporary main family bathroom comprises of a bathtub with a showerhead and avanity for washing up. It sits next to a separate second toilet, for good measure.In either walking, jogging or short driving distance sit lush local parklands, bus stops,Bassendean Primary School, Bassendean Train Station, Bassendean Shopping Centreand Old Perth Road for cafes, restaurants, community amenities and a drink or pub lunchat the Bassendean Hotel. Also in close proximity are Bassendean Oval, other exceptionalschools and educational facilities, additional bus routes into the city and major arterialroads taking you all the way to Perth Airport and beyond.With room to move, relax and make your own, this special property has it all. So unique,yet so very blissful!Other features include, but are not limited to; Solid brick-and-tile construction Entry verandah High ceilings to the interior of the home, as well as the large tandem carport Low-maintenance floors Feature timber staircase Separate front and rear balcony/terrace access doors, from inside the upper level Custom built-in entry storage cupboards Charming original brickwork to the entry foyer Timber doors, trimmings and skirting boards Ducted and zoned reverse-cycle air-conditioning External power points Instantaneous gas hot-water system Front reticulation Established gardens and front-yard lawns Two (2) side-access gates to the rear Huge quarter-acre block with extra driveway parking space out front R20 zoningFor more information, please contact Kelly Jones on 0413 147 393.
Property History for 10 Watson St, Bassendean, WA 6054
- 20 Mar 2025Sold for $1,300,000
- 06 Mar 2025Listed for Sale From $1,250,000

Recent sales nearby
See more recent sales nearby/assets/perm/fgj2a5korei63ku7xgsxm4gomy?signature=dd46835bd7d0bf2b727c9b241491b14d846e489d6feceb846282bdca603198ac) 0
0

/assets/perm/ptpezh55zqi6ncku3wewrhywja?signature=4129708bcd3605911e767f410051ed45c4f58a0374d6e9676a93e86c019553ad) 0
0/assets/perm/5eu6zpaajii6vp7j6xggtk4bmm?signature=993bc58a45a9c995a9bf39aab28966c660dee3f1a8296bc8188d503bafdbaa80) 0
0
Similar properties For Sale nearby
See more properties for sale nearby
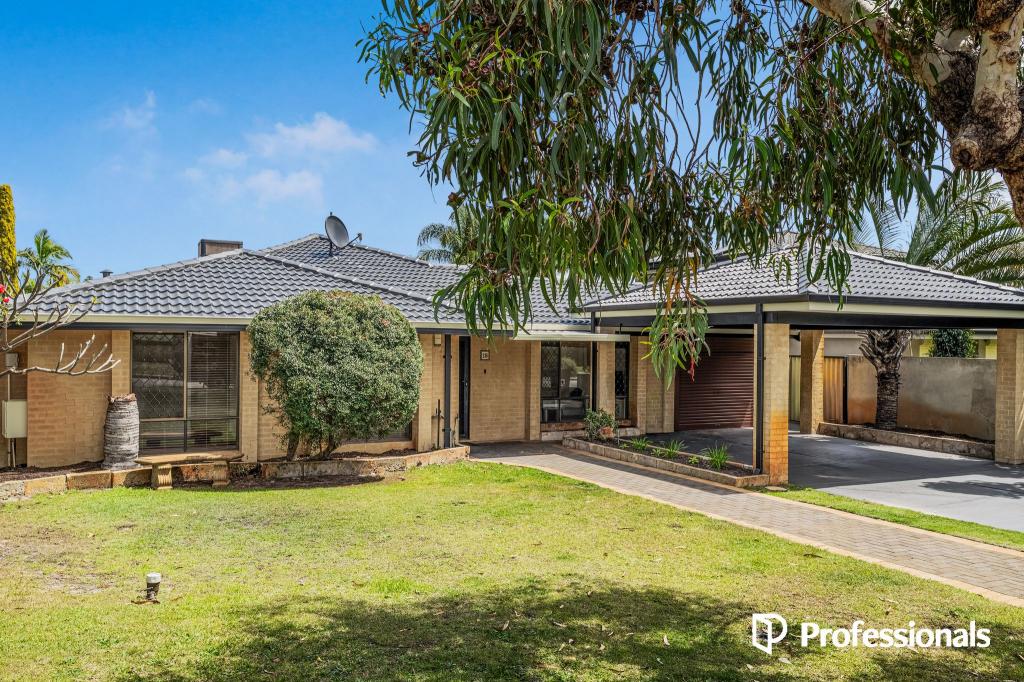 0
0
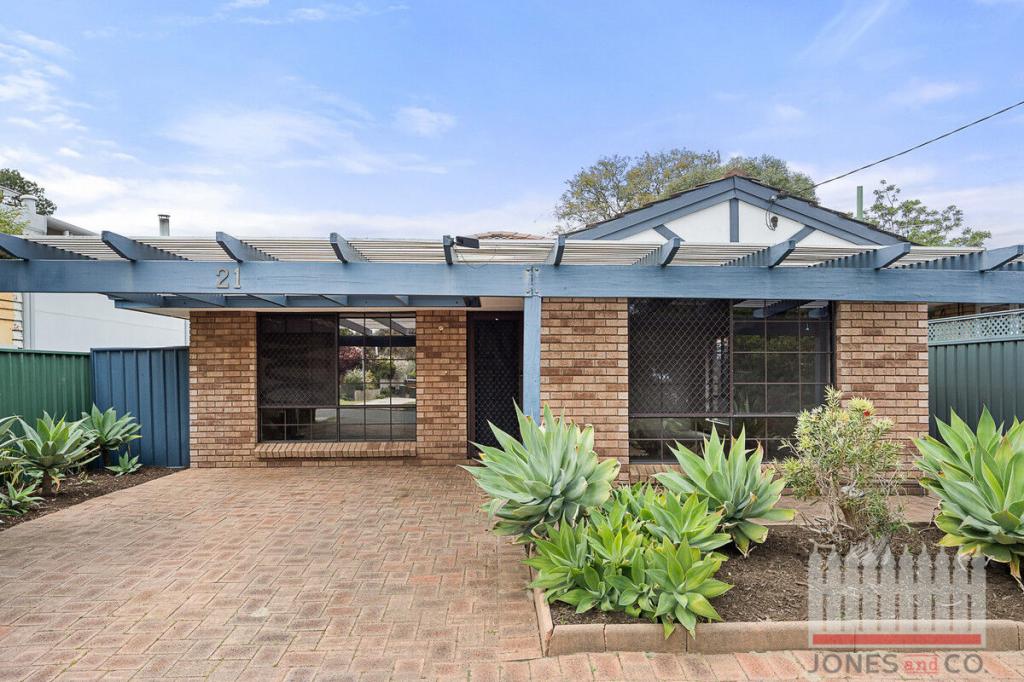 0
0

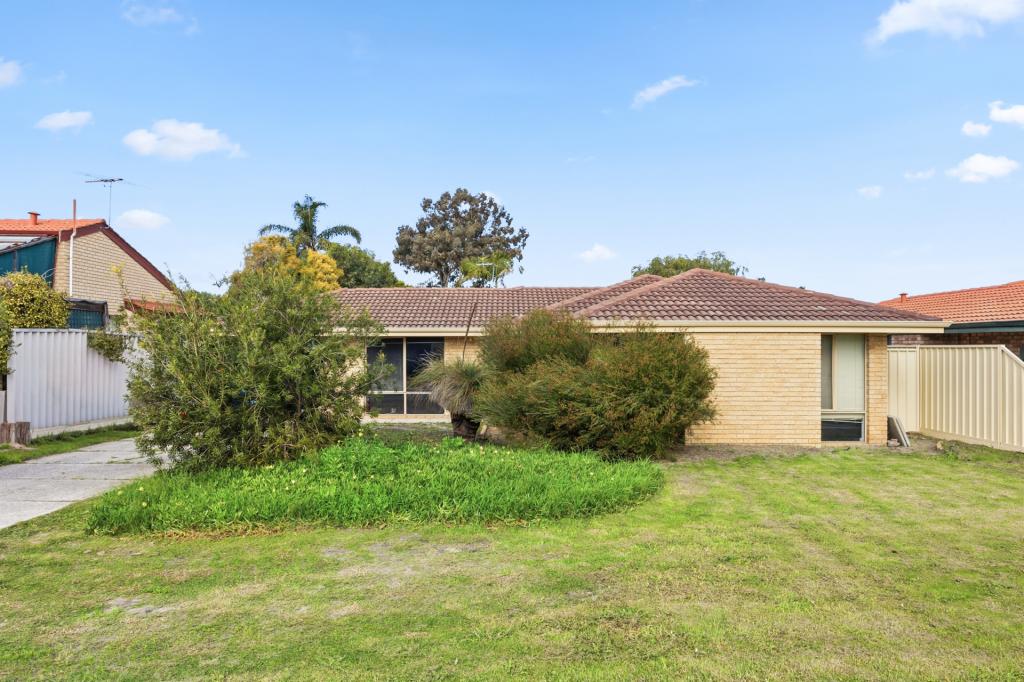 0
0
Similar properties For Rent nearby
See more properties for rent nearby 0
0
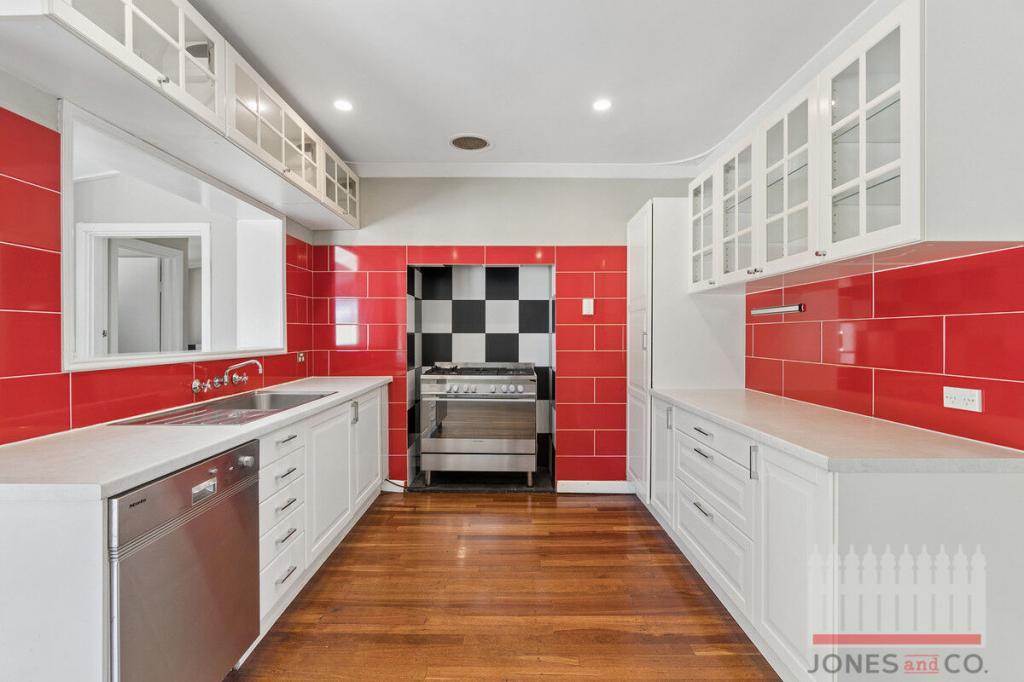 0
0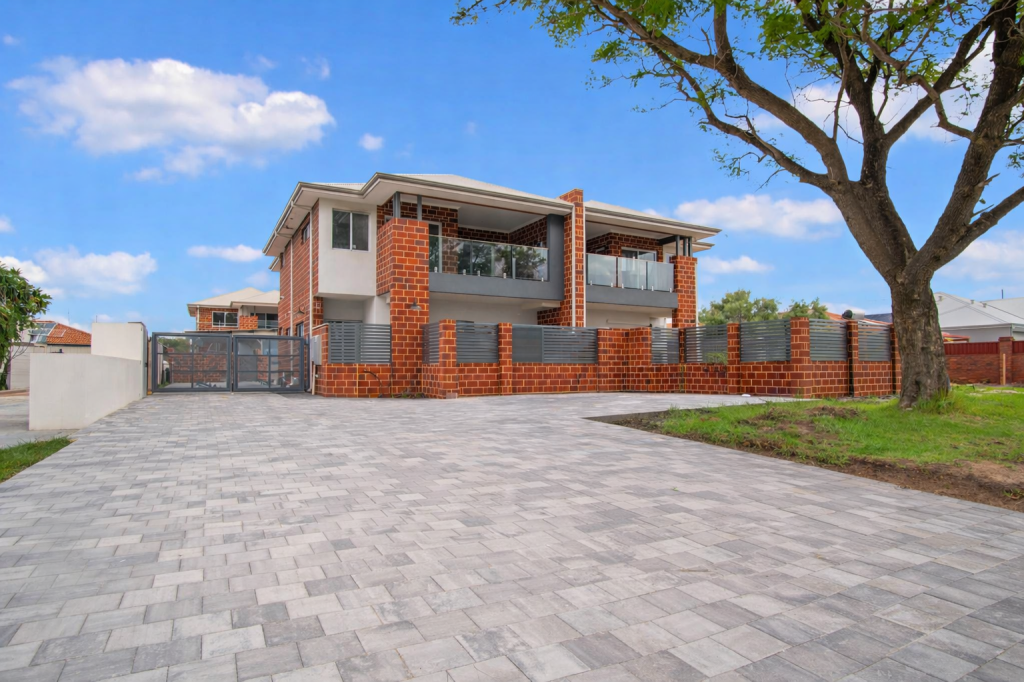 0
0About Bassendean 6054
The size of Bassendean is approximately 7.4 square kilometres. There are 30 parks, covering nearly 13.6% of the total area. The population of Bassendean in 2016 was 10313 people. By 2021 the population was 10837 showing a population growth of 5.1% in the area during that time. The predominant age group in Bassendean is 30-39 years. Households in Bassendean are primarily couples with children and are likely to be repaying $1800 - $2399 per month on mortgage repayments. In general, people in Bassendean work in a professional occupation.In 2021, 70.10% of the homes in Bassendean were owner-occupied compared with 68.80% in 2016.
Bassendean has 6,185 properties. Over the last 5 years, Houses in Bassendean have seen a 84.78% increase in median value, while Units have seen a 107.64% increase. As at 30 September 2026:
- The median value for Houses in Bassendean is $1,077,317 while the median value for Units is $719,733.
- Houses have a median rent of $750 while Units have a median rent of $660.
Suburb Insights for Bassendean 6054
Market Insights
Bassendean Trends for Houses
N/A
N/A
View TrendN/A
N/A
Bassendean Trends for Units
N/A
N/A
View TrendN/A
N/A
Neighbourhood Insights
© Copyright 2026. RP Data Pty Ltd trading as Cotality (Cotality). All rights reserved. No reproduction, distribution, or transmission of the copyrighted materials is permitted. The information is deemed reliable but not guaranteed.
While Cotality uses commercially reasonable efforts to ensure the Cotality Data is current, Cotality does not warrant the accuracy, currency or completeness of the Cotality Data and to the full extent permitted by law excludes all loss or damage howsoever arising (including through negligence) in connection with the Cotality Data.
This product uses cookies and other similar technologies to improve and customise your browsing experience, to tailor content and adverts, and for analytics and metrics regarding visitor usage on this product and other media. We may share cookie and analytics information with third parties for the purposes of advertising. By continuing to use our website, you consent to cookies being used. View our Privacy Policy here.
X
