
9 Lizard StreetBanksia Grove WA 6031


Property Details for 9 Lizard St, Banksia Grove
9 Lizard St, Banksia Grove is a 4 bedroom, 3 bathroom House with 2 parking spaces and was built in 2018. The property has a land size of 450m2 and floor size of 208m2. While the property is not currently for sale or for rent, it was last sold in March 2026. There are other 4 bedroom House sold in Banksia Grove in the last 12 months.
Last Listing description (August 2026)
We are thrilled to introduce this beautiful family home, perfectly positioned in the vibrant and welcoming community of Banksia Grove and conveniently located close to all essential amenities. Showcasing style, comfort and modern elegance, this stunning residence presents a wonderful opportunity for families looking to secure their forever home in one of the area's most thriving and sought-after neighbourhoods.
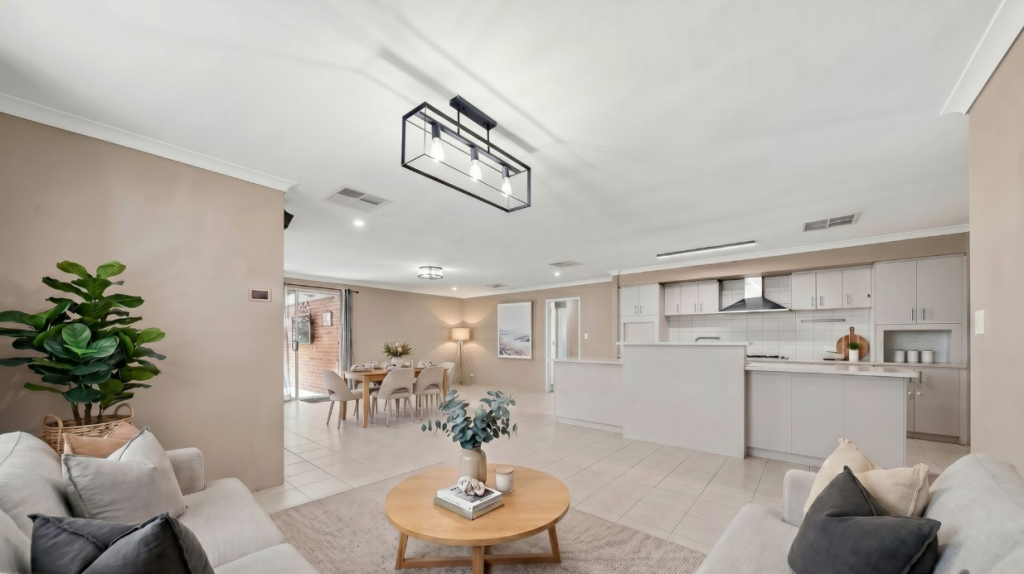
Thoughtfully designed for both relaxation and everyday living, the home features four generously sized bedrooms and three modern bathrooms, along with reverse cycle air conditioning to ensure year-round comfort. Ceiling fans in all secondary bedrooms provide additional comfort, while the heart of the home opens to a beautiful open-plan living space that feels bright, spacious and inviting. Elegant chandelier lighting and a stylish electric fireplace create a warm and sophisticated atmosphere, complemented by an abundance of natural light streaming through large windows and sliding doors.
The living area flows seamlessly to the outdoor alfresco, creating the perfect space for entertaining guests, enjoying family gatherings or simply relaxing in your own private retreat. With its modern design and welcoming feel, this home offers the ideal balance of luxury and practicality.
Designed for easy living, the property provides a low-maintenance lifestyle and is ready for its next family to move in and enjoy. With close proximity to freeway access, train stations, parks, shopping centres, quality schools and other everyday conveniences, everything you need is just moments away, making this home a perfect choice for families wanting both comfort and convenience.
THE FEATURES YOU WILL LOVE
King-sized main bedroom with fantastic views, integrated speakers, ducted air conditioning, a massive walk-in robe and an exquisite ensuite featuring triple shower heads, double vanity and plenty of bench space
Large open-plan living area with ducted air conditioning, high ceilings, a beautiful chandelier and a stylish electric fireplace
Fully ducted reverse cycle air conditioning with zoned system throughout the home
LED downlights throughout the house
Cute study nook perfect for working from home or study
Modern open-plan kitchen featuring 900mm appliances, 900mm oven, dishwasher and breakfast bar
Well-crafted splashback and plenty of bench space
Ample overhead cabinetry for extra storage
Scullery with splashback and additional cupboard space
2nd bedroom with spacious walk-in robe and its own private ensuite with vanity and shower
3rd bedroom with mirrored sliding built-in robe
4th bedroom versatile and can also be used as a theatre room with direct access to the alfresco area
Main bathroom with shower, built-in bath, vanity and WC
Alfresco area with ceiling fan, perfect for relaxing or entertaining family and friends
Freshly varnished front porch
Low-maintenance front yard with artificial lawn and well-kept plants
Located on a tranquil street within walking distance to schools and parks
12 solar panels with 6kW inverter system
CCTV security cameras for added peace of mind
Secure remote-controlled garage
Laundry with linen storage and extra cupboard space
Beautiful low-maintenance flooring throughout
Fresh carpets in bedrooms and front living room
Overall low-maintenance home, ideal for easy living
Property Details
Council Rates: Approx. $2,400p.a
Water Rates: Approx. $1,200 p.a.
Block Size: 450 sqm
Built Year: 2019
Builder: Redink Homes
Suburb Overview
Banksia Grove Shopping Precinct: Featuring Coles, Woolworths, Aldi, cafes, local eateries, and fast-food options.
Recreation & Fitness: Approximately 12 tranquil local parks, plus three gymsSnap Fitness, Plus Fitness, and Revo Fitness. Home ground to Carramar Shamrock Rovers
Education: Four schools and three early learning centers, making it ideal for families.
Transportation:
o Walking distance to bus stops
o 9-minute drive to Currambine Train Station.
o 10-minute drive to Mitchell Freeway.
o Bus route connecting Banksia Grove to Joondalup Train Station.
Coastal Access: 12-minute drive to Burns Beach.
Golf & Leisure: Wanneroo Golf Course nearby for golf enthusiasts.
Employment Hub: 5-minute drive to Neerabup Industrial Area, offering convenient access to work opportunities.
With everything you could possibly want under one roof and positioned close to the wide range of amenities that the vibrant community of beautiful Banksia Grove has to offer, this is a rare opportunity to secure a home that truly has it all. Designed for comfort, convenience and modern living, it provides the perfect setting to create lasting memories and enjoy special moments with family and friends for years to come.
Disclaimer:
This information is provided for general information purposes only and is based on information provided by the Seller and may be subject to change. No warranty or representation is made as to its accuracy and interested parties should place no reliance on it and should make their own independent enquiries.
Property History for 9 Lizard St, Banksia Grove, WA 6031
- 23 Mar 2026Sold for $1,115,000
- 01 Mar 2026Listed for Sale Offers from $1M
- 10 Jul 2017Sold for $251,000

Recent sales nearby
See more recent sales nearby/assets/perm/eg7smxh76ai6th6gr5pszpsrbi?signature=520379b4962f279ccfc869569490a4c961a782c4b6deef3a1b9f1cdfa618ff67) 0
0Similar properties For Sale nearby
See more properties for sale nearby
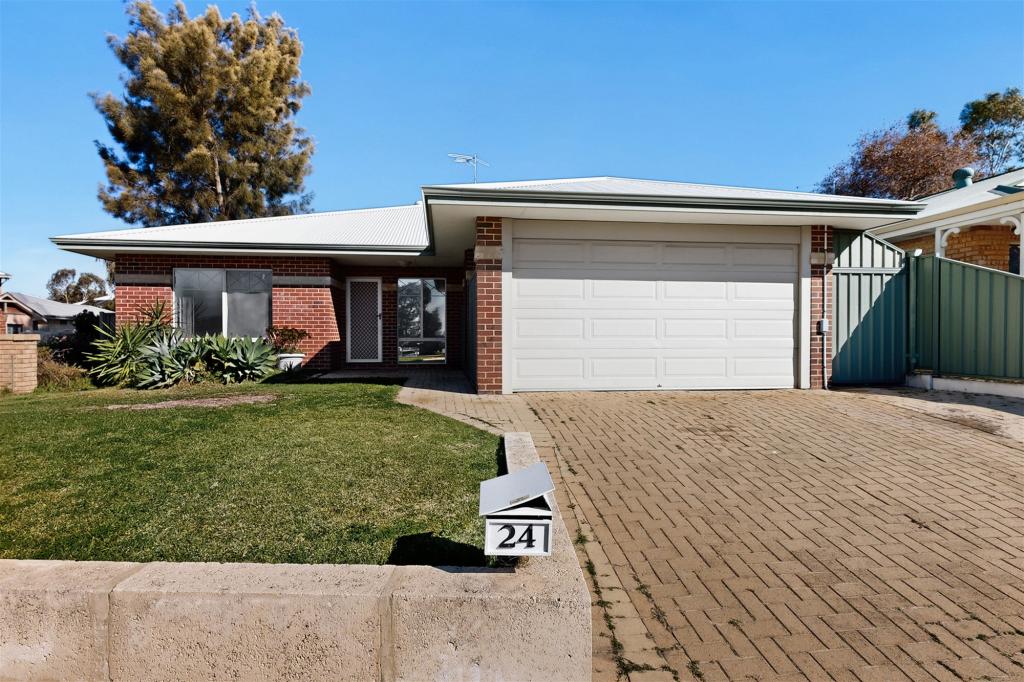 0
0

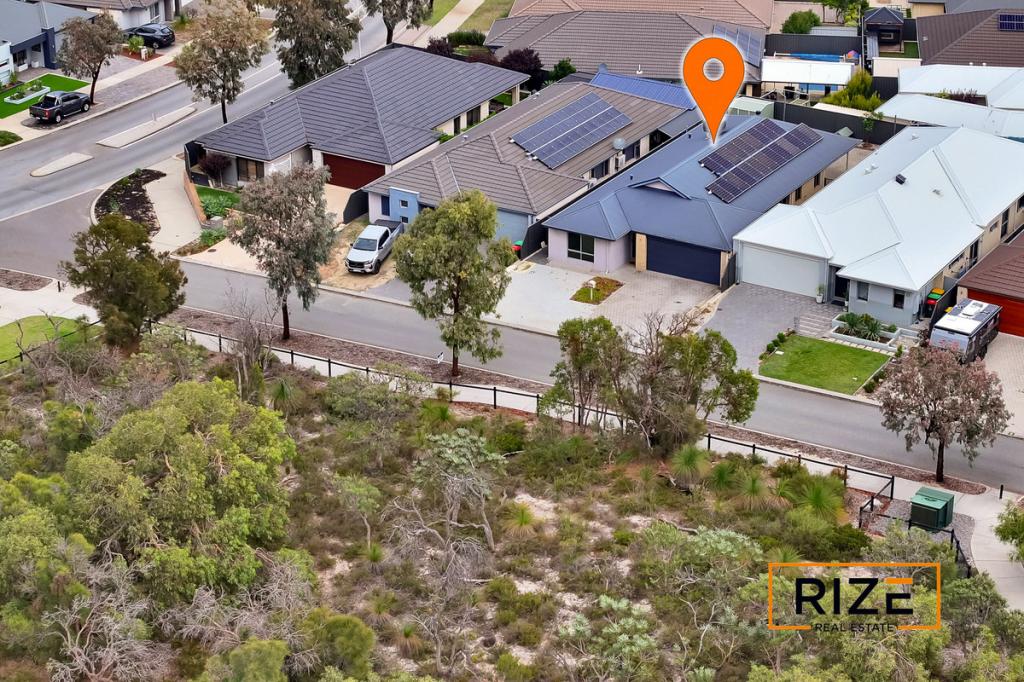 0
0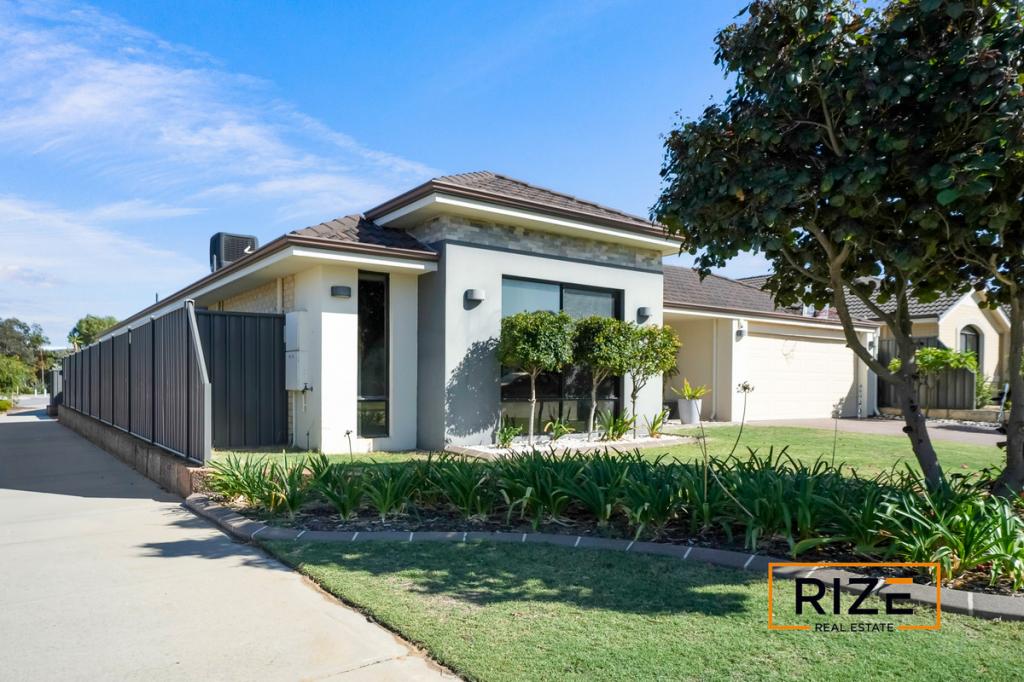 0
0Similar properties For Rent nearby
See more properties for rent nearby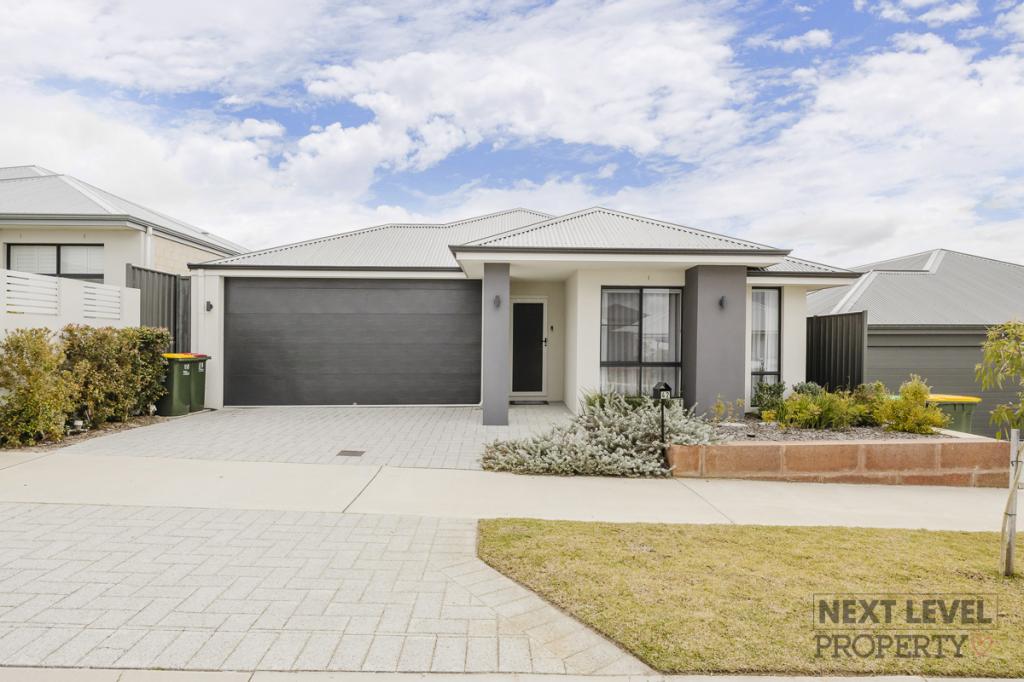 0
0
 0
0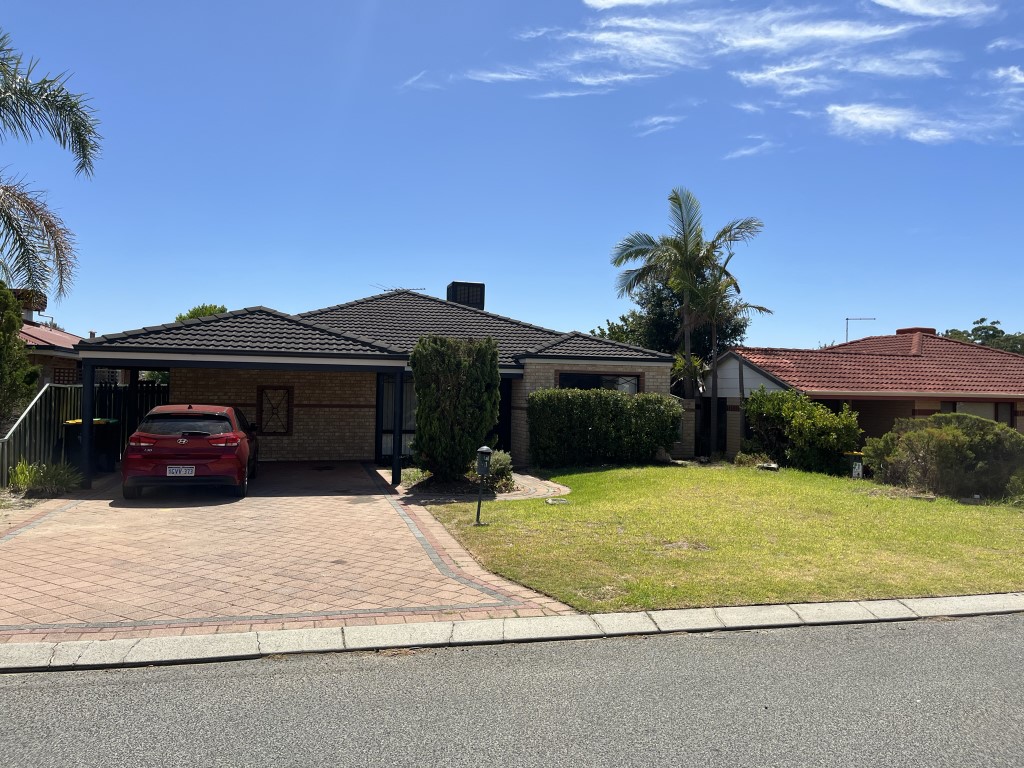 0
0

About Banksia Grove 6031
The size of Banksia Grove is approximately 4.7 square kilometres. There are 11 parks, covering nearly 4.8% of the total area. The population of Banksia Grove in 2016 was 9350 people. By 2021 the population was 11351 showing a population growth of 21.4% in the area during that time. The predominant age group in Banksia Grove is 30-39 years. Households in Banksia Grove are primarily couples with children and are likely to be repaying $1800 - $2399 per month on mortgage repayments. In general, people in Banksia Grove work in a trades occupation.In 2021, 75.30% of the homes in Banksia Grove were owner-occupied compared with 75.10% in 2016.
Banksia Grove has 5,305 properties. Over the last 5 years, Houses in Banksia Grove have seen a 115.08% increase in median value, while Units have seen a 127.12% increase. As at 31 July 2026:
- The median value for Houses in Banksia Grove is $930,656 while the median value for Units is $812,269.
- Houses have a median rent of $730.
Suburb Insights for Banksia Grove 6031
Market Insights
Banksia Grove Trends for Houses
N/A
N/A
View TrendN/A
N/A
Banksia Grove Trends for Units
N/A
N/A
View TrendN/A
N/A
Neighbourhood Insights
© Copyright 2026. RP Data Pty Ltd trading as Cotality (Cotality). All rights reserved. No reproduction, distribution, or transmission of the copyrighted materials is permitted. The information is deemed reliable but not guaranteed.
While Cotality uses commercially reasonable efforts to ensure the Cotality Data is current, Cotality does not warrant the accuracy, currency or completeness of the Cotality Data and to the full extent permitted by law excludes all loss or damage howsoever arising (including through negligence) in connection with the Cotality Data.
This product uses cookies and other similar technologies to improve and customise your browsing experience, to tailor content and adverts, and for analytics and metrics regarding visitor usage on this product and other media. We may share cookie and analytics information with third parties for the purposes of advertising. By continuing to use our website, you consent to cookies being used. View our Privacy Policy here.
X
