
5 Boomerang LoopBanksia Grove WA 6031
Property Details for 5 Boomerang Loop, Banksia Grove
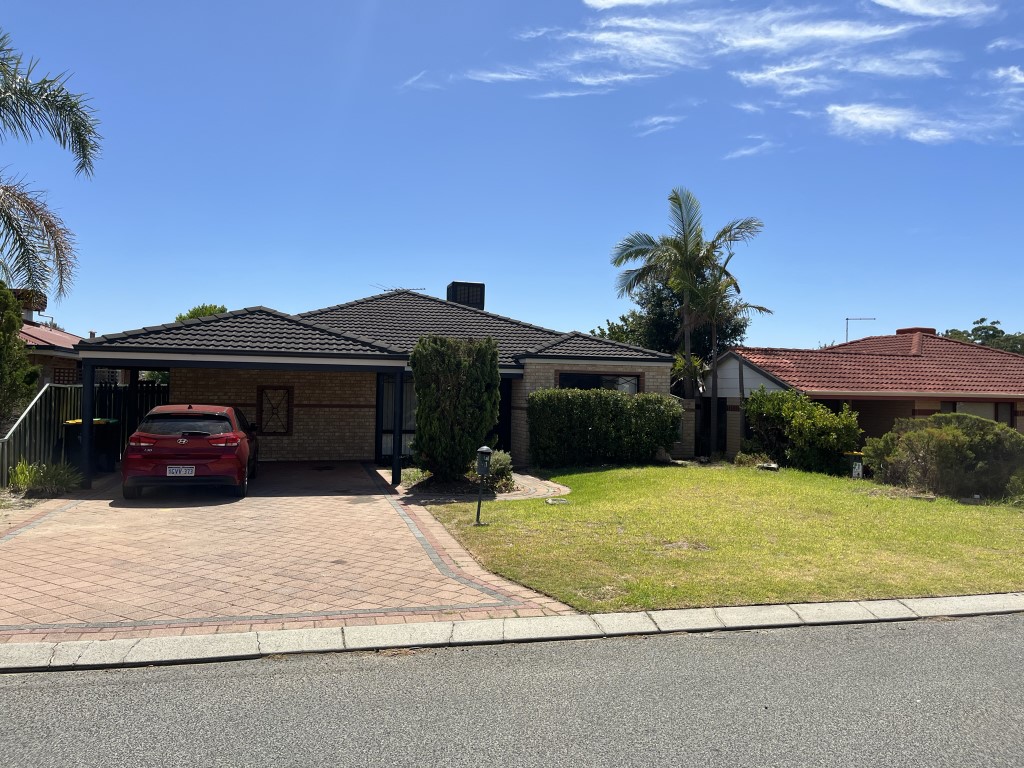
5 Boomerang Loop, Banksia Grove is a 3 bedroom, 2 bathroom House with 2 parking spaces and was built in 2016. The property has a land size of 225m2 and floor size of 110m2. While the property is not currently for sale or for rent, it was last sold in June 2016.
Last Listing description (February 2016)
Floor coverings and window treatments included for limited time!
First Home Buyers can take $10,000 off the price^
Home and Land Package with the following Inclusions,
2 Bathrooms
Open plan living
Central kitchen
Double carport with remote sectional door
Quality floor tiling to living areas and hallway
Carpets with underlay to bedrooms
Quality window treatments
Feature elevation with 2 colour render and feature
900mm Westinghouse stainless steel appliances - oven, cooktop and rangehood
Doors to minor bedroom robes
Pivot shower doors to ensuite and bathroom
Full tiled splashback under rangehood
Soft closers to cabinets & draws throughout
Lever handles throughout
Gainsborough Trilock entry handle
Flick mixer tapware throughout
Chrome floor wastes throughout
Choice of roof cover Colorbond, Bristle or Monier tiles
25 degree roof pitch
Comprehensive Site-works allowance including soakwells, concrete pump & 6 Star energy allowances
Clay paving to driveway & path
Lifetime structural warranty
Front landscaping
Boundary fencing
^Subject to first home owners grant eligibility
Disclaimer: Aveling Homes House and Land Packages comply with the Australia Consumer Law (WA) (ACL)
Aveling Homes has an affiliation with the developer of the Estate and/or the real estate agent and can organise the purchase of land on the estate or at the advertised location as part of a house and land package. Alternatively, if the client purchases land within the Estate or at the advertised location with the developer or the agent, Aveling would be pleased to build a house for the client on that land. The main image as depicted in the advertisement is included in the advertised price.This image may be an external elevation picture or an internal room picture. Regardless of the image it will be a true reflection of the finished product with respect to features. The advertised package does not include furniture, fencing, landscaping, internal wall painting,light fixtures, window treatments or floor coverings unless otherwise stated. Stamp Duty on the land purchase is not included in the advertised price unless otherwise stated. The advertised price does include a Provisional Sum Allowance (estimate) for the site works. This estimate may or may not vary once Aveling Homes has conducted a contour survey, soil engineers report and then established the finished floor levels. It is for this reason that the house and land package is promoted using a From price.
The advertised price does not include any allowances for possible BAL (bushfire attack levels) requirements nor does it include any allowances for possible variations that are required to address Noise Reduction guidelines. The Aveling Homes sales consultant listed in this advertisement will be able to confirm these issues in writing upon your request.
The lot address as specified in this advertisement was available for sale at time of publication. The home that is featured may or may not require variations at sign up to comply with specific setbacks and site coverage ratios. These issues will be confirmed once a contour survey has been carried out BY Aveling Homes.
The house design as advertised will comply with the Restrictive Covenants and Design Guidelines of the Estate in which this package is advertised.
Property History for 5 Boomerang Loop, Banksia Grove, WA 6031
- 21 Jun 2016Sold for $181,000
- 20 Oct 2015Listed for Sale Not Disclosed
- 01 Sep 2015Listed for Sale Not Disclosed

Recent sales nearby
See more recent sales nearby/assets/perm/lrfserkajui6zemwifassok45i?signature=356027130a60a93c83181fdd3dcffafb7986a6a3e3472f7830e8776990a60888) 0
0
/assets/perm/5nlfv5janii6zdfr56i6vgtysu?signature=43db1df02243888685224f3bfca75835651e780c112b5bc40e2eab6d0a3ccb72) 0
0Similar properties For Sale nearby
See more properties for sale nearby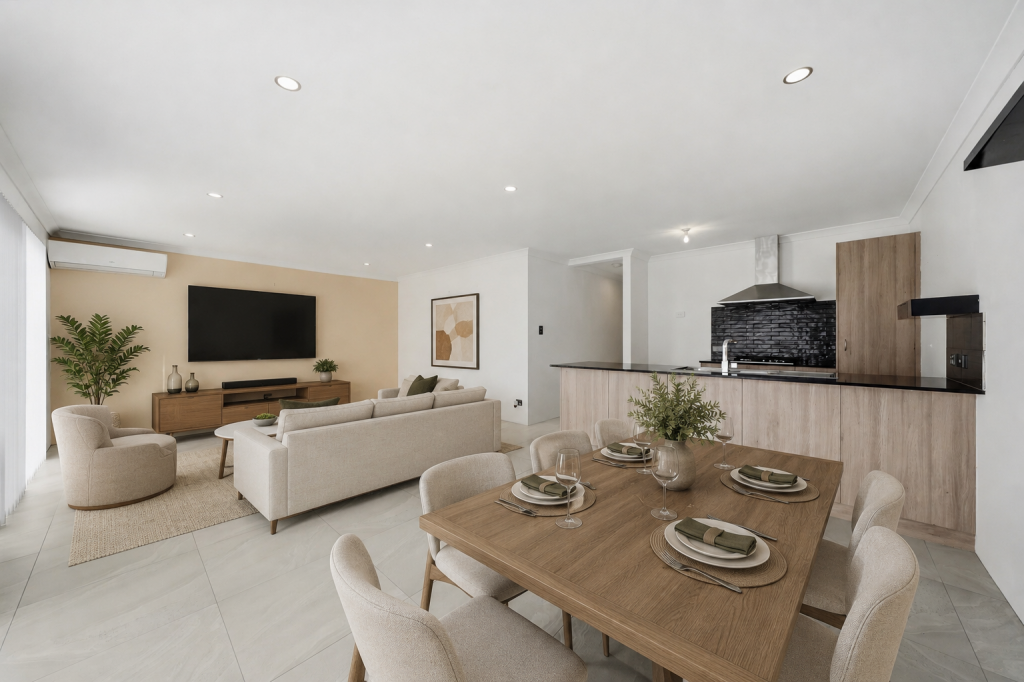 0
0
 0
0
 0
0Similar properties For Rent nearby
See more properties for rent nearby 0
0
 0
0

 0
0
About Banksia Grove 6031
The size of Banksia Grove is approximately 4.7 square kilometres. There are 11 parks, covering nearly 4.8% of the total area. The population of Banksia Grove in 2016 was 9350 people. By 2021 the population was 11351 showing a population growth of 21.4% in the area during that time. The predominant age group in Banksia Grove is 30-39 years. Households in Banksia Grove are primarily couples with children and are likely to be repaying $1800 - $2399 per month on mortgage repayments. In general, people in Banksia Grove work in a trades occupation.In 2021, 75.30% of the homes in Banksia Grove were owner-occupied compared with 75.10% in 2016.
Banksia Grove has 5,304 properties. Over the last 5 years, Houses in Banksia Grove have seen a 106.28% increase in median value, while Units have seen a 127.12% increase. As at 31 August 2026:
- The median value for Houses in Banksia Grove is $898,776 while the median value for Units is $805,769.
- Houses have a median rent of $740.
Suburb Insights for Banksia Grove 6031
Market Insights
Banksia Grove Trends for Houses
N/A
N/A
View TrendN/A
N/A
Banksia Grove Trends for Units
N/A
N/A
View TrendN/A
N/A
Neighbourhood Insights
© Copyright 2026. RP Data Pty Ltd trading as Cotality (Cotality). All rights reserved. No reproduction, distribution, or transmission of the copyrighted materials is permitted. The information is deemed reliable but not guaranteed.
While Cotality uses commercially reasonable efforts to ensure the Cotality Data is current, Cotality does not warrant the accuracy, currency or completeness of the Cotality Data and to the full extent permitted by law excludes all loss or damage howsoever arising (including through negligence) in connection with the Cotality Data.
This product uses cookies and other similar technologies to improve and customise your browsing experience, to tailor content and adverts, and for analytics and metrics regarding visitor usage on this product and other media. We may share cookie and analytics information with third parties for the purposes of advertising. By continuing to use our website, you consent to cookies being used. View our Privacy Policy here.
X
