
14a Fenwick StBalga WA 6061
Property Details for 14a Fenwick St, Balga
14a Fenwick St, Balga is a 3 bedroom, 2 bathroom House with 2 parking spaces and was built in 2020. The property has a land size of 195m2 and floor size of 133m2. While the property is not currently for sale or for rent, it was last sold in January 2024.
Last Listing description (February 2025)
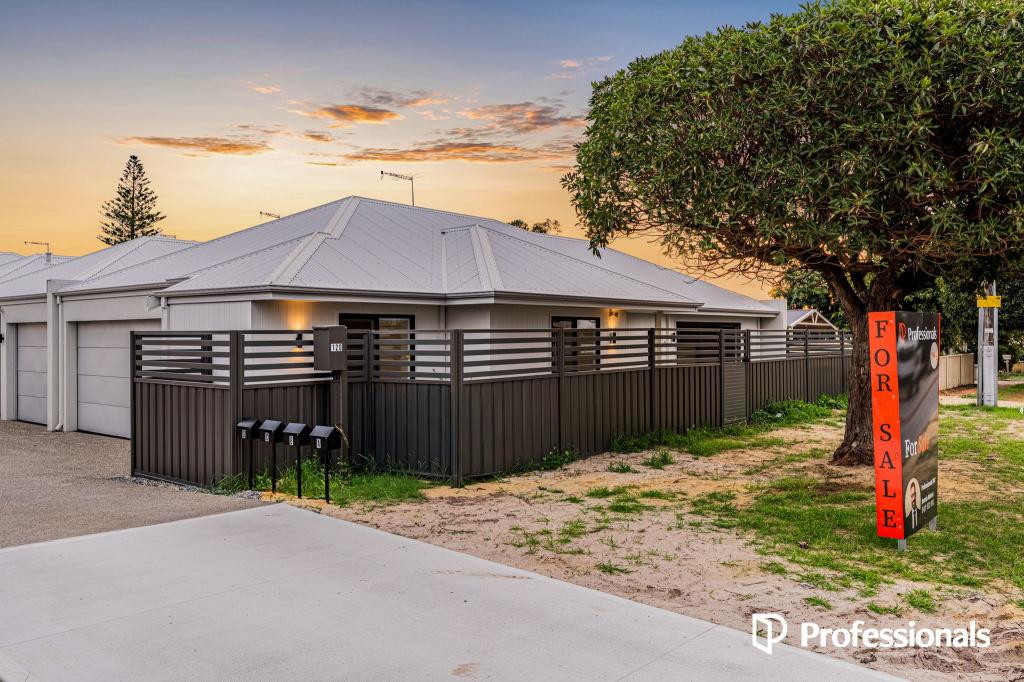
This SUPERB STREET FRONTAGE villa presents AS NEW!
Situated in one of the best pockets that Balga has to offer and located just doors away from the lush green lawns of Celebration Park with quick access to Wanneroo Road, Tonkin Highway and all amenities - this one will be SURE TO IMPRESS and could be the perfect opportunity for those looking to nest or invest!
Impeccably designed, the home offers a luxurious specification that boasts 3 spacious bedrooms, 2 well-appointed bathrooms and a free-flowing open plan kitchen, living and dining domain that connects to the private alfresco entertaining area which is surrounded by carefully chosen plants to create a serene and inviting atmosphere. Complete with high ceilings throughout and finished with all the modern fittings for luxury living - you will be hard pressed to find a better finished home in the area.
With nothing left to do other than pack your bags and move straight in, it presents the perfect opportunity for first homebuyers, smaller families and downsizers alike as well as those wanting to take advantage of our booming rental market and to add to their investment portfolio.
So be sure to put this one at the top of your viewing list for this weekend!
FEATURES:
? High ceilings throughout the entire home
? LED downlights throughout
? Large format rectified edge porcelain tiled flooring to living areas
? Secure double lockup garage with extra ceiling height and garage door height to cater for those with larger SUV's & 4WD's
? Large store to the garage with shopper's entry
? Spacious and light filled open plan kitchen, living & dining domain
? Well-appointed kitchen - featuring engineered stone benchtops, quality subway tile splashbacks, recessed finger grip opening doors/drawers (all soft closing), Stainless steel Euro appliances including under bench oven, gas cooktop, integrated slide-out rangehood, dishwasher and overhead cabinets to the ceiling giving you plenty of storage and preparation space
? The open plan living area connects to a low maintenance outdoor entertaining space which is surrounded by greenery and offers a covered alfresco with an additional awning to help block the afternoon sun whilst entertaining with family & friends
? Master bedroom with large mirrored sliding built-in robe and well-appointed ensuite featuring an engineered stone benchtop, WC and recessed shower with quality black fittings and fixtures including semi frameless shower screen
? The 2 secondary bedrooms are both queen-sized with large built in mirrored sliding built-in robes
? The family bathroom leads off the 2 secondary bedrooms and features a vanity with engineered stone benchtop, WC and a large shower recess with quality black fittings and fixtures and a semi frameless shower screen
? Laundry with built in cabinetry and overhead storage, engineered stone benchtop with convenient access to a separate drying courtyard
? Built in linen cupboard for additional storage
? Quality carpet & premium grade underlay to all bedrooms
? Automated and fully reticulated low maintenance gardens
? Split system reverse cycle air conditioning
? Security alarm system
? Skirting boards throughout the living areas and all bedrooms
? Bosch gas instantaneous hot water system
? Perfect for first home buyers, smaller families and downsizers alike - offering a low maintenance lock & leave lifestyle
? Near new - built late 2020
? NO STRATA FEES
LOCATION FEATURES:
Only 13km to Perth CBD
Less than 9km to our pristine coastline
Easy access to the main arteries of Tonkin Highway and Wanneroo Road
Close proximity to schools, public transport, medical centres and many more amenities
Contact Kyle Todd on 0402 919 076 for further information or to arrange a viewing today!
Property History for 14a Fenwick St, Balga, WA 6061
- 25 Jan 2024Sold for $595,000
- 18 Jan 2024Listed for Sale EXPRESSIONS OF INTEREST
- 17 Jan 2021Sold for $370,000

Recent sales nearby
See more recent sales nearby
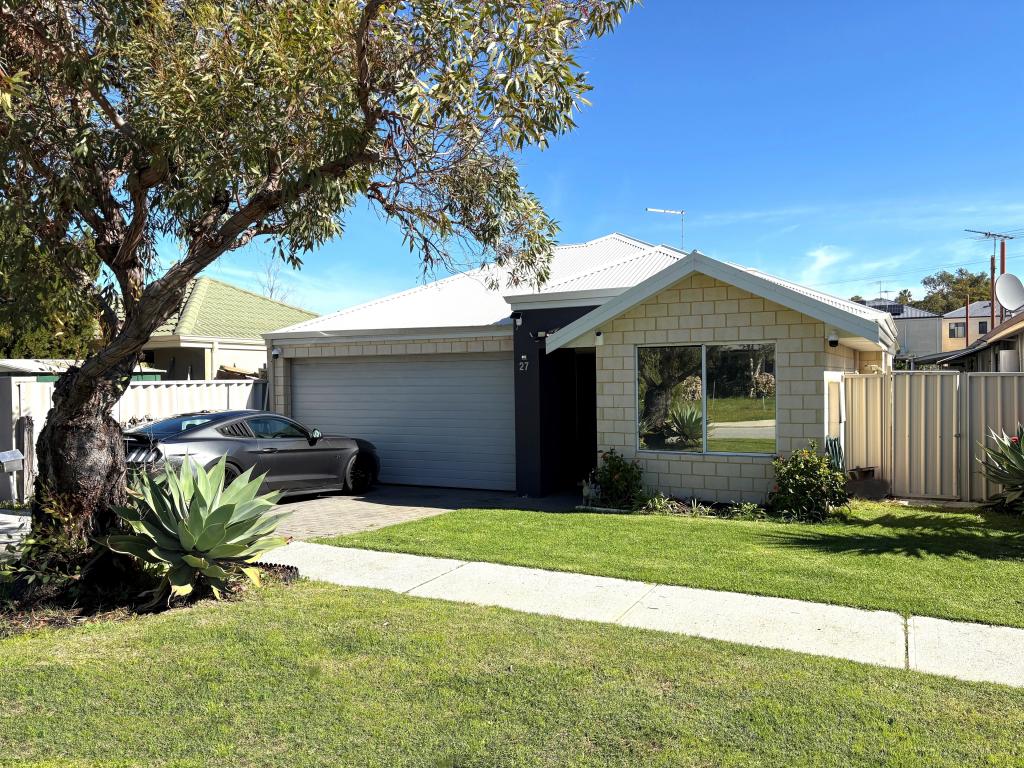
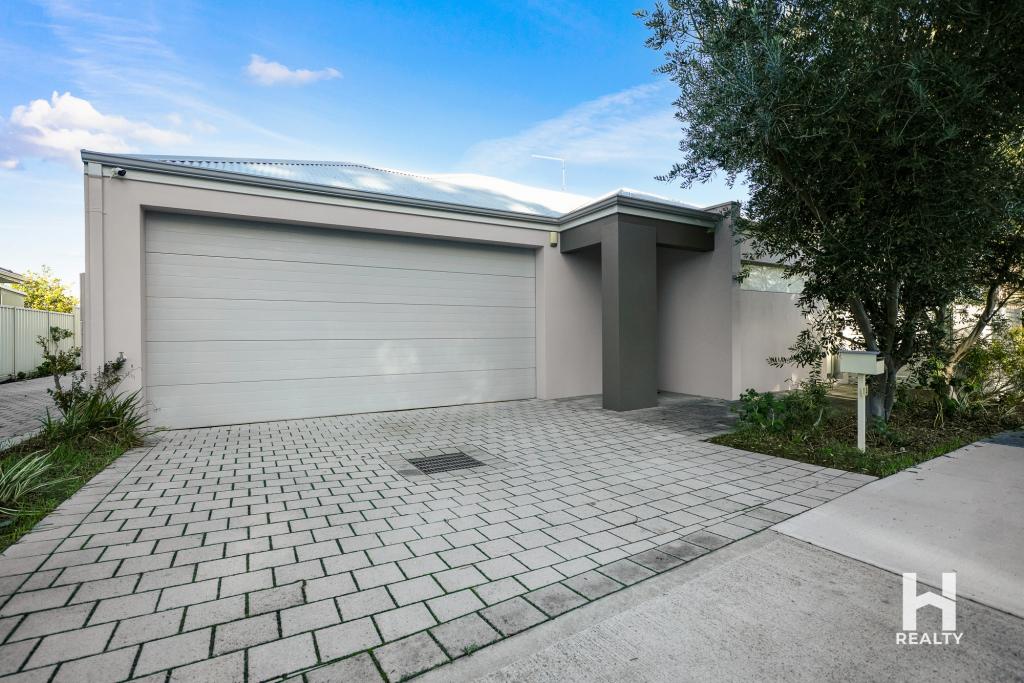
Similar properties For Sale nearby
See more properties for sale nearby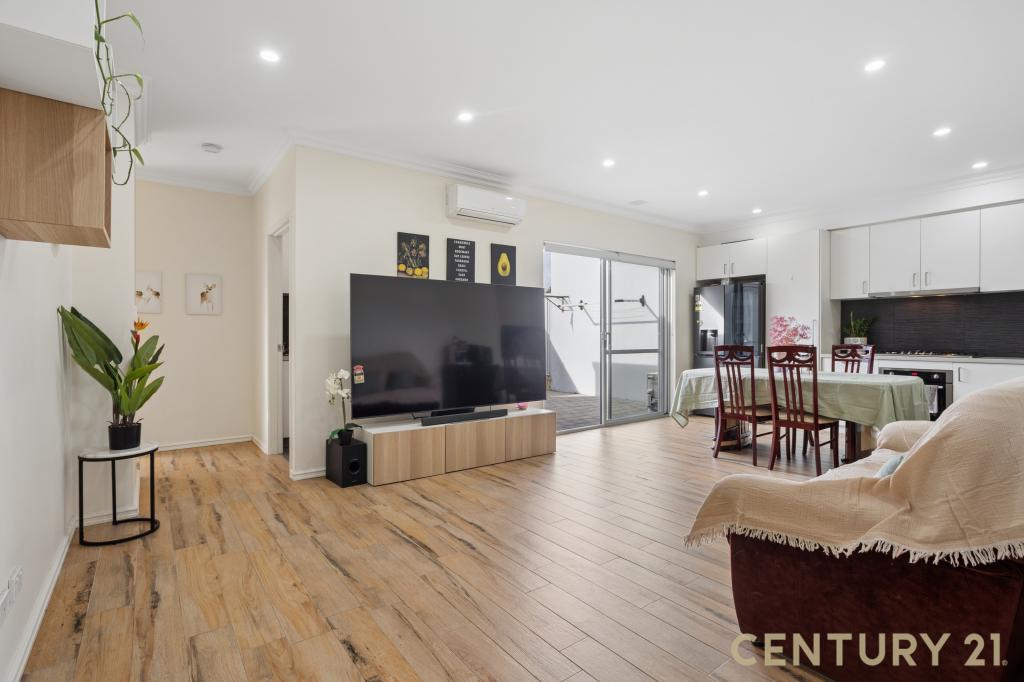 0
0
 0
0

 0
0Similar properties For Rent nearby
See more properties for rent nearby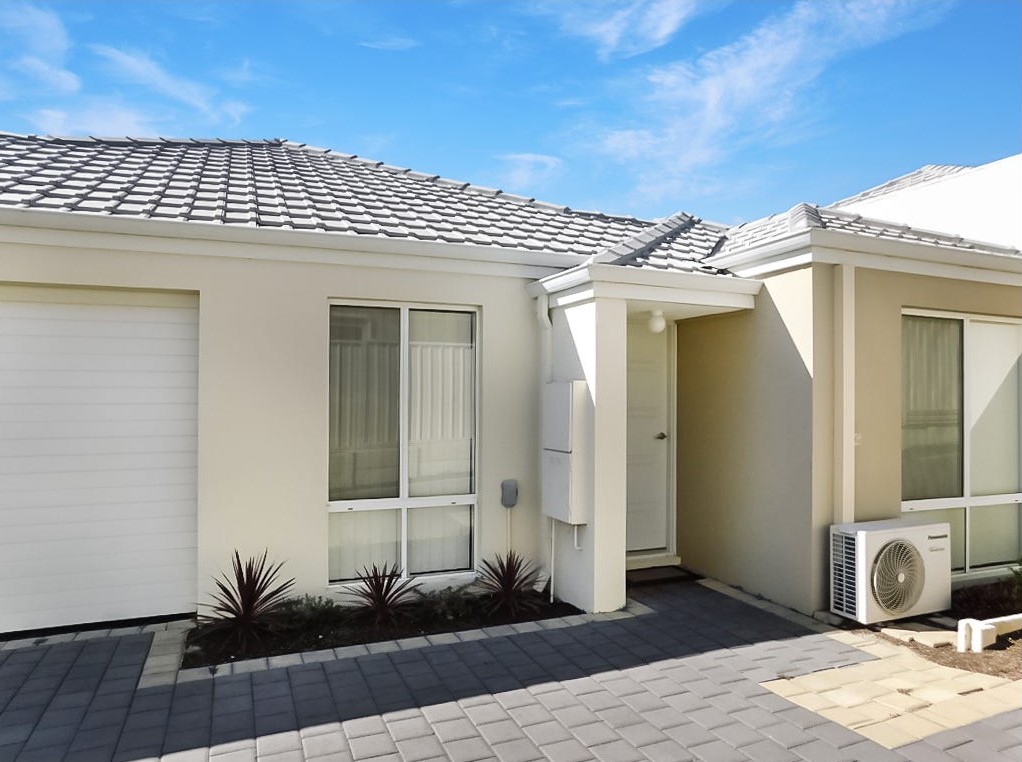 0
0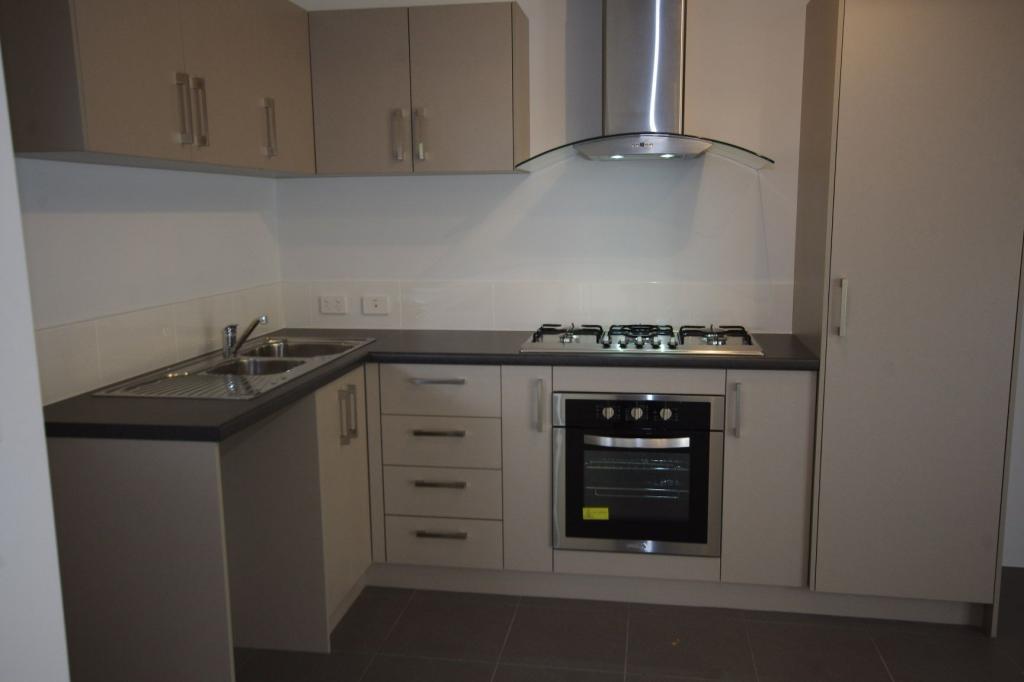 0
0
 0
0
About Balga 6061
The size of Balga is approximately 5.2 square kilometres. There are 38 parks, covering nearly 14.5% of the total area. The population of Balga in 2016 was 12685 people. By 2021 the population was 13864 showing a population growth of 9.3% in the area during that time. The predominant age group in Balga is 30-39 years. Households in Balga are primarily couples with children and are likely to be repaying $1400 - $1799 per month on mortgage repayments. In general, people in Balga work in a community and personal service occupation.In 2021, 48.60% of the homes in Balga were owner-occupied compared with 50.60% in 2016.
Balga has 7,839 properties. Over the last 5 years, Houses in Balga have seen a 123.73% increase in median value, while Units have seen a 132.95% increase. As at 31 August 2026:
- The median value for Houses in Balga is $787,335 while the median value for Units is $668,788.
- Houses have a median rent of $700 while Units have a median rent of $700.
Suburb Insights for Balga 6061
Market Insights
Balga Trends for Houses
N/A
N/A
View TrendN/A
N/A
Balga Trends for Units
N/A
N/A
View TrendN/A
N/A
Neighbourhood Insights
© Copyright 2026. RP Data Pty Ltd trading as Cotality (Cotality). All rights reserved. No reproduction, distribution, or transmission of the copyrighted materials is permitted. The information is deemed reliable but not guaranteed.
While Cotality uses commercially reasonable efforts to ensure the Cotality Data is current, Cotality does not warrant the accuracy, currency or completeness of the Cotality Data and to the full extent permitted by law excludes all loss or damage howsoever arising (including through negligence) in connection with the Cotality Data.
This product uses cookies and other similar technologies to improve and customise your browsing experience, to tailor content and adverts, and for analytics and metrics regarding visitor usage on this product and other media. We may share cookie and analytics information with third parties for the purposes of advertising. By continuing to use our website, you consent to cookies being used. View our Privacy Policy here.
X
