
56 Kempeana WayBaldivis WA 6171


Property Details for 56 Kempeana Way, Baldivis
56 Kempeana Way, Baldivis is a 3 bedroom, 2 bathroom House with 2 parking spaces. The property has a land size of 359m2 and floor size of 160m2. While the property is not currently for sale or for rent, it was last sold in March 2026. There are other 3 bedroom House sold in Baldivis in the last 12 months.
Last Listing description (March 2026)
Positioned directly opposite Tuart Rise Primary School and only minutes from the heart of Baldivis, this beautifully maintained cottage style home offers space, comfort and convenience on an easy care 359sqm block. With approximately 160sqm of internal living, the layout provides generous proportions without the upkeep of a larger property, making it ideal for families, downsizers or investors alike.
• Block Size: 359sqm
• Living: 160sqm
• Potential Rent: $650-$680 Per week
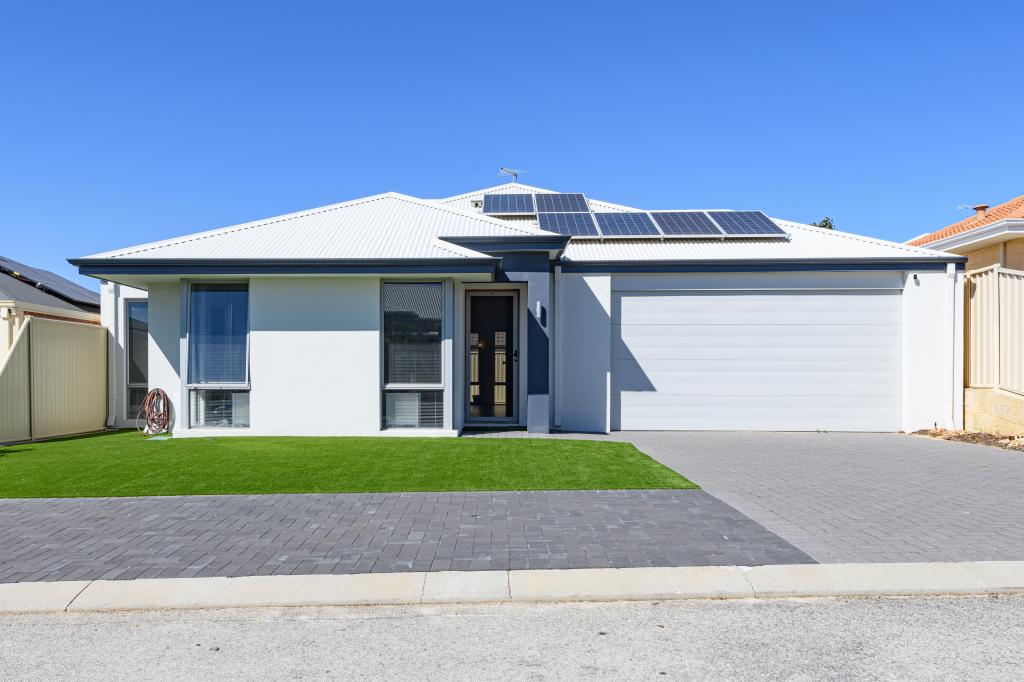
From the street, this cottage block home delivers an elegant first impression, framed by freshly mulched gardens and a charming, well-kept façade that immediately elevates its presence.
Behind the front door you will find a generous formal lounge which provides a refined second living space, thoughtfully separated from the main entertaining zone. The king-sized master suite is privately positioned and offers a walk-in robe and a well-appointed en-suite featuring dual vanities, excellent storage and a glass enclosed shower with twin shower heads. A newly installed split system ensures year-round comfort.
To the rear, the open plan kitchen, dining and living area forms a light filled central hub. The kitchen is finished with stone benchtops, a walk-in pantry, island bench with breakfast bar, four burner gas cooktop, 600mm oven and ample cabinetry. A large split system services this space, maintaining comfort while preserving its inviting atmosphere.
The two additional bedrooms are well proportioned, with plush carpet underfoot and built in robes, positioned near a stylish family bathroom complete with a freestanding bath, glass enclosed shower and quality finishes.
Outdoors, the alfresco offers a private setting for entertaining, enhanced by pull out sunshades for flexibility across the seasons. A rear positioned double garage maintains the home's attractive street appeal while providing secure parking and practical storage.
Additional features include:
• King sized master suite with dual vanity en-suite
• Walk in linen
• Security screen doors
• Newly installed split system to master bedroom
• Large split system to main living area
• Stone benchtops and island bench
• Separate formal lounge
• Walk in linen
• Freestanding bath to family bathroom
• Rear double garage
• Private alfresco with pull out sunshades
• Opposite Tuart Rise Primary School
Offering strong street appeal, generous internal space and a location that places schools and amenities within easy reach, this home delivers broad appeal for buyers seeking comfort, convenience and low maintenance living in one of Baldivis' popular pockets.
Nearby Parks & Recreation:
- The Rivergums Park
- Steel Tree Reserve
Nearby Shopping & Amenities:
- Stockland Baldivis
- Baldivis Square
Nearby Schools:
- Tuart Rise Primary School
Disclaimer: This property description has been prepared for advertising and marketing purposes only. The information provided is believed to be reliable and accurate. Buyers are encouraged to make their own independent due diligence investigations / enquiries and rely on their own personal judgement regarding the information provided. Opal Realty provide this information without any express or implied warranty as to its accuracy or currency.
Property History for 56 Kempeana Way, Baldivis, WA 6171
- 17 Apr 2026Listed for Rent $650 / week
- 12 Mar 2026Sold for $805,000
- 02 Mar 2026Listed for Sale Sold

Recent sales nearby
See more recent sales nearby

Similar properties For Sale nearby
See more properties for sale nearby
 0
0
 0
0 0
0

Similar properties For Rent nearby
See more properties for rent nearby 0
0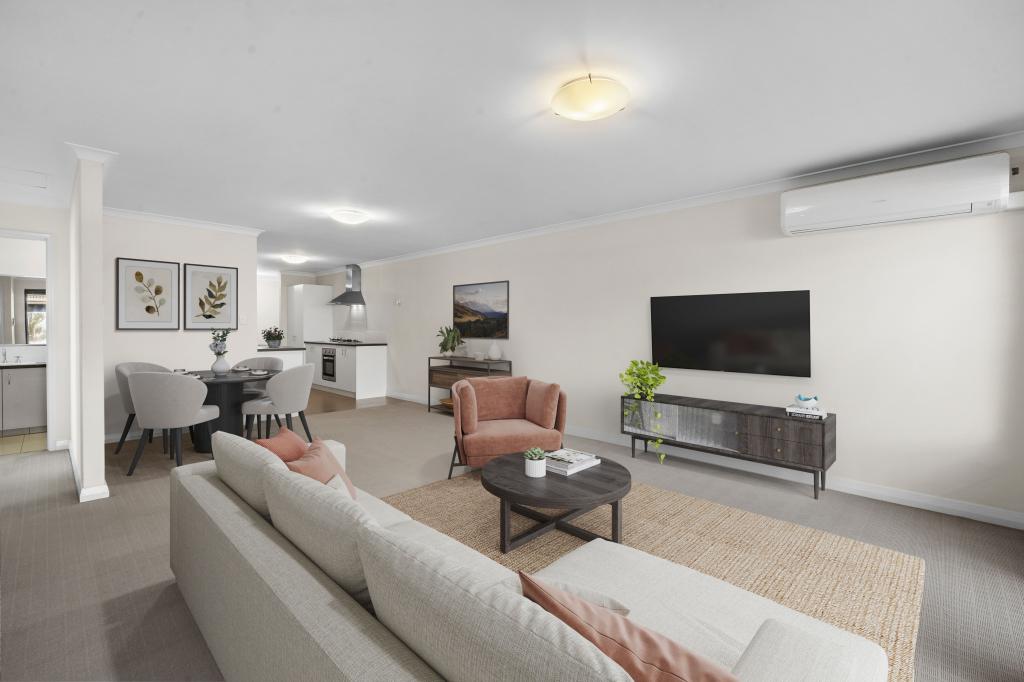 0
0
 0
0About Baldivis 6171
The size of Baldivis is approximately 87.2 square kilometres. There are 83 parks, covering nearly 6.6% of the total area. The population of Baldivis in 2016 was 31653 people. By 2021 the population was 37697 showing a population growth of 19.1% in the area during that time. The predominant age group in Baldivis is 30-39 years. Households in Baldivis are primarily couples with children and are likely to be repaying $1800 - $2399 per month on mortgage repayments. In general, people in Baldivis work in a trades occupation.In 2021, 75.20% of the homes in Baldivis were owner-occupied compared with 74.00% in 2016.
Baldivis has 21,009 properties. Over the last 5 years, Houses in Baldivis have seen a 115.92% increase in median value, while Units have seen a 108.47% increase. As at 31 July 2026:
- The median value for Houses in Baldivis is $940,823 while the median value for Units is $695,131.
- Houses have a median rent of $670 while Units have a median rent of $550.
Suburb Insights for Baldivis 6171
Market Insights
Baldivis Trends for Houses
N/A
N/A
View TrendN/A
N/A
Baldivis Trends for Units
N/A
N/A
View TrendN/A
N/A
Neighbourhood Insights
© Copyright 2026. RP Data Pty Ltd trading as Cotality (Cotality). All rights reserved. No reproduction, distribution, or transmission of the copyrighted materials is permitted. The information is deemed reliable but not guaranteed.
While Cotality uses commercially reasonable efforts to ensure the Cotality Data is current, Cotality does not warrant the accuracy, currency or completeness of the Cotality Data and to the full extent permitted by law excludes all loss or damage howsoever arising (including through negligence) in connection with the Cotality Data.
This product uses cookies and other similar technologies to improve and customise your browsing experience, to tailor content and adverts, and for analytics and metrics regarding visitor usage on this product and other media. We may share cookie and analytics information with third parties for the purposes of advertising. By continuing to use our website, you consent to cookies being used. View our Privacy Policy here.
X
