
5 Paparone RoadBaldivis WA 6171


Property Details for 5 Paparone Rd, Baldivis
5 Paparone Rd, Baldivis is a 4 bedroom, 2 bathroom House with 2 parking spaces and was built in 2016. The property has a land size of 404m2 and floor size of 143m2. While the property is not currently for sale or for rent, it was last sold in June 2026. There are other 4 bedroom House sold in Baldivis in the last 12 months.
Last Listing description (July 2026)
Thoughtfully designed with entertaining and everyday family living in mind, this modern 2016 built residence delivers a highly functional layout with a strong focus on open space and indoor outdoor connection.
Positioned on a 404sqm block within a growing Baldivis pocket, the home combines contemporary finishes, practical design and relaxed outdoor living to create a low maintenance lifestyle property with strong long term appeal. From the moment you enter, the home presents with a bright and open atmosphere enhanced by its flowing layout and carefully considered proportions.
At the centre of the home, the kitchen, dining and living areas are seamlessly integrated to create one expansive communal hub designed around connection and entertaining. The kitchen offers generous preparation space, modern appliances and strong practicality for daily family living, while the open plan layout extends naturally toward the outdoor entertaining zone and pool area. Large open spaces and a clean modern finish throughout the home help create a welcoming and highly functional environment suited to both families and entertainers alike.
The layout has been designed for privacy and separation, with the master suite positioned away from the minor bedrooms for a more peaceful retreat style feel. Well proportioned secondary bedrooms are serviced by a modern family bathroom, while reverse cycle ducted air conditioning ensures year round comfort throughout the entire residence. Built with low maintenance living in mind, the home also features quality construction, NBN connection and modern compliance standards throughout.
Outside, the property continues its lifestyle focused design with a covered alfresco flow, low maintenance surrounds and a fibreglass pool installed in 2020. The outdoor spaces are designed to maximise usability without excessive upkeep, creating an ideal balance between entertaining, relaxation and practicality. Positioned close to schools, shops, parks and major transport routes, the home offers a convenient and family friendly Baldivis lifestyle.
Property Snapshot:
Well presented modern frontage with clean design and strong street appeal
Contemporary family home with open plan layout designed around entertaining and connection
Modern 2016 built residence with quality construction and low-maintenance living focus
Privately positioned master suite separated from minor bedroom wing for added functionality
Open plan kitchen, dining and living area flowing directly to outdoor entertaining space
Modern kitchen with generous bench space, practical layout and strong family functionality
Well sized minor bedrooms positioned separately from main living and master retreat
Family bathroom servicing secondary bedrooms with practical modern layout
Separate toilet included for everyday family convenience
Open and airy internal feel with modern proportions and natural flow throughout
Instant gas hot water system supporting efficient everyday living
Reverse cycle ducted air conditioning throughout entire home for year round comfort
Solar powered system
Double garage with internal access and additional driveway parking space
Low maintenance outdoor areas with covered alfresco
Below ground fibreglass pool installed in 2020
404sqm block
Built in 2016
Financials:
Council rates - $2,350 per annum
Water rates - $1,180 per annum
Property Code: 309
Property History for 5 Paparone Rd, Baldivis, WA 6171
- 21 Jun 2026Sold for $875,000
- 19 May 2026Listed for Sale UNDER CONTRACT
- 06 Jun 2016Sold for $183,000

Recent sales nearby
See more recent sales nearby/assets/perm/3rdkbgp25ui6tduqunyh2rtobq?signature=90397574a5664164f38dd1f599a6ff6e26424f417efebd95f4544cadeeb568d7) 0
0
Similar properties For Sale nearby
See more properties for sale nearby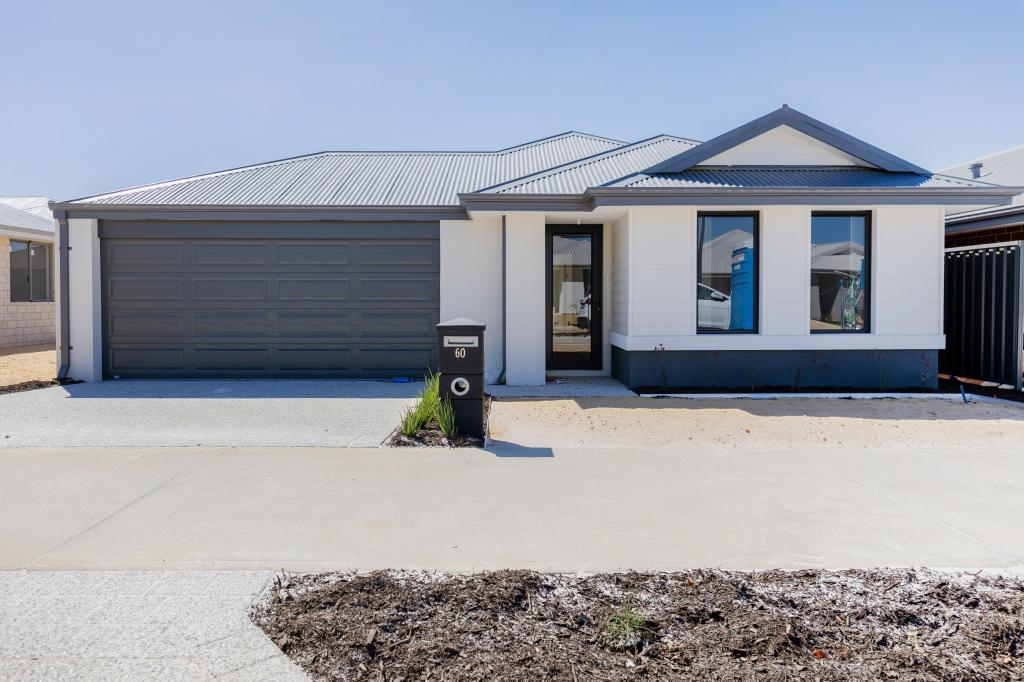 0
0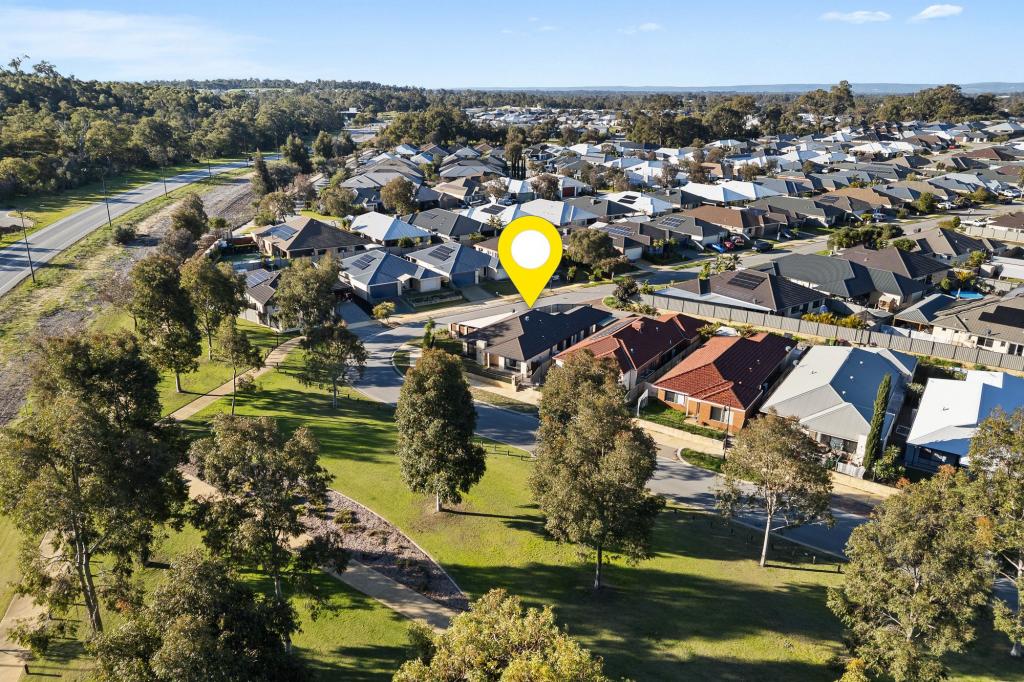 0
0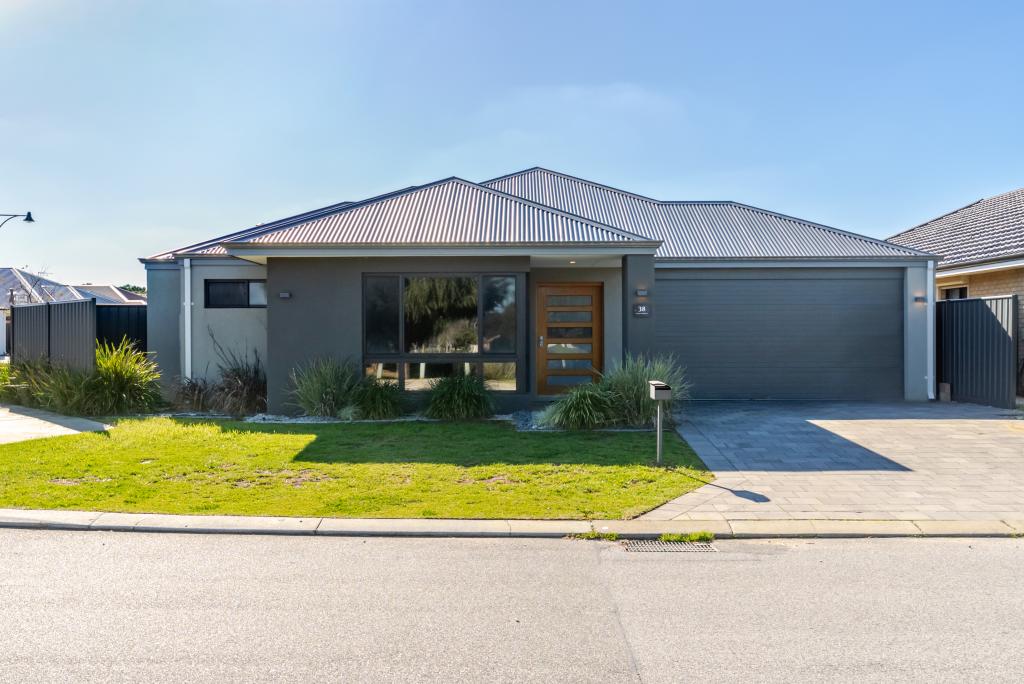 0
0Similar properties For Rent nearby
See more properties for rent nearby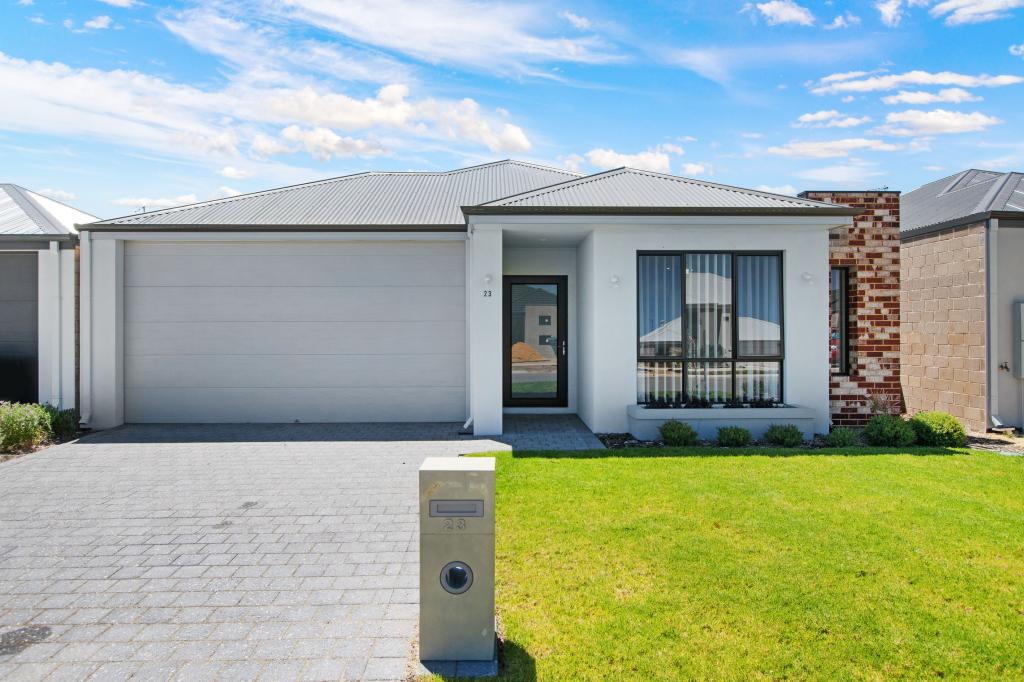 0
0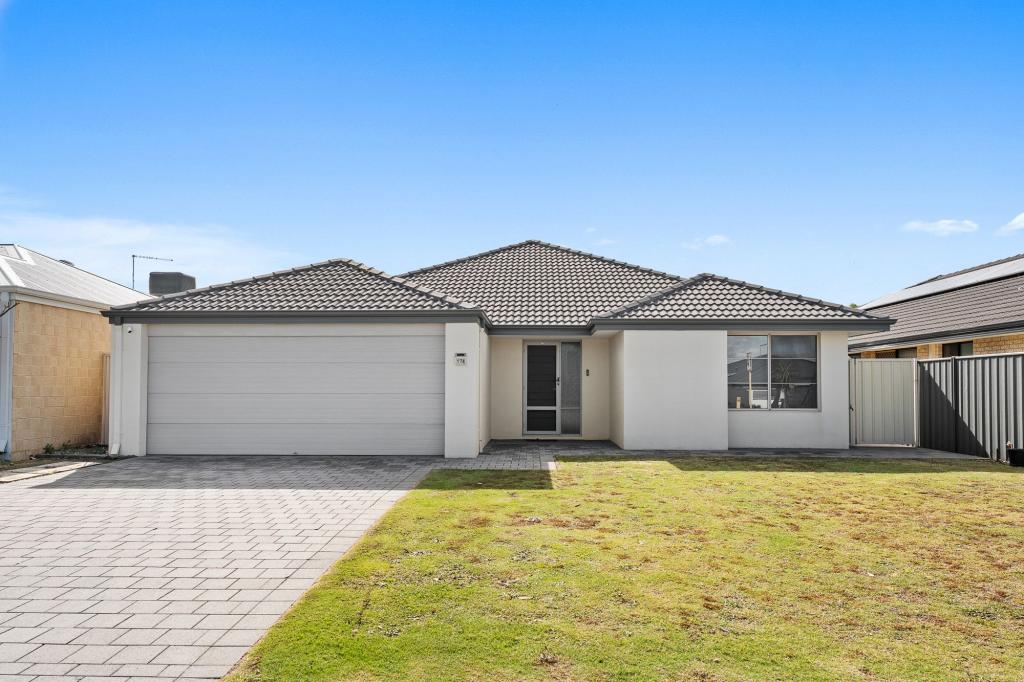 0
0 0
0About Baldivis 6171
The size of Baldivis is approximately 87.2 square kilometres. There are 83 parks, covering nearly 6.6% of the total area. The population of Baldivis in 2016 was 31653 people. By 2021 the population was 37697 showing a population growth of 19.1% in the area during that time. The predominant age group in Baldivis is 30-39 years. Households in Baldivis are primarily couples with children and are likely to be repaying $1800 - $2399 per month on mortgage repayments. In general, people in Baldivis work in a trades occupation.In 2021, 75.20% of the homes in Baldivis were owner-occupied compared with 74.00% in 2016.
Baldivis has 21,007 properties. Over the last 5 years, Houses in Baldivis have seen a 115.92% increase in median value, while Units have seen a 108.47% increase. As at 31 July 2026:
- The median value for Houses in Baldivis is $940,823 while the median value for Units is $695,131.
- Houses have a median rent of $670 while Units have a median rent of $550.
Suburb Insights for Baldivis 6171
Market Insights
Baldivis Trends for Houses
N/A
N/A
View TrendN/A
N/A
Baldivis Trends for Units
N/A
N/A
View TrendN/A
N/A
Neighbourhood Insights
© Copyright 2026. RP Data Pty Ltd trading as Cotality (Cotality). All rights reserved. No reproduction, distribution, or transmission of the copyrighted materials is permitted. The information is deemed reliable but not guaranteed.
While Cotality uses commercially reasonable efforts to ensure the Cotality Data is current, Cotality does not warrant the accuracy, currency or completeness of the Cotality Data and to the full extent permitted by law excludes all loss or damage howsoever arising (including through negligence) in connection with the Cotality Data.
This product uses cookies and other similar technologies to improve and customise your browsing experience, to tailor content and adverts, and for analytics and metrics regarding visitor usage on this product and other media. We may share cookie and analytics information with third parties for the purposes of advertising. By continuing to use our website, you consent to cookies being used. View our Privacy Policy here.
X
