
481 Doghill RoadBaldivis WA 6171
Property Details for 481 Doghill Rd, Baldivis
481 Doghill Rd, Baldivis is a 4 bedroom, 2 bathroom House with 3 parking spaces and was built in 2016. The property has a land size of 20011m2 and floor size of 359m2. While the property is not currently for sale or for rent, it was last sold in October 2026. There are other 4 bedroom House sold in Baldivis in the last 12 months.
Last Listing description (October 2026)
Surrounded by an abundance of open landscape and tranquility, this 2ha* property offers an architecturally designed residence, with an exclusive setting that sees nature and lifestyle combine. The sweeping natural outlook offers an idyllic opportunity to enjoy the local wildlife, with kangaroos and birdlife to enjoy. For the entertainers, you have a choice of alfresco to appreciate, with a heated poolside haven and an outdoor kitchen for gathering friends and family. The residence itself spans a huge 359sqm* interior floorplan, with attention to detail across every aspect, providing a home where quality meets comfort. The luxurious master suite sits apart from the further 3 bedrooms, creating a peaceful haven in which to unwind, and an oversized ensuite for relaxation. An activity space offers additional living or a play area between the minor bedrooms for appeal. A dedicated home office provides a sought-after work from home solution, while a separate theatre room and a vast open plan family zone with soaring cathedral ceilings, spectacular views, and a modern chefs kitchen included.
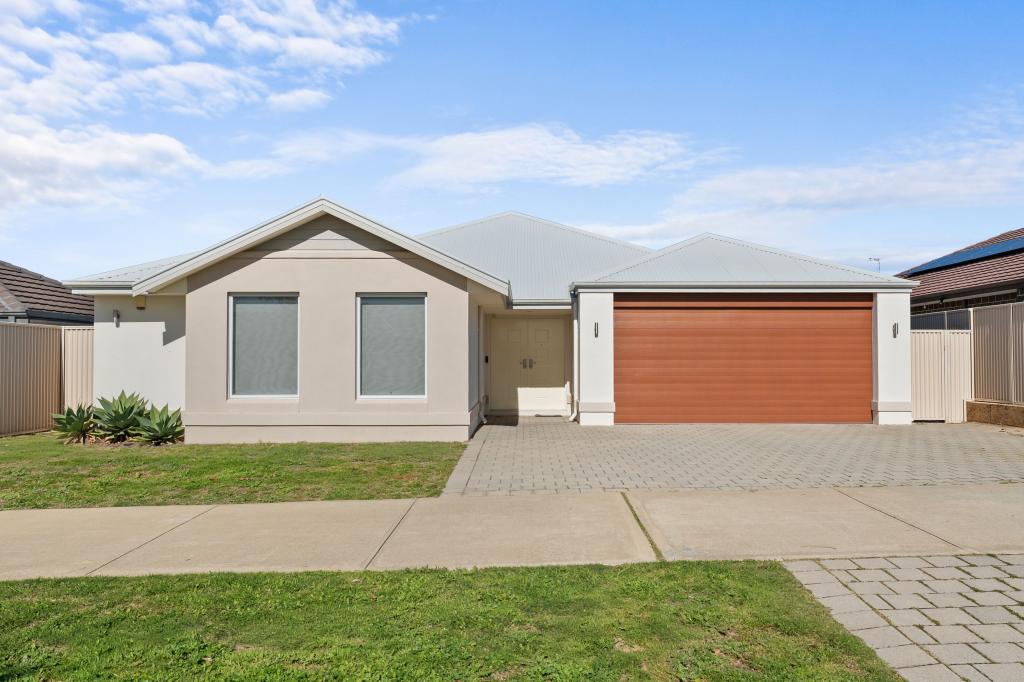
Offering an immediate sense of space, style and design, this stunning residence offers an instant impact, as the gated driveway extends toward the home, providing direct access to the triple car garage. The gardens are beautifully maintained, with a focus on relaxed lifestyle living and manicured greenery to border the home. Both a huge, powered workshop and rainwater tank provide functionality, while mature trees span the fenceline for a private setting within. The exterior sees verandahs around the home for relaxation, and once inside you are met with the superior styling that flows throughout, including elevated ceilings and the striking Blackbutt flooring for appeal. Your home office offers built-in desk space and cabinetry, while your epic master suite follows on with grand proportions across the room. The walk-in robe is oversized has a dressing area included, while your enormous ensuite bathroom is a masterclass in luxury with a dual walk-through shower, freestanding bath and twin vanity.
Your stunning family zone showcases floor to ceiling windows and views across that sweeping vista from all sides, while a dual sided fireplace ensures comfort across the seasons. The kitchen is an incredible showpiece within the home, with quality stainless-steel appliances including dual 900mm ovens, a gas cooktop and rangehood, with extensive cabinetry and stone benchtops throughout. To the rear an oversized walk-in pantry provides additional bench space and storage, while a freestanding island features in the heart of the kitchen. A separate theatre room offers cinema like conditions, with your activity space between the minor bedrooms ideally positioned as a play area, homework station or teenage retreat.
The rear of the residence is accessed via stacking doors from the living area, while the gabled roof alfresco provides an idyllic setting to entertain or unwind. A built-in kitchen, freestanding pergola and lush lawned area add to the appeal, with your sparkling below ground pool features glass fencing for peace of mind, to truly appreciate your surrounds. A dam provides a picturesque addition, with the local ducks, Rosellas, Willy Wagtails and a family of friendly Magpies providing the soundtrack, while the laughing Kookaburras offer a nightly sendoff to close out the day.
Perfectly located to offer the very best of both worlds, you have absolute serenity, with all the daily amenities just a quick drive away, combining peaceful seclusion with complete convenience. The Freeway is easily within reach for those seeking a straightforward commute, while for the family, you have a choice of schooling and childcare options easily within reach. Extensive retail and dining facilities are found within the nearby Stockland Shopping Centre, ensuring every essential is close at hand.
Other features include:
- Three large minor bedrooms, with walk-in robes to two and a built-in robe to one
- Family bathroom with a walk-in shower, glass screening, bath and stone topped vanity
- Large laundry with extensive cabinetry
- Recessed ceilings across the home, with striking cathedral ceilings to the main living area
- Floor to ceiling tiling to the bathrooms, laundry and powder room
- Solid Blackbutt timber flooring
- LED downlighting
- Ducted reverse cycle air conditioning with mobile app control
- Ducted gas to the main living area
- Ample storage, including attic
- Solar hot water system
- Below ground mineral pool with heating
- Timber decked pergola with built-in seating
- Vegetable garden with resident chickens
- Fruiting trees with a variety of citrus, mangoes, mulberry, pomegranate, avocado and fig
- Bore with reticulation
- 19m x 10m powered workshop with an additional mezzanine
- 148,000L rainwater tank
- Security alarm system with 6 cameras and mobile monitoring
- 2ha / 5 acre property
- Built in 2016
Contact David Parlor today on 0412 734 727 to arrange your viewing.
The information provided including photography is for general information purposes only and may be subject to change. No warranty or representation is made as to its accuracy, and interested parties should place no reliance on this information and are required to complete their own independent enquiries, inclusive of due diligence. Should you not be able to attend in person, we offer a walk-through inspection via online video walk-through or can assist an independent person/s to inspect on your behalf, prior to an offer being made on the property.
All measurements/dollar amounts are approximate only and generally marked with an * (Asterix) for reference. Boundaries marked on images are a guideline and are for visual purposes only. Buyers should complete their own due diligence, including a visual inspection before entering into an offer and should not rel
Property History for 481 Doghill Rd, Baldivis, WA 6171
- 12 Oct 2026Sold for $2,900,000
- 29 Sep 2026Listed for Sale High $2 Millions
- 05 Mar 2012Sold for $390,000

Recent sales nearby
See more recent sales nearby

 0

Similar properties For Sale nearby
See more properties for sale nearby 0
 0

 0
Similar properties For Rent nearby
See more properties for rent nearby 0

 0
 0
About Baldivis 6171
The size of Baldivis is approximately 87.2 square kilometres. There are 83 parks, covering nearly 6.6% of the total area. The population of Baldivis in 2016 was 31653 people. By 2021 the population was 37697 showing a population growth of 19.1% in the area during that time. The predominant age group in Baldivis is 30-39 years. Households in Baldivis are primarily couples with children and are likely to be repaying $1800 - $2399 per month on mortgage repayments. In general, people in Baldivis work in a trades occupation.In 2021, 75.20% of the homes in Baldivis were owner-occupied compared with 74.00% in 2016.
Baldivis has 21,317 properties. Over the last 5 years, Houses in Baldivis have seen a 99.22% increase in median value, while Units have seen a 89.93% increase. As at 30 September 2026:
- The median value for Houses in Baldivis is $889,485 while the median value for Units is $606,047.
- Houses have a median rent of $680 while Units have a median rent of $550.
Suburb Insights for Baldivis 6171
Market Insights
Baldivis Trends for Houses
N/A
N/A
View TrendN/A
N/A
Baldivis Trends for Units
N/A
N/A
View TrendN/A
N/A
Neighbourhood Insights
© Copyright 2026. RP Data Pty Ltd trading as Cotality (Cotality). All rights reserved. No reproduction, distribution, or transmission of the copyrighted materials is permitted. The information is deemed reliable but not guaranteed.
While Cotality uses commercially reasonable efforts to ensure the Cotality Data is current, Cotality does not warrant the accuracy, currency or completeness of the Cotality Data and to the full extent permitted by law excludes all loss or damage howsoever arising (including through negligence) in connection with the Cotality Data.
This product uses cookies and other similar technologies to improve and customise your browsing experience, to tailor content and adverts, and for analytics and metrics regarding visitor usage on this product and other media. We may share cookie and analytics information with third parties for the purposes of advertising. By continuing to use our website, you consent to cookies being used. View our Privacy Policy here.
X
