
33 Calilly WayBaldivis WA 6171
Property Details for 33 Calilly Way, Baldivis
33 Calilly Way, Baldivis is a 4 bedroom, 2 bathroom House with 2 parking spaces and was built in 2002. The property has a land size of 715m2 and floor size of 240m2. While the property is not currently for sale or for rent, it was last sold in May 2016.
Last Listing description (June 2026)
Welcome to 33 Calilly Way, Baldivis an impressive family residence where quality, comfort and lifestyle come together seamlessly. Positioned on a generous block in one of Baldivis' most established and family-friendly locations, this beautifully maintained home has been extensively upgraded to offer a premium standard of living both inside and out.
A standout feature of this exceptional property is the UPVC double-glazed windows and doors installed throughout the homea premium upgrade that significantly improves thermal efficiency, reduces outside noise and creates a quieter, more comfortable living environment all year round. Combined with a stunning renovated kitchen, multiple living areas, resort-style outdoor entertaining and an impressive list of quality inclusions, this home offers everything today's families are searching for.
Indoor Features
Premium UPVC double-glazed windows and doors throughout, providing outstanding insulation, energy efficiency and noise reduction
Beautifully renovated designer kitchen featuring stone bench-tops, quality cabinetry and extensive storage
Two oversized stone island benches offering exceptional preparation space and casual dining
Quality electric wall ovens, dishwasher and abundant cupboard space
Expansive open-plan kitchen, family and dining area
Separate formal lounge providing an additional living zone
Dedicated home office or study ideal for remote work or a fifth bedroom option
Spacious master suite with walk-in robe and beautifully renovated ensuite
Renovated ensuite complete with stone-top vanity and contemporary finishes
Generous secondary bedrooms with built-in storage
Separate theatre room for those Movie nights.
Additional formal dining area providing flexibility for entertaining or everyday family dining
Slow combustion wood fireplace creating warmth and ambience throughout winter
Large split-system reverse-cycle air conditioner servicing the main living area
Three additional split-system air conditioners installed throughout the bedrooms for personalised comfort
High ceilings enhancing the sense of space and natural light
Quality flooring throughout the main living areas
NBN Fibre to the Premises available for fast internet connectivity
Outdoor Features
Sparkling below-ground swimming pool with frameless glass fencing
Huge gabled alfresco entertaining area overlooking the pool
Built-in outdoor bar and BBQ area with a fitted gas cooktop and extractor fan designed for year-round entertaining
Tropical-style gazebo creating a private retreat beside the pool
Extensive paved surrounds for low-maintenance living
Hikvision hardwired CCTV security system with five cameras covering both the front and rear of the property
Hardwired security cameras require no battery charging, providing reliable 24-hour monitoring
10kW solar power system helping reduce electricity costs
Three-phase power providing additional capacity for larger appliances and future upgrades
Rinnai gas continuous-flow hot water system delivering endless hot water
Automatic reticulated front lawn for easy maintenance
Established gardens and attractive street appeal
Double garage with additional driveway parking
Location Highlights
Approximately 500m to Settlers Primary School
Approximately 850m to Tranby College
Approximately 1.8km to Stockland Baldivis Shopping Centre
Approximately 2.2km to Baldivis Square Shopping Centre
Approximately 2.4km to Ridge View Secondary College
Approximately 3.0km to Baldivis Sports Complex
Approximately 5.2km to Kwinana Freeway access via Safety Bay Road
Approximately 6.5km to Warnbro Train Station
Close to local parks, walking trails, cafs, childcare facilities, medical centres and public transport
Offering premium upgrades that are rarely found togetherincluding double-glazed windows and doors, a fully renovated designer kitchen, three-phase power, 10kW solar, resort-style entertaining and a stunning pool33 Calilly Way presents an exceptional opportunity to secure a home where every detail has been thoughtfully considered. Contact WestCoast Property Sales today to arrange your private inspection and experience this outstanding family home for yourself.
Property History for 33 Calilly Way, Baldivis, WA 6171
- 18 Jun 2026Listed for Sale Offers from $1,275,000
- 18 May 2016Sold for $545,000
- 11 Apr 2016Listed for Sale $575,000

Recent sales nearby
See more recent sales nearby
/assets/perm/kis446rjaqi6zn7rwxljamc6fy?signature=068f5dcdc79bcffa97feb2147415f0fb844285dafa73a33e7641d8e5e6eb4285) 0
0/assets/perm/25iveyv5eei6ncuexxsymnzbgy?signature=0510b01689339b987f9a27493377aeba224c302297122a33e9411479b09ea5f6) 0
0
Similar properties For Sale nearby
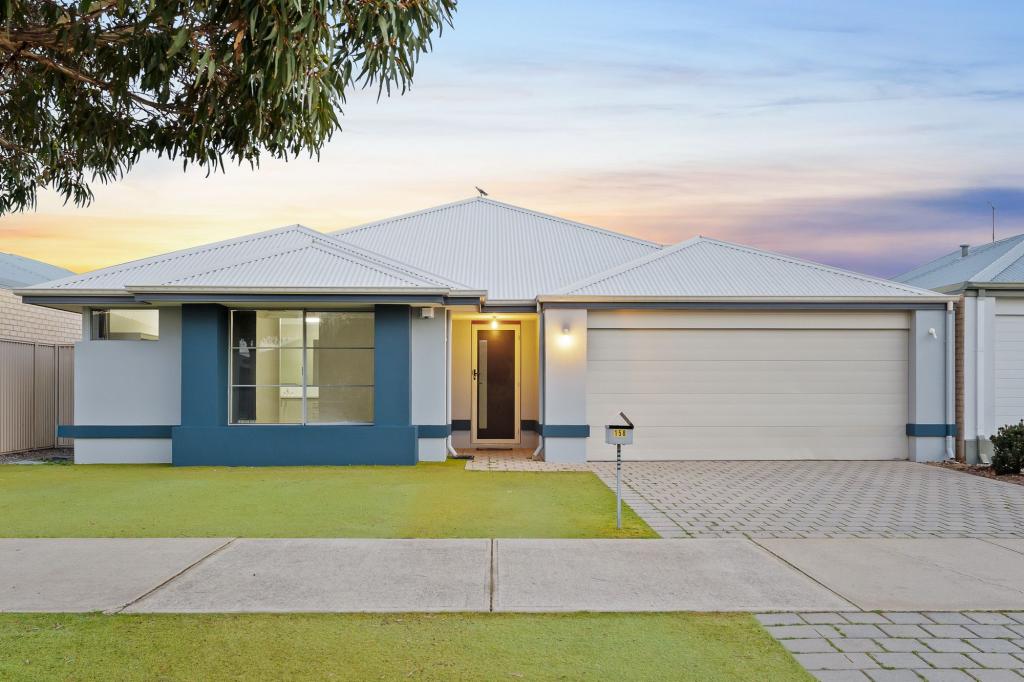
See more properties for sale nearby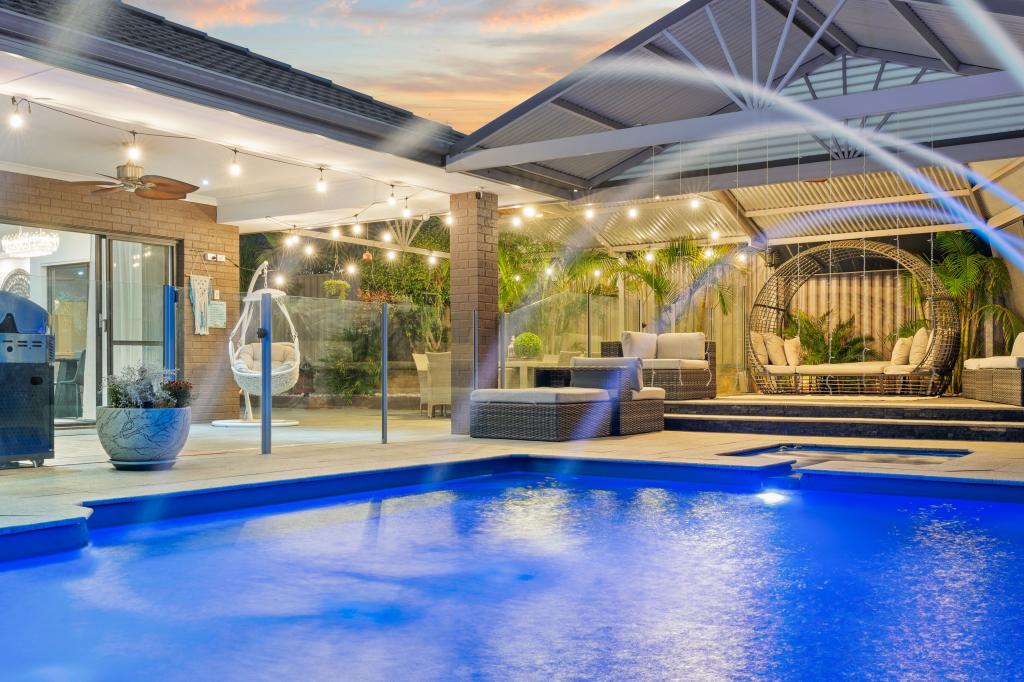 0
0
 0
0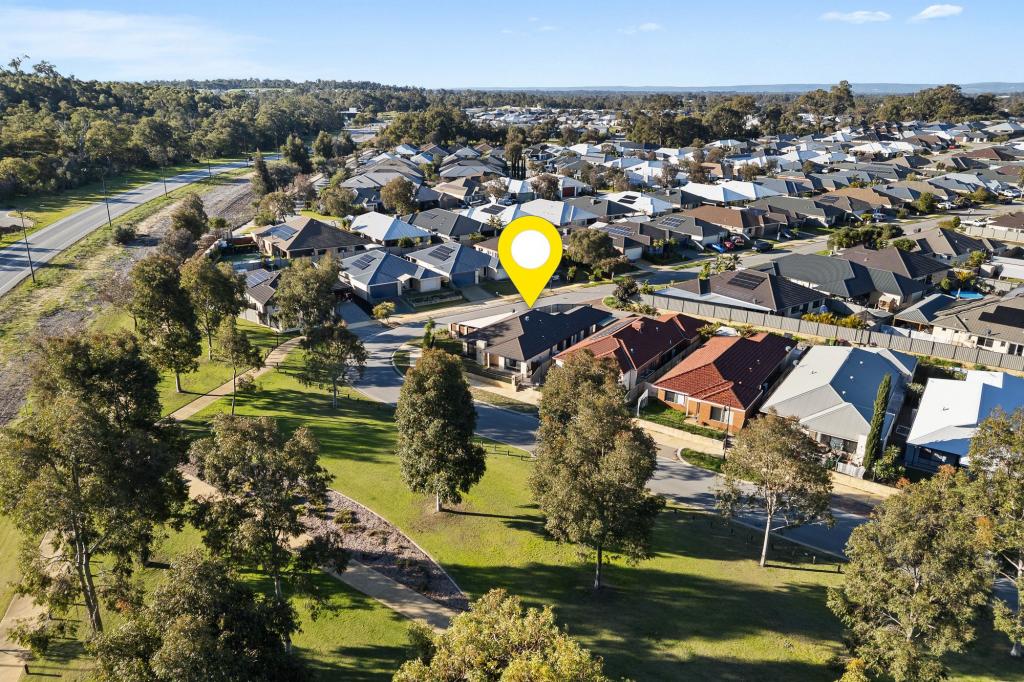 0
0Similar properties For Rent nearby
See more properties for rent nearby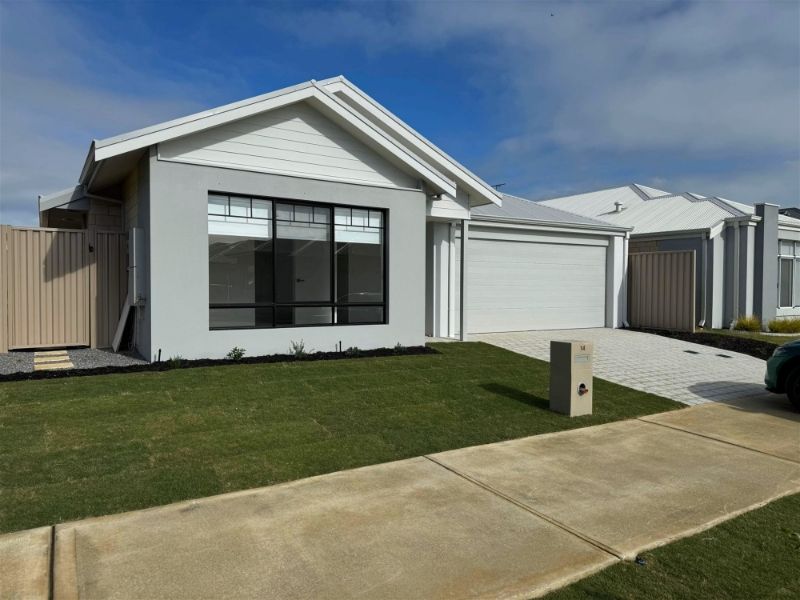 0
0 0
0 0
0
About Baldivis 6171
The size of Baldivis is approximately 87.2 square kilometres. There are 83 parks, covering nearly 6.6% of the total area. The population of Baldivis in 2016 was 31653 people. By 2021 the population was 37697 showing a population growth of 19.1% in the area during that time. The predominant age group in Baldivis is 30-39 years. Households in Baldivis are primarily couples with children and are likely to be repaying $1800 - $2399 per month on mortgage repayments. In general, people in Baldivis work in a trades occupation.In 2021, 75.20% of the homes in Baldivis were owner-occupied compared with 74.00% in 2016.
Baldivis has 21,067 properties. Over the last 5 years, Houses in Baldivis have seen a 107.79% increase in median value, while Units have seen a 94.30% increase. As at 31 August 2026:
- The median value for Houses in Baldivis is $913,178 while the median value for Units is $626,399.
- Houses have a median rent of $670 while Units have a median rent of $550.
Suburb Insights for Baldivis 6171
Market Insights
Baldivis Trends for Houses
N/A
N/A
View TrendN/A
N/A
Baldivis Trends for Units
N/A
N/A
View TrendN/A
N/A
Neighbourhood Insights
© Copyright 2026. RP Data Pty Ltd trading as Cotality (Cotality). All rights reserved. No reproduction, distribution, or transmission of the copyrighted materials is permitted. The information is deemed reliable but not guaranteed.
While Cotality uses commercially reasonable efforts to ensure the Cotality Data is current, Cotality does not warrant the accuracy, currency or completeness of the Cotality Data and to the full extent permitted by law excludes all loss or damage howsoever arising (including through negligence) in connection with the Cotality Data.
This product uses cookies and other similar technologies to improve and customise your browsing experience, to tailor content and adverts, and for analytics and metrics regarding visitor usage on this product and other media. We may share cookie and analytics information with third parties for the purposes of advertising. By continuing to use our website, you consent to cookies being used. View our Privacy Policy here.
X
