
3 Caroona StreetBaldivis WA 6171

Property Details for 3 Caroona St, Baldivis
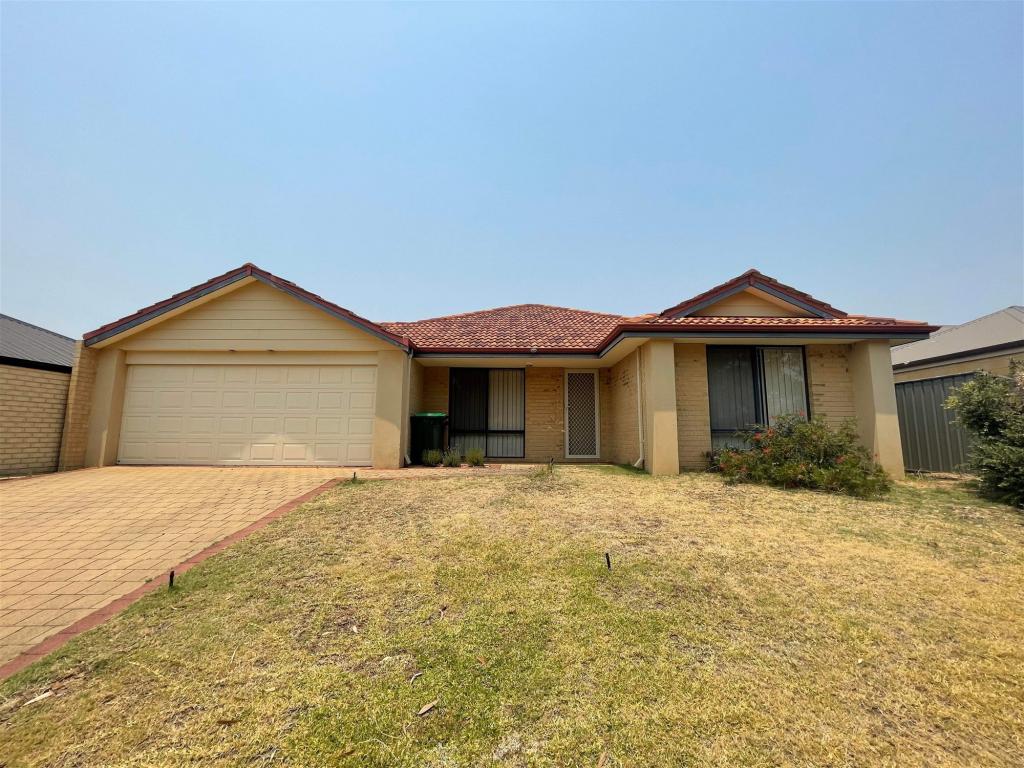
3 Caroona St, Baldivis is a 4 bedroom, 2 bathroom House and was built in 2006. The property has a land size of 611m2 and floor size of 188m2. While the property is not currently for sale or for rent, it was last sold in August 2026. There are other 4 bedroom House sold in Baldivis in the last 12 months.
Last Listing description (September 2026)
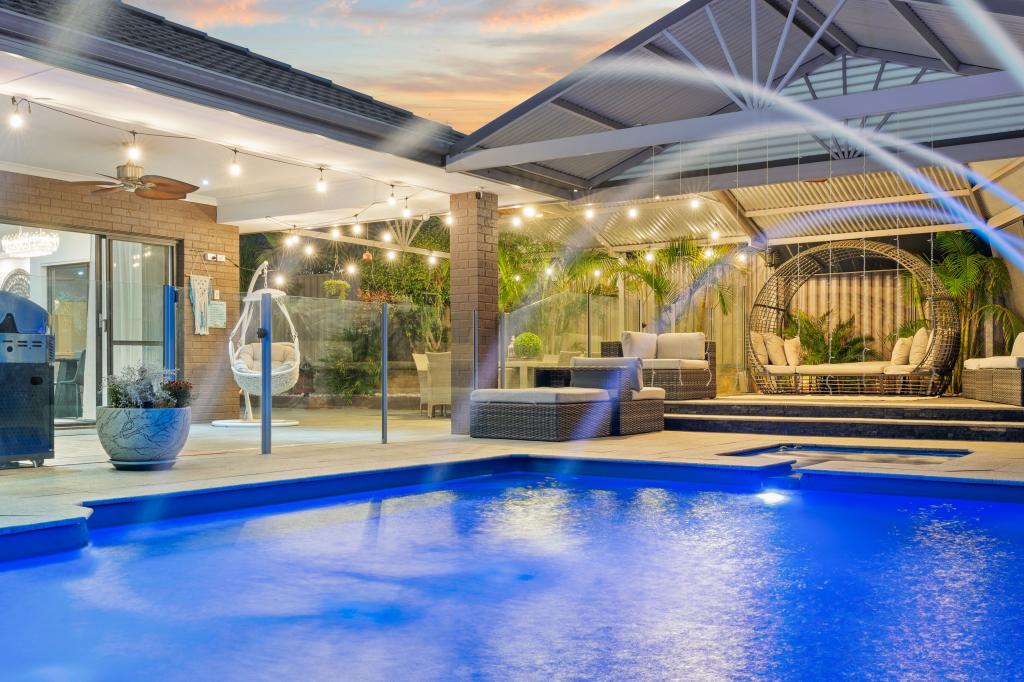
Walking distance to schooling, shopping and a range of retail facilities, this absolutely stunning family residence has been immaculately presented to offer exceptional family comfort. The interior sees your master suite placed to the rear of the home to provide direct access to the alfresco and a haven like appeal, while your further three bedrooms enjoy a private position to the front of the residence. Both bathrooms are modern in their design, while the central and contemporary kitchen showcases an inviting space to create, whilst highlighting the impressive level of quality found throughout. Your living areas offer a spacious open plan setting to include your lounge and dining, with a separate theatre room, while your sweeping alfresco ensures a seamless indoor to outdoor flow and a premium space to gather friends. And finally, the backyard is just as impressive as the interior, with the gardens landscaped to provide a minimal upkeep design, and the sparkling below ground pool ensuring ample recreational appeal. Features of the home include:- Inviting master suite, with an effective reverse cycle air conditioning unit and cooling ceiling fan, plus sliding door access directly to the alfresco and a walk-through fully fitted robe for storage - Luxurious ensuite to the primary bedroom, with floor to ceiling tiling, a floating stone topped vanity and a walk-in shower with glass screening - Three further bedrooms positioned peacefully within their own wing to the front of the home, with ceiling fans and built-in robes throughout - Main family bathroom with a bath, glass shower enclosure and stylish stone topped vanity, with full height tiling throughout- Fully equipped laundry with a timber benchtop, linen storage and direct exterior access - Modern kitchen, with stone benchtops that extend to a breakfast bar for casual mealtimes, with in-built appliances including an oven, cooktop and rangehood, plus a corner pantry, plentiful contrasting cabinetry and striking contemporary tiling - Light and bright lounge and dining area, with an open plan design for ease of living, plus feature paneling to the wall and a direct flow to the alfresco for uninterrupted access between - Separate theatre room for another space to unwind and relax at days end - Spacious interior hallway for a grand entry to the home- Crisp neutral paintwork throughout - Feature light fixtures across the home - Bamboo flooring to the main living areas and carpet to the bedrooms and theatre - Ducted air conditioning across the residence - Substantially sized alfresco to the rear of the residence, with decked flooring and a timber lined roof, plus downlighting, caf blinds for extended use across the seasons and a built-in barbecue kitchen - Glistening below ground pool, with a large, paved surround for poolside entertaining and a fenced perimeter for peace of mind - Inviting backyard with a blend of lawn and paving for a relaxed feel, with careful landscaping and a garden shed for stowage - Large, sheltered portico on entry, with a raised and decked platform to guide you within - Multi-level front garden with lawn throughout for an instant appeal- Exterior roller shutters to the windows - Double remote garage for secure vehicle parking- Paved driveway, with a secondary hardstand for storing the boat, caravan or additional vehicles Built in 2005*, set upon a 611sqm* block with 188sqm* internally, this beautiful family home offers a contemporary residence that is move-in ready and updated to a quality standard throughout. The gardens ensure a private poolside retreat, with plenty of room for the children to play and the parents to gather. While the location ensures a convenient family focus, with its central placement providing all the daily essentials within easy reach, along with straightforward travel links for those with a commute. Contact Bianca today on 0422 864 960 to arrange your viewing.*The information provided including photography is for general information purposes only and may be subject to change. No warranty or representation is made as to its accuracy, and interested parties should place no reliance on this information and are required to complete their own independent enquiries, inclusive of due diligence. Should you not be able to attend in person, we offer a walk through inspection via online video walk-through or can assist an independent person/s to inspect on your behalf, prior to an offer being made on the property.*All measurements/dollar amounts are approximate only and generally marked with an * (Asterix) for reference. Boundaries marked on images are a guideline and are for visual purposes only. Buyers should complete their own due diligence, including a visual inspection before entering into an offer and should not rely on the photos or text in this advertising in making a purchasing decision.
Property History for 3 Caroona St, Baldivis, WA 6171
- 17 Aug 2026Sold for $1,030,000
- 16 Jun 2026Listed for Sale Contact Agent
- 17 Nov 2011Listed for Rent - Price not available

Recent sales nearby
See more recent sales nearby
/assets/perm/hhhrw5trzii63hagxmfkj2kcxe?signature=9d9e475d064c9585efcec9a6a622dce9880ff407d9d8b6390bb570a0d8e86f8e) 0
0Similar properties For Sale nearby
See more properties for sale nearby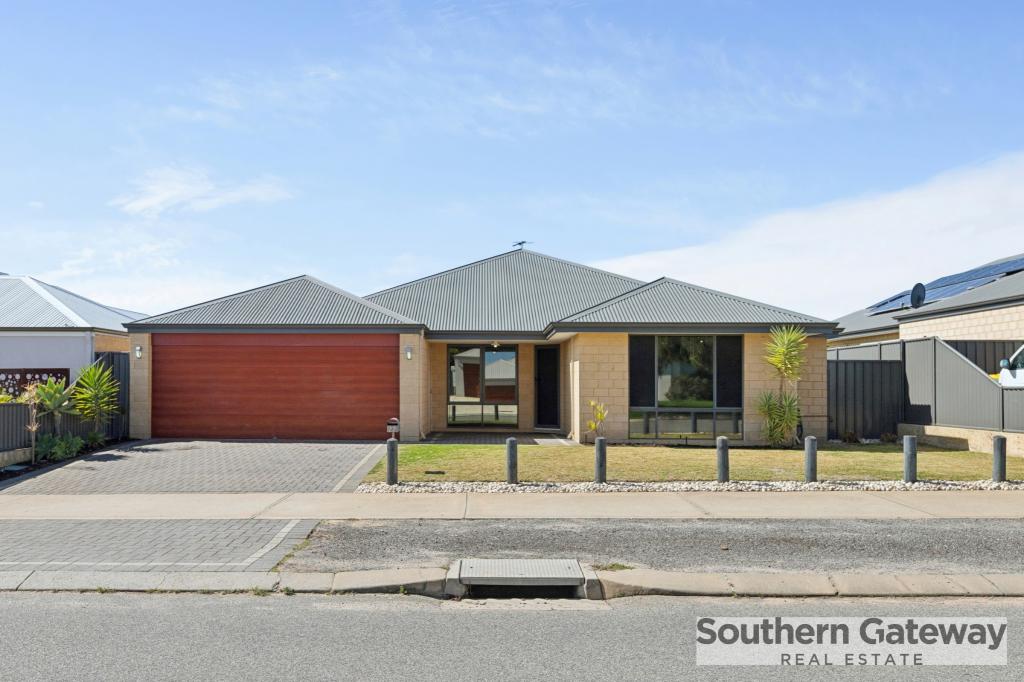 0
0
 0
0
 0
0Similar properties For Rent nearby
See more properties for rent nearby 0
0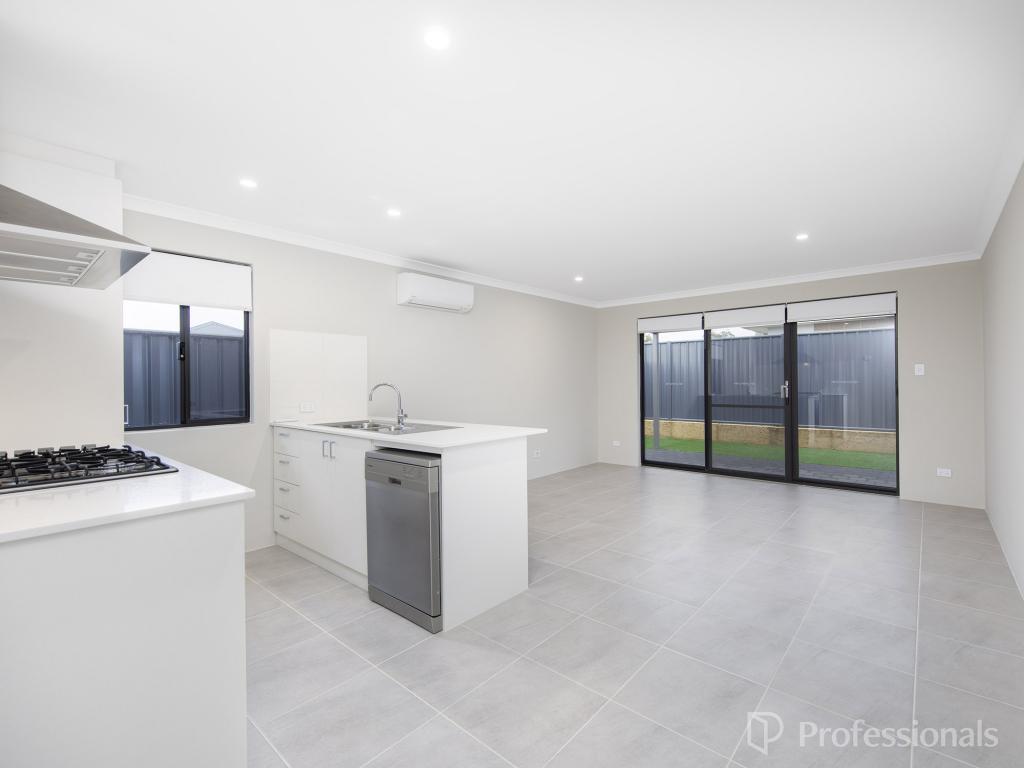 0
0
 0
0
About Baldivis 6171
The size of Baldivis is approximately 87.2 square kilometres. There are 83 parks, covering nearly 6.6% of the total area. The population of Baldivis in 2016 was 31653 people. By 2021 the population was 37697 showing a population growth of 19.1% in the area during that time. The predominant age group in Baldivis is 30-39 years. Households in Baldivis are primarily couples with children and are likely to be repaying $1800 - $2399 per month on mortgage repayments. In general, people in Baldivis work in a trades occupation.In 2021, 75.20% of the homes in Baldivis were owner-occupied compared with 74.00% in 2016.
Baldivis has 21,187 properties. Over the last 5 years, Houses in Baldivis have seen a 107.79% increase in median value, while Units have seen a 94.30% increase. As at 31 August 2026:
- The median value for Houses in Baldivis is $913,178 while the median value for Units is $626,399.
- Houses have a median rent of $670 while Units have a median rent of $550.
Suburb Insights for Baldivis 6171
Market Insights
Baldivis Trends for Houses
N/A
N/A
View TrendN/A
N/A
Baldivis Trends for Units
N/A
N/A
View TrendN/A
N/A
Neighbourhood Insights
© Copyright 2026. RP Data Pty Ltd trading as Cotality (Cotality). All rights reserved. No reproduction, distribution, or transmission of the copyrighted materials is permitted. The information is deemed reliable but not guaranteed.
While Cotality uses commercially reasonable efforts to ensure the Cotality Data is current, Cotality does not warrant the accuracy, currency or completeness of the Cotality Data and to the full extent permitted by law excludes all loss or damage howsoever arising (including through negligence) in connection with the Cotality Data.
This product uses cookies and other similar technologies to improve and customise your browsing experience, to tailor content and adverts, and for analytics and metrics regarding visitor usage on this product and other media. We may share cookie and analytics information with third parties for the purposes of advertising. By continuing to use our website, you consent to cookies being used. View our Privacy Policy here.
X
