
28 Battrass LoopBaldivis WA 6171

Property Details for 28 Battrass Loop, Baldivis
28 Battrass Loop, Baldivis is a 4 bedroom, 2 bathroom House with 2 parking spaces and was built in 2010. The property has a land size of 587m2 and floor size of 215m2. While the property is not currently for sale or for rent, it was last sold in June 2026. There are other 4 bedroom House sold in Baldivis in the last 12 months.
Last Listing description (July 2026)
Some homes simply have it - that rare combination of space, flow, and warmth that makes you feel settled the moment you walk through the door. Positioned on a beautifully presented corner block, this exceptional family residence delivers exactly that: a flexible, generous floorplan thoughtfully designed for the way real families live, with every room earning its place.THE HOMEWhether you're a growing family in need of room to spread out, or a couple seeking dedicated spaces for work and leisure, this home adapts to you. Offering up to five bedrooms - or four plus a private home office - the layout puts the master suite at the rear of the home, where sliding doors open directly to the lush green lawn for peaceful morning access and a true parents' retreat. A walk-in robe and ensuite with glass-screened shower, lengthy vanity and private WC complete the sanctuary feel.Three further bedrooms, each with garden views and their own robe, are served by a family bathroom with bath, glass shower and vanity. Tucked between the minor bedrooms, a versatile activity nook makes the perfect homework station, reading corner, or kids' creative space - the kind of thoughtful detail that sets this home apart.At the heart of the home, the open-plan family zone is genuinely where life happens. Flooded with natural light, it effortlessly accommodates living, dining and a games area, all anchored by a central kitchen designed to work as hard as you do. A wraparound benchtop with breakfast bar seating, gas cooktop, stainless steel oven, rangehood and a walk-in corner pantry make this a space you'll love cooking in. A separate theatre room - with viewing windows to the front garden and dual door entry - adds that essential touch of comfort for movie nights in.OUTDOOR LIVINGStep outside through the sliding doors and the entertaining opportunities speak for themselves. A spacious decked alfresco - with downlighting, ceiling fan and a tranquil water feature framed by tropical palms - sets the scene for long lunches and effortless summer evenings.The fully fenced gardens wrap around the home, offering generous lawn space for children and pets to roam freely, while a plant-lined walkway and striking red brick faade ensure the street appeal is nothing short of impressive. The oversized double garage, with extra height for the 4WD and an additional roller door for backyard access, ties it all together with the kind of practical convenience that every family appreciates.LOCATIONSet within one of Baldivis' most sought-after pockets, this address delivers a genuine sense of community without sacrificing convenience. Steel Tree and Wise Meander reserves are within easy reach for weekend walks and afternoon adventures, while the Baldivis Sports Complex is just a little further for the active family. Quality schooling - both public and private - sits close by with transport links making the daily commute straightforward. A vibrant mix of retail, cafs and dining ensures everything you need is always nearby.FEATURES AT A GLANCE : Master suite with sliding door garden access, walk-in robe and ensuite Ensuite with glass-screened shower, lengthy vanity and private WC 3 further bedrooms with garden views and built-in or walk-in robes Home office or 5th bedroom to the left of entry Activity nook between minor bedrooms - ideal for children Family bathroom with bath, glass shower enclosure and vanity; separate WC Separate laundry with cabinetry, benchtop and direct exterior access Walk-in linen closet Central kitchen with wraparound benchtop, breakfast bar seating, gas cooktop, stainless steel oven, rangehood and walk-in corner pantry Open-plan family zone accommodating living, dining and games; abundant natural light Spacious theatre room with dual door entry and front garden viewing windows Decked alfresco with downlighting, ceiling fan and water feature; tropical palms Fully fenced wraparound gardens with lush green lawn Solid timber flooring to main living areas; carpet to bedrooms and theatre Ducted reverse cycle air conditioning throughout High ceilings and neutral palette throughout Lawned front garden with plant-lined walkway and striking red brick facade Exceptional street appeal with hedging and modern perimeter fencing Oversized double garage with extra height for 4WDs Additional roller door to the rear of the garage for backyard accessBuilt in 2010* and set on a generous 587sqm* block with a substantial 215sqm* of internal living, this is a home that gives you genuine room to move. Thoughtfully laid out and packed with flexibility, it adapts effortlessly to the demands of modern family life - offering multiple living and entertaining zones, space to unwind, and a central location that keeps everything you need within easy reach. Parkland, daily amenities and a welcoming community feel all sit right on your doorstep.Contact Bianca today on 0422 864 960 to arrange your viewing.*The information provided including photography is for general information purposes only and may be subject to change. No warranty or representation is made as to its accuracy, and interested parties should place no reliance on this information and are required to complete their own independent enquiries, inclusive of due diligence. Should you not be able to attend in person, we offer a walk through inspection via online video walk-through or can assist an independent person/s to inspect on your behalf, prior to an offer being made on the property.*All measurements/dollar amounts are approximate only and generally marked with an * (Asterix) for reference. Boundaries marked on images are a guideline and are for visual purposes only. Buyers should complete their own due diligence, including a visual inspection before entering into an offer and should not rely on the photos or text in this advertising in making a purchasing decision.
Property History for 28 Battrass Loop, Baldivis, WA 6171
- 19 Jun 2026Sold for $1,070,000
- 12 Jun 2026Listed for Sale Offers From $1,000,000
- 11 Jul 2025Listed for Rent $720 / week

Recent sales nearby
See more recent sales nearby/assets/perm/hhhrw5trzii63hagxmfkj2kcxe?signature=9d9e475d064c9585efcec9a6a622dce9880ff407d9d8b6390bb570a0d8e86f8e) 0
0
/assets/perm/uzvuayv6sui6nmz6hofaq4jyom?signature=4de510b9e639e891a740abf885ac49dfa7610aaea835aeea2ad96e1fa5bdd2ba) 0
0Similar properties For Sale nearby
See more properties for sale nearby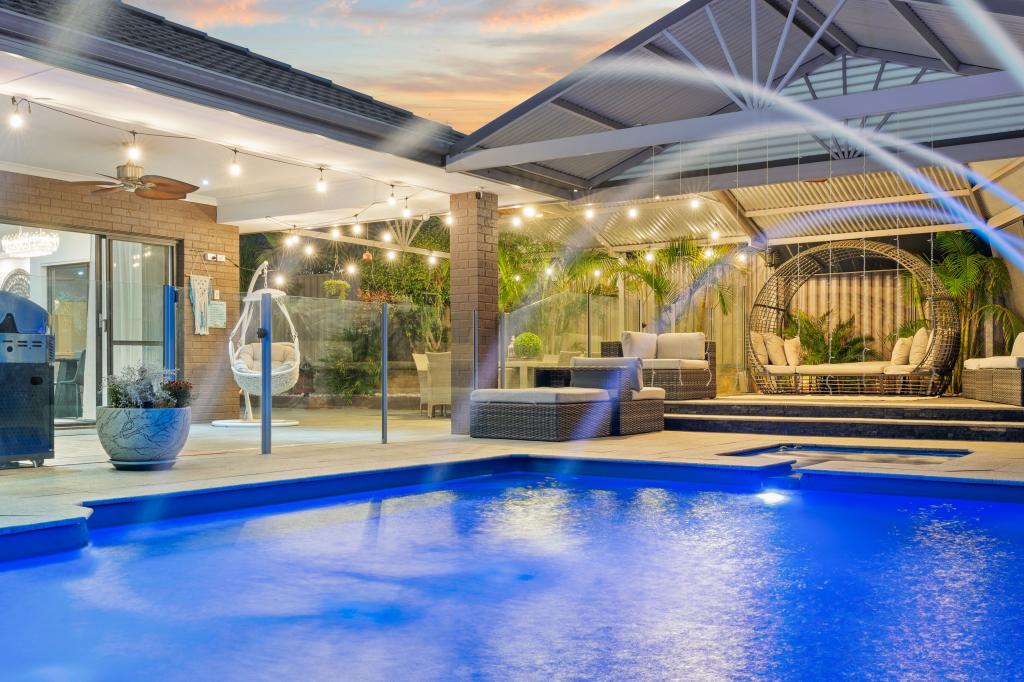 0
0
 0
0 0
0Similar properties For Rent nearby
See more properties for rent nearby 0
0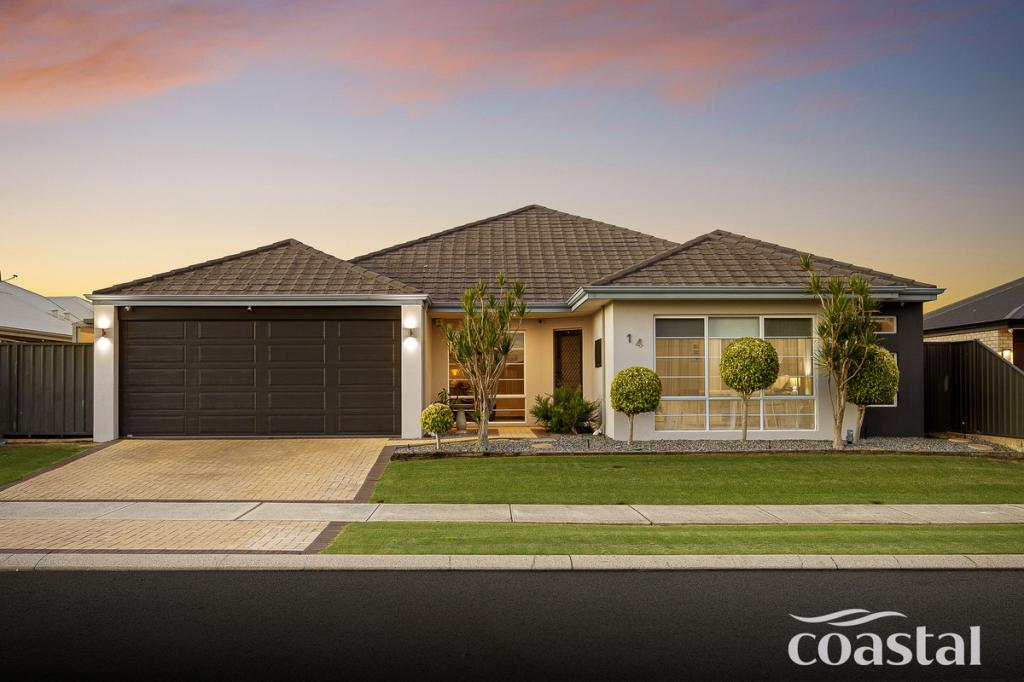 0
0
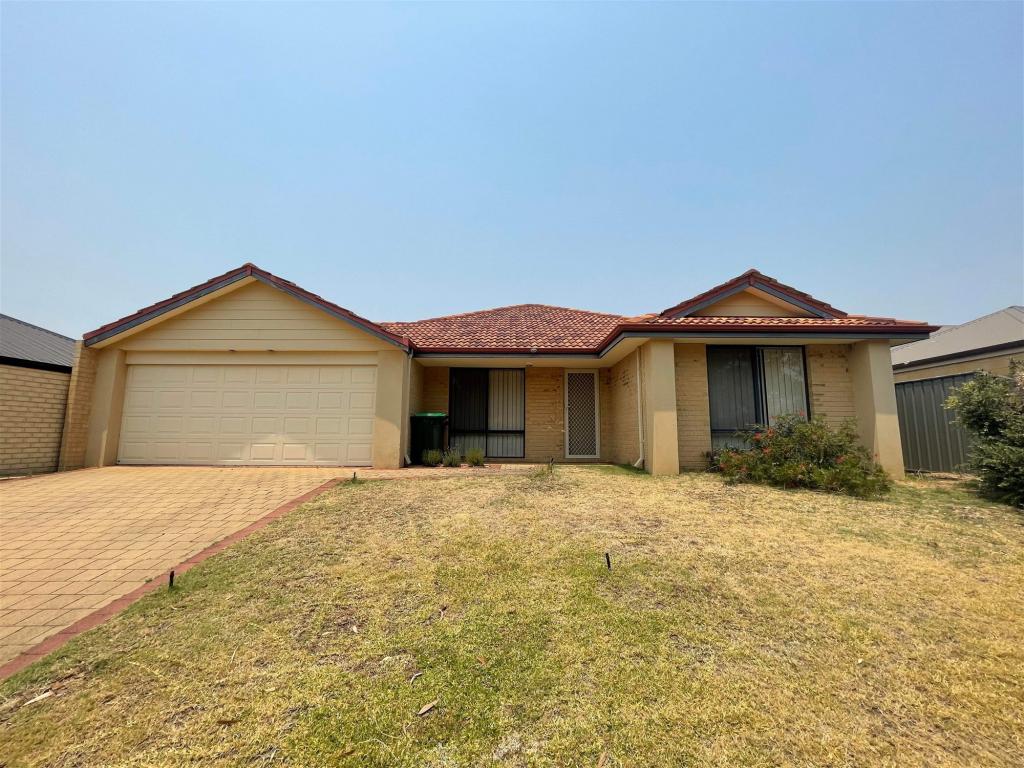 0
0
About Baldivis 6171
The size of Baldivis is approximately 87.2 square kilometres. There are 83 parks, covering nearly 6.6% of the total area. The population of Baldivis in 2016 was 31653 people. By 2021 the population was 37697 showing a population growth of 19.1% in the area during that time. The predominant age group in Baldivis is 30-39 years. Households in Baldivis are primarily couples with children and are likely to be repaying $1800 - $2399 per month on mortgage repayments. In general, people in Baldivis work in a trades occupation.In 2021, 75.20% of the homes in Baldivis were owner-occupied compared with 74.00% in 2016.
Baldivis has 21,203 properties. Over the last 5 years, Houses in Baldivis have seen a 107.79% increase in median value, while Units have seen a 94.30% increase. As at 31 August 2026:
- The median value for Houses in Baldivis is $913,178 while the median value for Units is $626,399.
- Houses have a median rent of $670 while Units have a median rent of $550.
Suburb Insights for Baldivis 6171
Market Insights
Baldivis Trends for Houses
N/A
N/A
View TrendN/A
N/A
Baldivis Trends for Units
N/A
N/A
View TrendN/A
N/A
Neighbourhood Insights
© Copyright 2026. RP Data Pty Ltd trading as Cotality (Cotality). All rights reserved. No reproduction, distribution, or transmission of the copyrighted materials is permitted. The information is deemed reliable but not guaranteed.
While Cotality uses commercially reasonable efforts to ensure the Cotality Data is current, Cotality does not warrant the accuracy, currency or completeness of the Cotality Data and to the full extent permitted by law excludes all loss or damage howsoever arising (including through negligence) in connection with the Cotality Data.
This product uses cookies and other similar technologies to improve and customise your browsing experience, to tailor content and adverts, and for analytics and metrics regarding visitor usage on this product and other media. We may share cookie and analytics information with third parties for the purposes of advertising. By continuing to use our website, you consent to cookies being used. View our Privacy Policy here.
X
