
276 Arpenteur DriveBaldivis WA 6171
Property Details for 276 Arpenteur Dr, Baldivis
276 Arpenteur Dr, Baldivis is a 5 bedroom, 2 bathroom House with 2 parking spaces and was built in 2021. The property has a land size of 511m2 and floor size of 209m2. While the property is not currently for sale or for rent, it was last sold in June 2025.
Last Listing description (August 2025)
Discover the pinnacle of modern family living in this exceptional 2021-built residence by 101 Residential. Every element of this near-new home has been carefully considered, from its impressive entryway and elegant finishes to its functional layout designed for both entertaining and everyday living. A seamless connection between the indoor and outdoor spaces enhances the sense of flow, while the high-end inclusions and spacious design cater to the needs of families.
Boasting a commanding street presence and an ultra-convenient position just moments from Ridge View Secondary College, this property is ideally located for those seeking both lifestyle and accessibility. Nearby parks, including Brightwood Adventure Park, provide outdoor options for all ages, while Stockland Baldivis and Baldivis Square offer a host of shopping, dining, and essential services. Public transport options and easy road access round out this premium package.
Property Highlights Include:
* Luxurious master suite positioned at the front of the home, bathed in natural light and offering a walk-in wardrobe and sleek open ensuite complete with dual stone-topped vanities, an oversized shower, and a feature bathtub
* Four generously sized minor bedrooms, all equipped with mirrored built-in robes for optimal storage
* Stylish main bathroom with stone vanity, hobless shower, and a separate powder room for added practicality
* Functional and well-appointed laundry featuring ample bench space, cabinetry, and a large linen press
* Gourmet kitchen featuring stone benchtops, premium 900mm appliances, a dedicated coffee nook, and plentiful overhead storage the perfect space for culinary creativity
* Expansive open-plan living and meals area filled with natural light, thanks to floor-to-ceiling windows and sliding doors that open directly to the alfresco
* Private theatre room ideal for immersive movie nights or quiet downtime
* Central activity zone nestled among the minor bedrooms ideal as a kids' retreat, home office, or study zone
* Statement 1020mm front door and an impressive 1610mm-wide hallway that makes a bold first impression
* Zoned ducted air conditioning for year-round comfort
* Elegant timber-look flooring through the main living areas, complemented by plush carpeting in the bedrooms and theatre
* Soaring 31-course ceilings in the living and dining zones to enhance the feeling of space and grandeur
* Spacious under-roof alfresco with 31-course gyprock ceilings, paved flooring, and wide sliding doors perfect for entertaining or relaxing
* Lush, landscaped gardens with reticulation, creating a serene and low-maintenance outdoor retreat
* Contemporary faade with manicured lawn and outstanding street appeal
* Solar panel system for energy efficiency
Positioned on a 511sqm block and offering approximately 210sqm of refined internal living space, this residence is a rare opportunity to secure a home that balances style, function, and premium finishes. With upgrades including decorative cornices, quality door frames, and stylish internal panel doors, this home is truly a cut above the rest perfect for those who appreciate the finer details.
Don't miss out on the opportunity to call this dream home your own. Embrace a modern lifestyle and enjoy the comfort and convenience of this stunning home.
For further information about this remarkable property, kindly reach out to agent Luke Langford at 0493 672 956 or luke@ascentpropertyco.com.au.
Please note: All dimensions and measurements, including those on the floorplan, are approximations. Buyers are encouraged to rely on their measurements while visiting the property. Distances to amenities are also approximate and sourced from Google Maps. All estimated outgoings are subject to change without prior notice.
Property History for 276 Arpenteur Dr, Baldivis, WA 6171
- 23 Jul 2025Listed for Rent $800 / week
- 16 Jun 2025Sold for $867,000
- 12 Jun 2025Listed for Sale UNDER OFFER | By Luke Langford

Recent sales nearby
See more recent sales nearby/assets/perm/ajg6cl5ak4i6zhulxpdcmie37a?signature=dfbe1445f7cb0411ef3d5bafc2b5acffc1ae66dd79149ee0e6fb091dedffa0e0) 0
0

/assets/perm/2zpcovf6aqi6ned2sxmuhy6zbq?signature=06bf348b5de66aaa870830f59a095cdd698347993e757993c94236a53e21d119) 0
0
/assets/perm/nwqcsnnmomi6tg27oetg2d3iva?signature=704a49e02e6660fcbe2871326d9a459fd733ebf4d69d30dc25a95fe2340d2c26) 0
0
Similar properties For Sale nearby
See more properties for sale nearby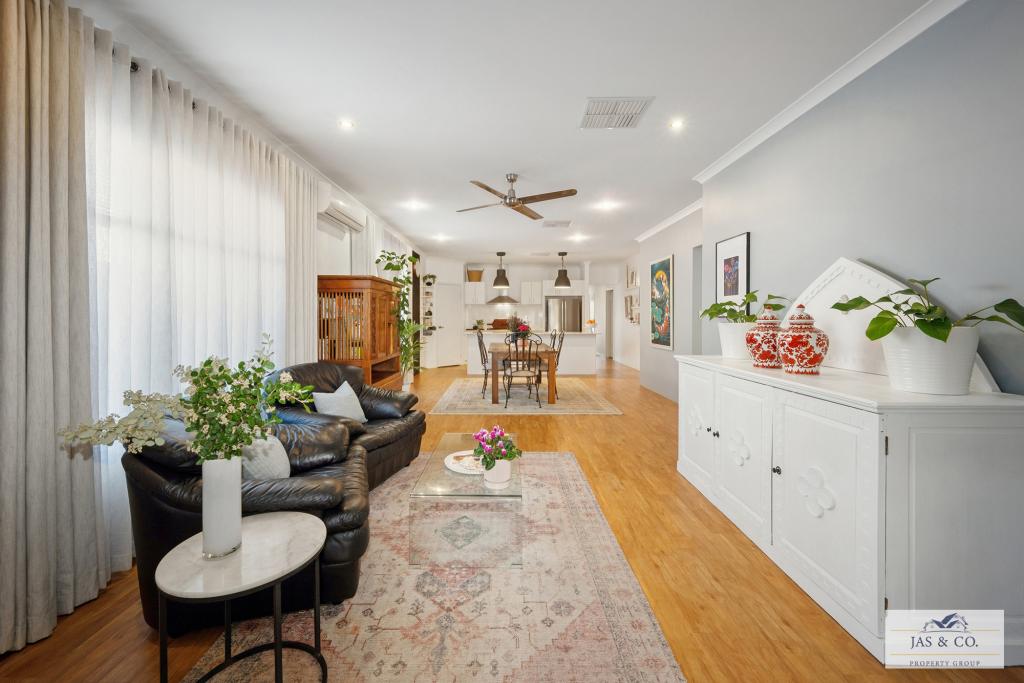 0
0
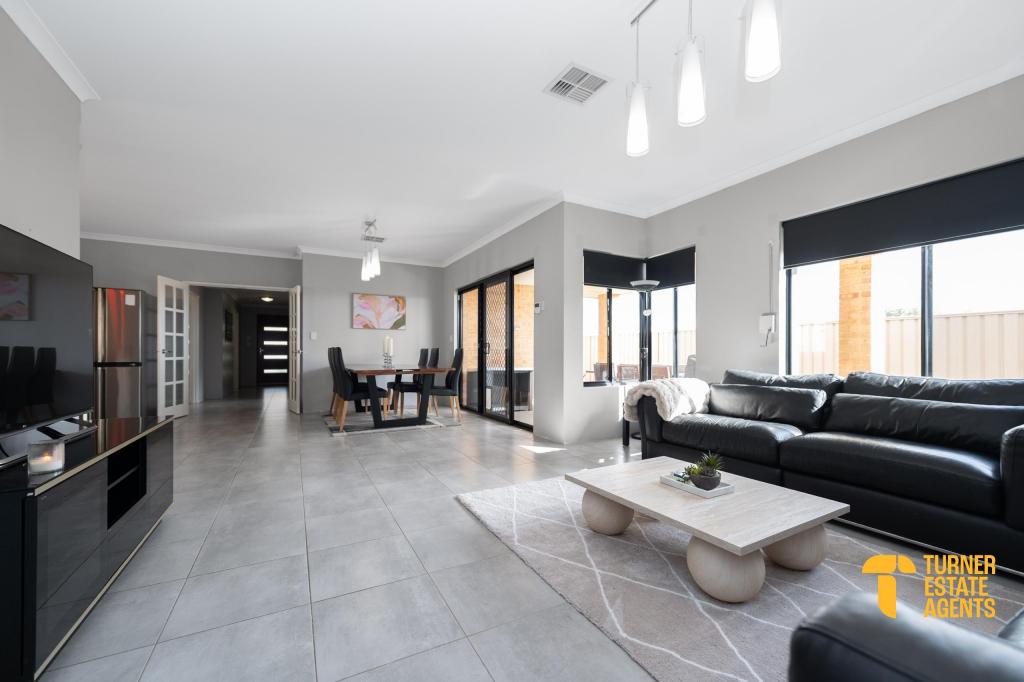 0
0
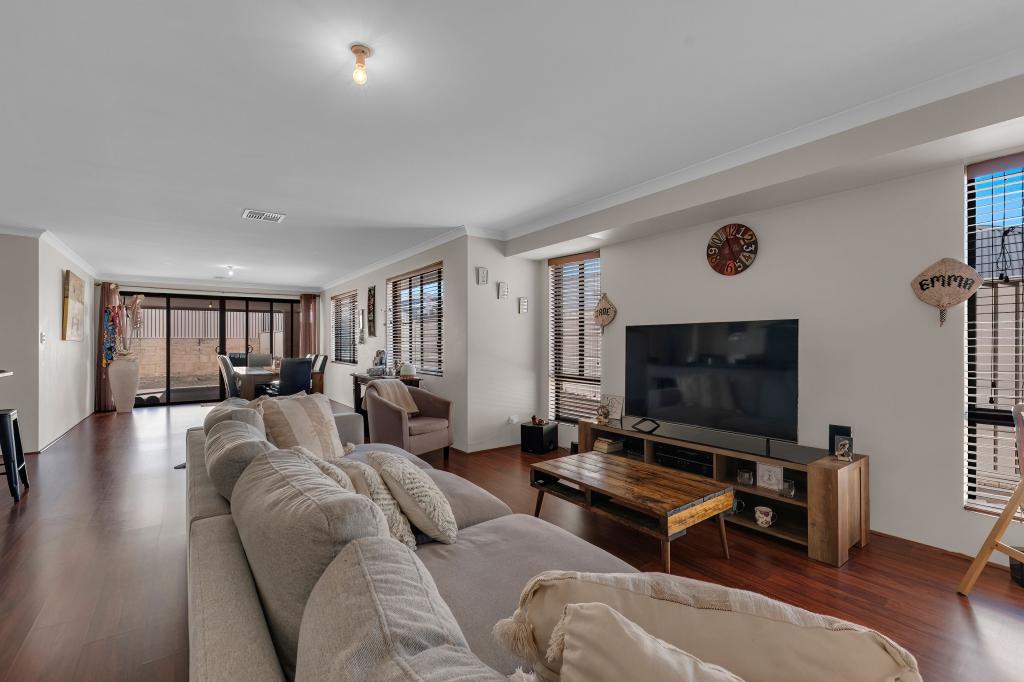 0
0

Similar properties For Rent nearby
See more properties for rent nearby 0
0
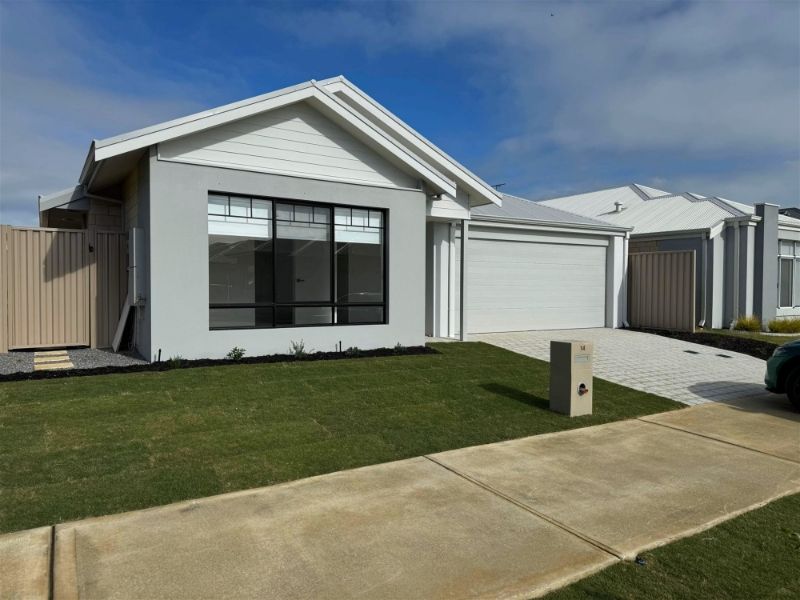 0
0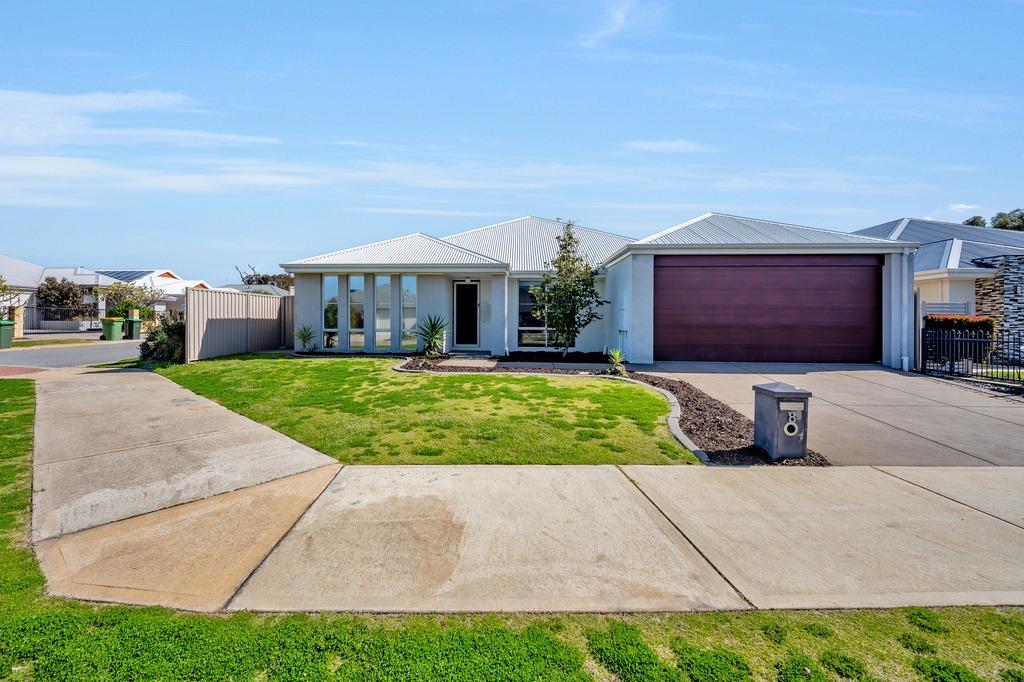 0
0About Baldivis 6171
The size of Baldivis is approximately 87.2 square kilometres. There are 83 parks, covering nearly 6.6% of the total area. The population of Baldivis in 2016 was 31653 people. By 2021 the population was 37697 showing a population growth of 19.1% in the area during that time. The predominant age group in Baldivis is 30-39 years. Households in Baldivis are primarily couples with children and are likely to be repaying $1800 - $2399 per month on mortgage repayments. In general, people in Baldivis work in a trades occupation.In 2021, 75.20% of the homes in Baldivis were owner-occupied compared with 74.00% in 2016.
Baldivis has 21,006 properties. Over the last 5 years, Houses in Baldivis have seen a 115.92% increase in median value, while Units have seen a 108.47% increase. As at 31 July 2026:
- The median value for Houses in Baldivis is $940,823 while the median value for Units is $695,131.
- Houses have a median rent of $670 while Units have a median rent of $550.
Suburb Insights for Baldivis 6171
Market Insights
Baldivis Trends for Houses
N/A
N/A
View TrendN/A
N/A
Baldivis Trends for Units
N/A
N/A
View TrendN/A
N/A
Neighbourhood Insights
© Copyright 2026. RP Data Pty Ltd trading as Cotality (Cotality). All rights reserved. No reproduction, distribution, or transmission of the copyrighted materials is permitted. The information is deemed reliable but not guaranteed.
While Cotality uses commercially reasonable efforts to ensure the Cotality Data is current, Cotality does not warrant the accuracy, currency or completeness of the Cotality Data and to the full extent permitted by law excludes all loss or damage howsoever arising (including through negligence) in connection with the Cotality Data.
This product uses cookies and other similar technologies to improve and customise your browsing experience, to tailor content and adverts, and for analytics and metrics regarding visitor usage on this product and other media. We may share cookie and analytics information with third parties for the purposes of advertising. By continuing to use our website, you consent to cookies being used. View our Privacy Policy here.
X
