
26 Quondong StreetBaldivis WA 6171


Property Details for 26 Quondong St, Baldivis
26 Quondong St, Baldivis is a 4 bedroom, 2 bathroom House with 2 parking spaces. The property has a land size of 375m2 and floor size of 229m2. While the property is not currently for sale or for rent, it was last sold in November 2025. There are other 4 bedroom House sold in Baldivis in the last 12 months.
Last Listing description (November 2025)
HOME OPENS CANCELLED THE PROPERTY IS UNDER OFFER
North facing & located in “The Edge” Baldivis estate 26 Quondong Street is modern and a near new home finished in 2023 featuring 4 bedrooms & 2 bathrooms designed with the family lifestyle and convenience in mind, situated on a corner block with a wide frontage perfect for families who need space for the camper, small boat, tradies trailer, or van off street and ready for weekend adventures.
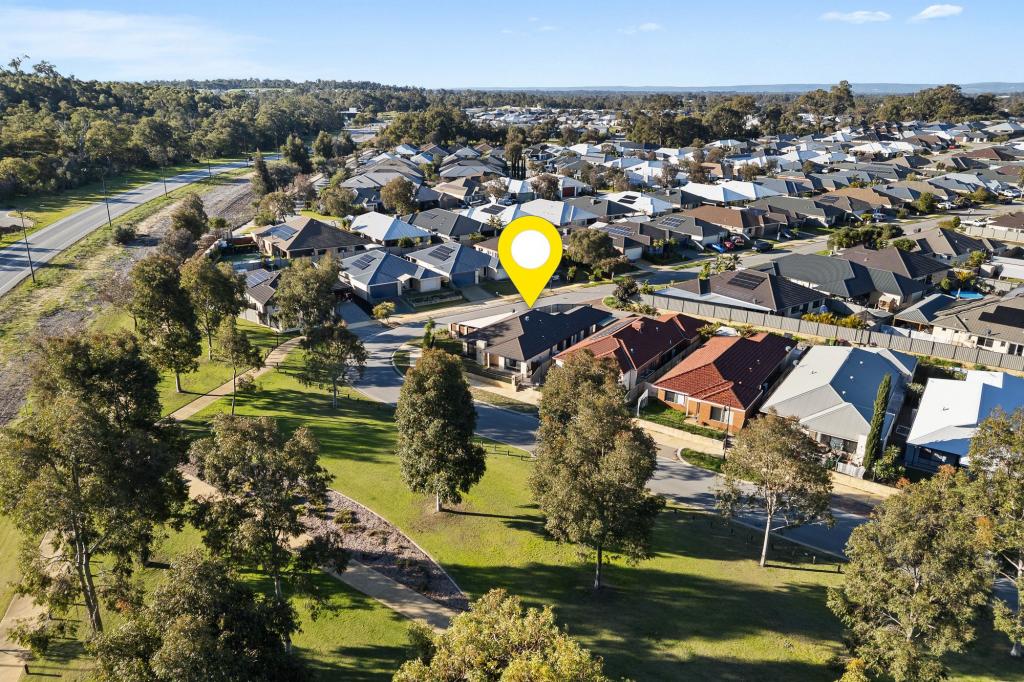
Just four doors from beautiful Beaufortia Park where the outdoors becomes your playground with BBQ’s, space for kids to play footy, cricket, frisbee, kites, or to take the pooch for a stroll, this location has it all for busy families with Nido Early School and Sheoak Primary just minutes from your door and Baldivis Secondary College an easy drive within your suburb.
• 2023 - 4 bedroom - 2 bathroom + his & her robes to master suite
• Wide frontage with side access for trailer, van, boat, or camper
• Open plan kitchen, dining & lounge perfect for family interaction
• Large garage with setback workshop/storage area & rear roller door access
• Quiet location with Beaufortia Park in the street
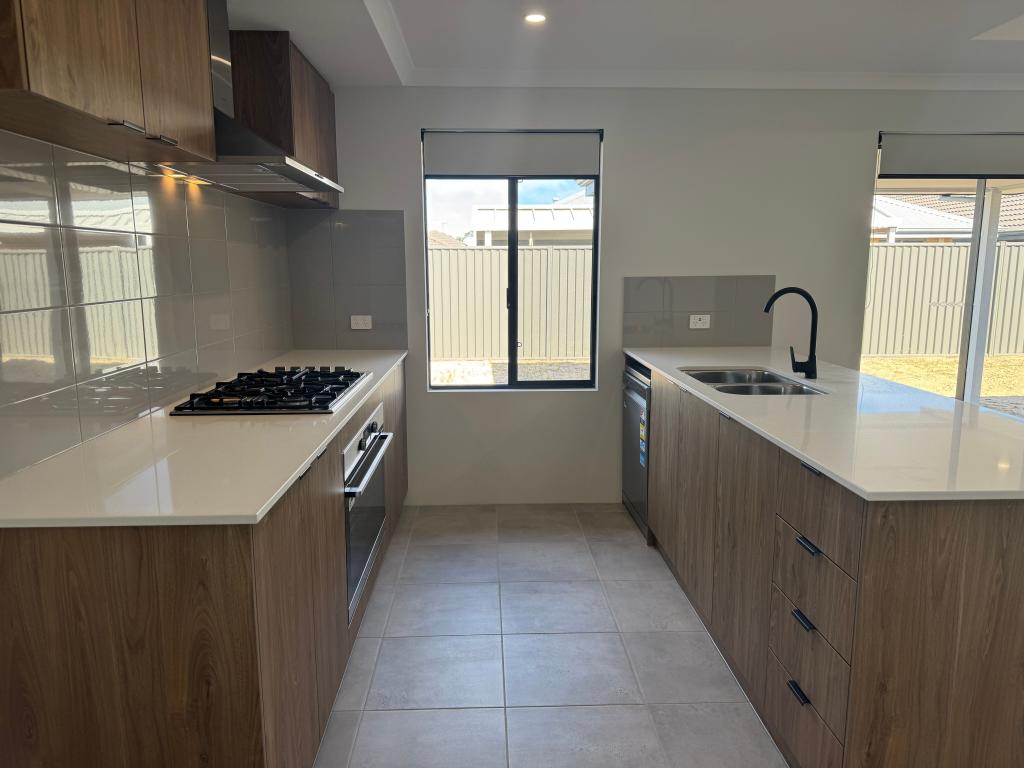
• Superbly appointed galley kitchen - 900mm stainless steel appliances
• Walk to childcare & local schools
• Contemporary stone benchtops
• Double overmount vanities & arched mirrors to master suite
• Ducted touch screen reverse cycle zoned air-conditioning throughout
• Separate scullery & family-sized pantry
• Front theatre or activity room for flexibility
• Raised garden bed outside kitchen window ready for planting
• Secure rear yard ideal for kids and pets
• Every shop you will ever need within minutes
• Spacious open-plan living areas
• Uber cool kitchen & bathrooms
• Plenty of laundry storage
• Contemporary modern bathrooms
• Generous - modern & comfortable interiors
• Kids sandpit to rear yard
• ABC Blinds Throughout
Step into a wide entrance with an offset front activity or theatre room adding versatility for movie nights, playtime, a large study, or a comfortable work from home setup, the choice is yours. Set away from the main living areas, your private master retreat offers the perfect escape, featuring spacious his and her robes that flow through to a stylish ensuite showcasing a timber-grain vanity with twin ceramic overmount basins, slick matte black fixtures, a large walk-in shower, and a separate W/C.
The heart of the home flows around the open-plan kitchen, dining, and lounge areas, spacious, light-filled, and perfectly balanced for everyday living, weekend entertaining, or simply unwinding together with the galley kitchen taking up centre stage, combining practicality with designer flair, featuring sleek stone benchtops, double fridge space and a full-width breakfast bar ideal for casual meals or chatting over breakfast.
An impressive suite of 900mm stainless steel appliances ready for the home chef ready to cook up a storm alongside your generous scullery providing additional storage, bench space, and room for meal prep, keeping the main kitchen area uncluttered and perfect for entertaining. Every detail from the soft close cabinetry to the contemporary fittings creates a stylish yet highly functional space that truly is the social hub of the home.
The children’s wing features three generously sized bedrooms, each with floor to ceiling mirrored robes that enhance both storage and space, centred around a contemporary bathroom with a separate family sized bath and shower tucked away in their own private zone, this area offers comfort and privacy for kids or guests alike, with modern finishes and a thoughtful layout that create a practical yet stylish retreat for everyone to enjoy.
Outside, the secure backyard is ready for children and pets to enjoy safely with room to run, play, and entertain, while the home’s corner location provides space for weekend projects or hobbies in the setback garage/workshop area with roller door rear access, and the wide frontage with side access ensures that storing a camper, small van, boat, or trailer off street is rare in these parts making this home perfect for families who love weekend adventures or need extra storage.
Set in the heart of Baldivis, this property combines modern style, family functionality, and lifestyle convenience, from easy walks to nearby parks, to schools & childcare within minutes and so close to shopping centres, cafes, and entertainment make this a home where growing families can thrive whether you’re a busy professional, a family with school-aged children, or downsizing while still wanting room for grandkids.
Just minutes from your front door, you’ll have access to Stockland Baldivis Shopping Centre including Coles, Woolworths, Kmart, Aldi, Red Dot, hairdressers, noodle bars and sushi, bakeries, Zambrero’s, Repco, Supercheap, and Automasters, along with Australia Post, Liquorland, BWS, KFC, McDonald’s, Red Rooster, Domino’s, Pizzeria, Hungry Jack’s, Timezone, Fitstop, Bunnings, Petstock, vets, fitness centres, and more, giving you everything you need for daily convenience, dining, shopping, and entertainment just minutes from home.
This is more than a home, it’s a lifestyle with contemporary designed interiors that offers everything your family needs to live, work, and play in Baldivis, move in now before Christmas and start creating memories with your family in a home that truly has all the wants.
Call Rich on 0413 984 815 for details
*Please note all images are for illustration only.
Property History for 26 Quondong St, Baldivis, WA 6171
- 11 Dec 2025Listed for Rent $690 / week
- 19 Nov 2025Sold for $802,000
- 12 Nov 2025Listed for Sale UNDER OFFER BY RICH

Recent sales nearby
See more recent sales nearby
/assets/perm/hhhrw5trzii63hagxmfkj2kcxe?signature=9d9e475d064c9585efcec9a6a622dce9880ff407d9d8b6390bb570a0d8e86f8e) 0
0Similar properties For Sale nearby
See more properties for sale nearby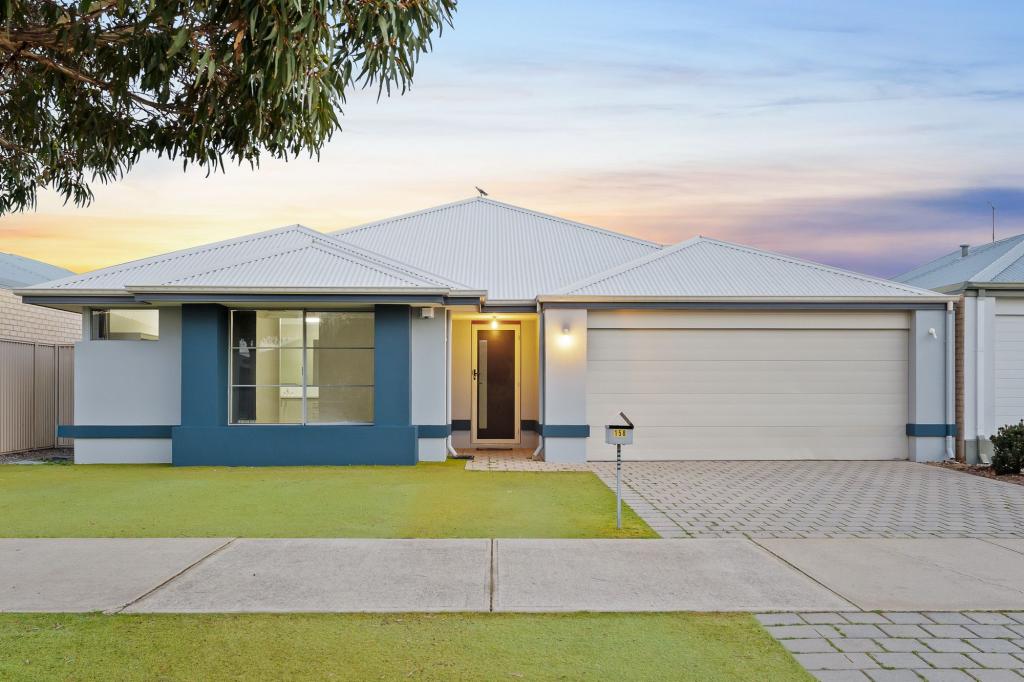 0
0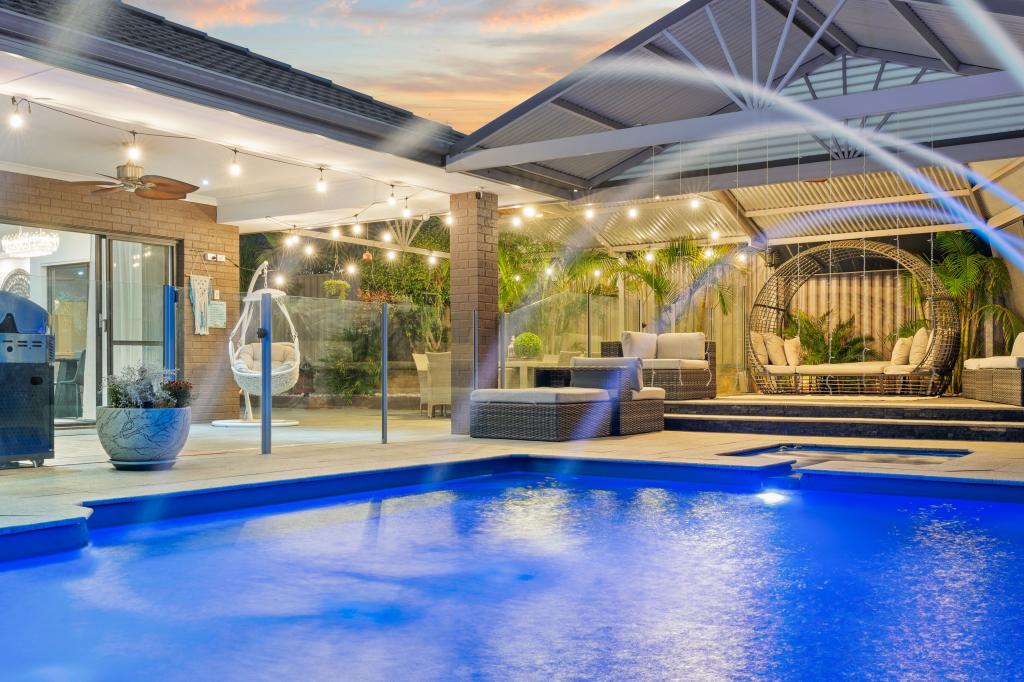 0
0
 0
0Similar properties For Rent nearby
See more properties for rent nearby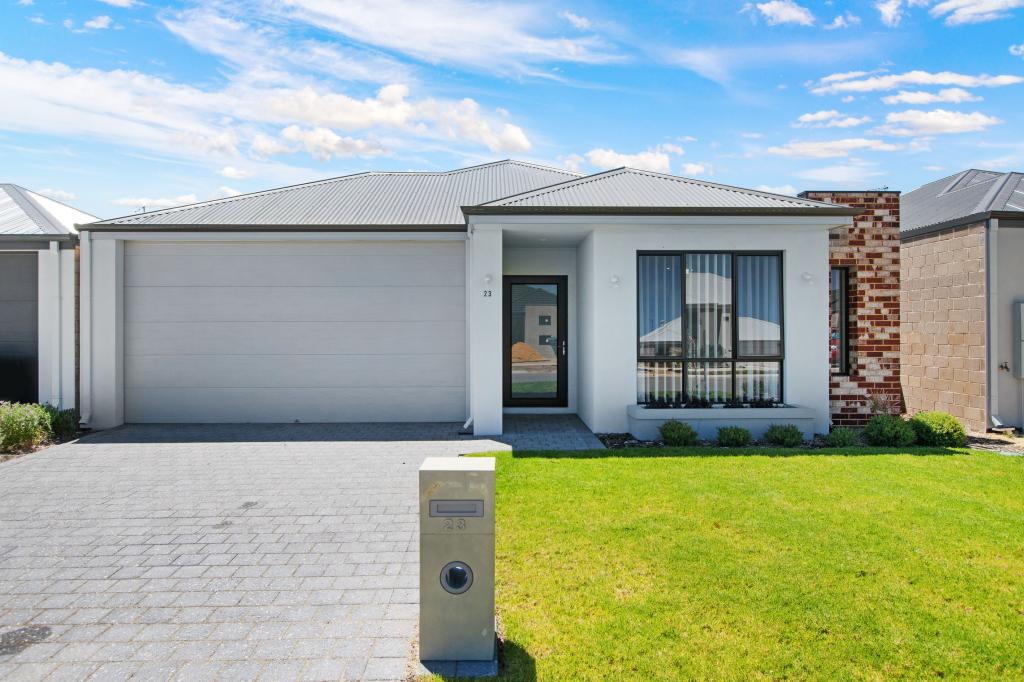 0
0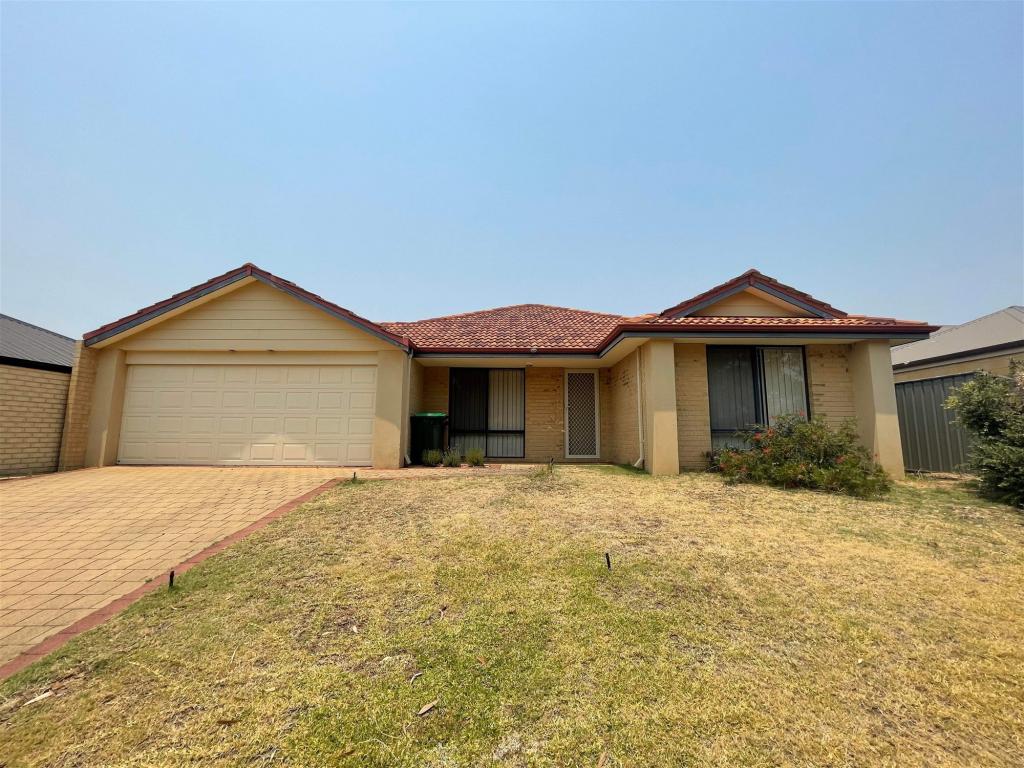 0
0
 0
0About Baldivis 6171
The size of Baldivis is approximately 87.2 square kilometres. There are 83 parks, covering nearly 6.6% of the total area. The population of Baldivis in 2016 was 31653 people. By 2021 the population was 37697 showing a population growth of 19.1% in the area during that time. The predominant age group in Baldivis is 30-39 years. Households in Baldivis are primarily couples with children and are likely to be repaying $1800 - $2399 per month on mortgage repayments. In general, people in Baldivis work in a trades occupation.In 2021, 75.20% of the homes in Baldivis were owner-occupied compared with 74.00% in 2016.
Baldivis has 21,189 properties. Over the last 5 years, Houses in Baldivis have seen a 107.79% increase in median value, while Units have seen a 94.30% increase. As at 31 August 2026:
- The median value for Houses in Baldivis is $913,178 while the median value for Units is $626,399.
- Houses have a median rent of $670 while Units have a median rent of $550.
Suburb Insights for Baldivis 6171
Market Insights
Baldivis Trends for Houses
N/A
N/A
View TrendN/A
N/A
Baldivis Trends for Units
N/A
N/A
View TrendN/A
N/A
Neighbourhood Insights
© Copyright 2026. RP Data Pty Ltd trading as Cotality (Cotality). All rights reserved. No reproduction, distribution, or transmission of the copyrighted materials is permitted. The information is deemed reliable but not guaranteed.
While Cotality uses commercially reasonable efforts to ensure the Cotality Data is current, Cotality does not warrant the accuracy, currency or completeness of the Cotality Data and to the full extent permitted by law excludes all loss or damage howsoever arising (including through negligence) in connection with the Cotality Data.
This product uses cookies and other similar technologies to improve and customise your browsing experience, to tailor content and adverts, and for analytics and metrics regarding visitor usage on this product and other media. We may share cookie and analytics information with third parties for the purposes of advertising. By continuing to use our website, you consent to cookies being used. View our Privacy Policy here.
X
