
24 Flemington DriveBaldivis WA 6171

Property Details for 24 Flemington Dr, Baldivis
24 Flemington Dr, Baldivis is a 4 bedroom, 2 bathroom House with 2 parking spaces. The property has a land size of 374m2 and floor size of 161m2. While the property is not currently for sale or for rent, it was last sold in May 2026. There are other 4 bedroom House sold in Baldivis in the last 12 months.
Last Listing description (May 2026)
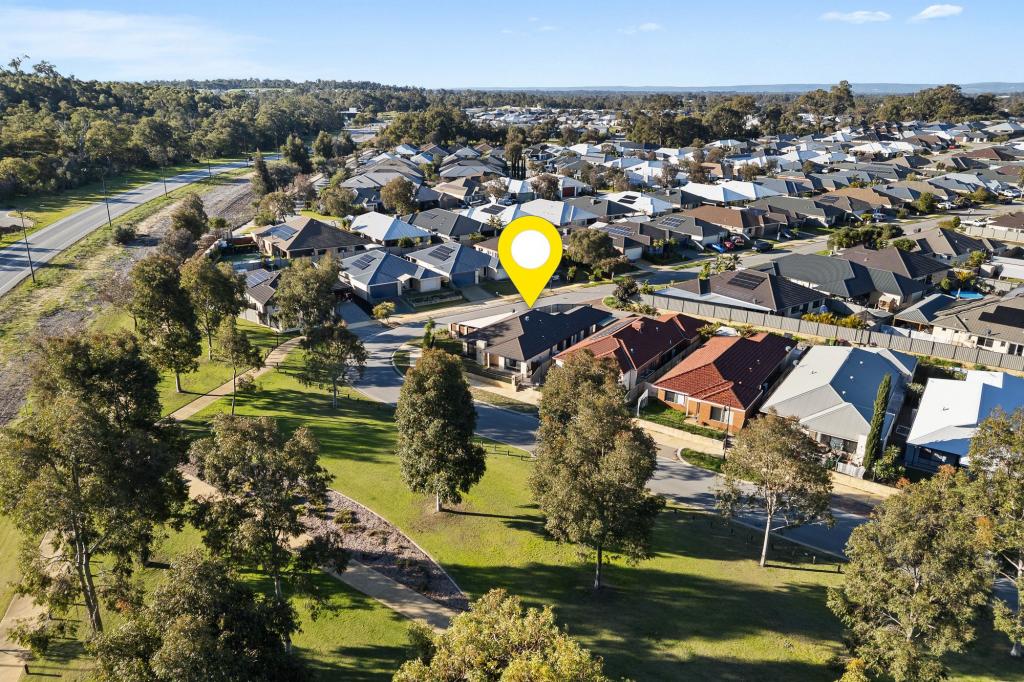
Welcome to 24 Flemington Drive, Baldivis — a fantastic opportunity to secure a modern and low-maintenance home positioned within a growing family-friendly community. Designed for comfortable everyday living, this well-presented residence offers a functional floorplan, light-filled interiors and an easy-care lifestyle ideal for families, first home buyers, downsizers or investors alike. Conveniently located close to schools, shopping facilities, parks and transport links, this home delivers the perfect balance of lifestyle and practicality in one of Baldivis’ most sought-after pockets.
Indoor Features
• Spacious open-plan kitchen, living and dining area designed for relaxed family living
• Well-appointed master suite complete with private ensuite and a walk in robe
• Three additional well-sized bedrooms suitable for family, guests or a home office setup
• Separate enclosed theatre room offering the perfect space for movie nights, gaming, or relaxing with family in comfort and privacy.
• Light-filled interiors creating a warm and inviting atmosphere throughout
• Functional floorplan designed for comfort and everyday convenience
• Modern bathrooms with practical finishes and family functionality
• Ducted air-conditioning for year-round comfort
• Added peace of mind with security cameras installed plus security screens fitted to the sliding doors for extra safety and ventilation.
• Neutral colour palette allowing buyers to easily personalise the home
• Low-maintenance flooring and finishes ideal for busy lifestyles
Outdoor Features
• Easy-care block designed for low-maintenance living
• Alfresco entertaining area perfect for outdoor dining and weekend gatherings
• Secure backyard with space for children and pets to enjoy
• Double garage with internal shopper’s entry
• Oversized extra-height and extra-length garage designed to comfortably accommodate larger vehicles including 4WDs, while still offering additional storage and practicality for everyday living.
• Low-maintenance gardens allowing more time to relax and enjoy the lifestyle
• Handy outdoor storage shed providing the perfect space for storing tools, gardening equipment or additional household items.
• Practical outdoor layout with room for entertaining and everyday functionality
• Modern street appeal within a well-maintained streetscape
Location & Amenities
• Approx. 2.0km to Stockland Baldivis Shopping Centre
• Approx. 2.2km to Baldivis Secondary College
• Approx. 1.8km to Sheoak Grove Primary School
• Approx. 5.5km to Warnbro Train Station
• Approx. 4.5km to Kwinana Freeway
• Approx. 10km to Rockingham Foreshore
• Close to local parks, playgrounds, walking paths and family-friendly reserves
• Convenient access to cafes, medical facilities and everyday amenities
Whether you’re searching for your first home, expanding for family living or adding to your investment portfolio, 24 Flemington Drive offers modern comfort, convenience and lifestyle appeal in a thriving Baldivis location. Don’t miss your opportunity to secure this fantastic property — contact the team at WestCoast Property Sales today to arrange your viewing.
Property History for 24 Flemington Dr, Baldivis, WA 6171
- 18 May 2026Sold for $850,000
- 13 May 2026Listed for Sale Offers from $849,000
- 03 Jun 2020Sold for $148,000

Recent sales nearby
See more recent sales nearby/assets/perm/hhhrw5trzii63hagxmfkj2kcxe?signature=9d9e475d064c9585efcec9a6a622dce9880ff407d9d8b6390bb570a0d8e86f8e) 0
0
/assets/perm/4qintdrx3yi63ox5nfsdc5zkwe?signature=b0c795019097380e1da195997f4ade39a8d7a1956a2f09d26521341174aa02d4) 0
0/assets/perm/uzvuayv6sui6nmz6hofaq4jyom?signature=4de510b9e639e891a740abf885ac49dfa7610aaea835aeea2ad96e1fa5bdd2ba) 0
0Similar properties For Sale nearby
See more properties for sale nearby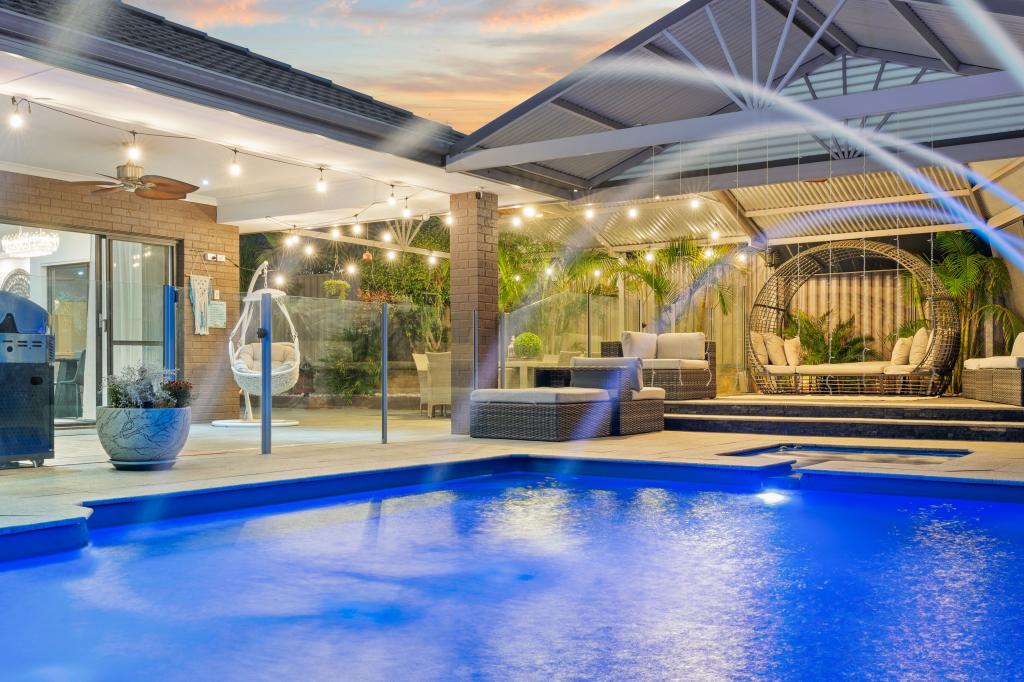 0
0
 0
0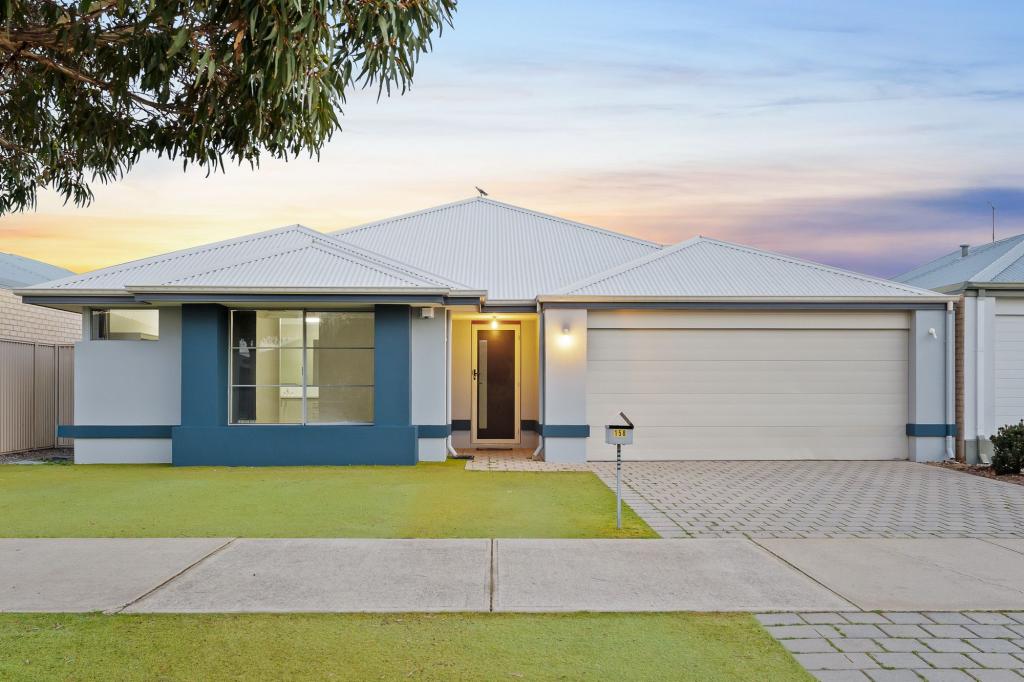 0
0Similar properties For Rent nearby
See more properties for rent nearby 0
0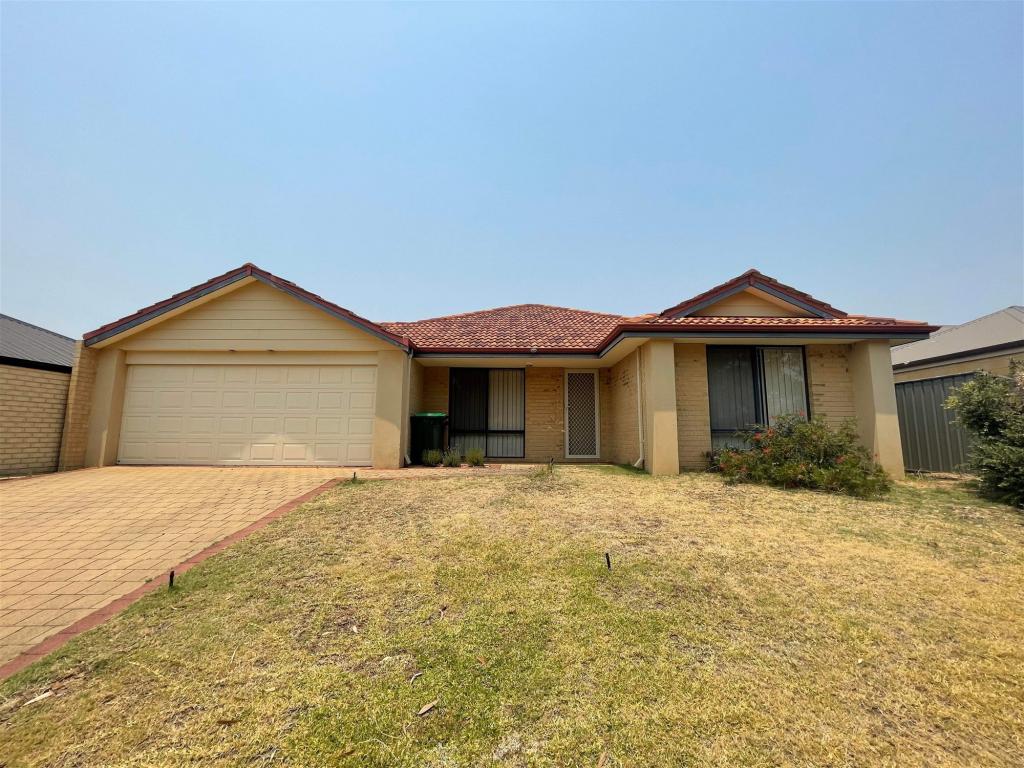 0
0
 0
0About Baldivis 6171
The size of Baldivis is approximately 87.2 square kilometres. There are 83 parks, covering nearly 6.6% of the total area. The population of Baldivis in 2016 was 31653 people. By 2021 the population was 37697 showing a population growth of 19.1% in the area during that time. The predominant age group in Baldivis is 30-39 years. Households in Baldivis are primarily couples with children and are likely to be repaying $1800 - $2399 per month on mortgage repayments. In general, people in Baldivis work in a trades occupation.In 2021, 75.20% of the homes in Baldivis were owner-occupied compared with 74.00% in 2016.
Baldivis has 21,207 properties. Over the last 5 years, Houses in Baldivis have seen a 107.79% increase in median value, while Units have seen a 94.30% increase. As at 31 August 2026:
- The median value for Houses in Baldivis is $913,178 while the median value for Units is $626,399.
- Houses have a median rent of $670 while Units have a median rent of $550.
Suburb Insights for Baldivis 6171
Market Insights
Baldivis Trends for Houses
N/A
N/A
View TrendN/A
N/A
Baldivis Trends for Units
N/A
N/A
View TrendN/A
N/A
Neighbourhood Insights
© Copyright 2026. RP Data Pty Ltd trading as Cotality (Cotality). All rights reserved. No reproduction, distribution, or transmission of the copyrighted materials is permitted. The information is deemed reliable but not guaranteed.
While Cotality uses commercially reasonable efforts to ensure the Cotality Data is current, Cotality does not warrant the accuracy, currency or completeness of the Cotality Data and to the full extent permitted by law excludes all loss or damage howsoever arising (including through negligence) in connection with the Cotality Data.
This product uses cookies and other similar technologies to improve and customise your browsing experience, to tailor content and adverts, and for analytics and metrics regarding visitor usage on this product and other media. We may share cookie and analytics information with third parties for the purposes of advertising. By continuing to use our website, you consent to cookies being used. View our Privacy Policy here.
X
