
23 Pretoria RoadBaldivis WA 6171


Property Details for 23 Pretoria Rd, Baldivis
23 Pretoria Rd, Baldivis is a 4 bedroom, 2 bathroom House with 2 parking spaces and was built in 2025. The property has a land size of 400m2 and floor size of 219m2. While the property is not currently for sale or for rent, it was last sold in January 2026. There are other 4 bedroom House sold in Baldivis in the last 12 months.
Last Listing description (January 2026)
Modern design, generous proportions and quality finishes define this new four-bedroom, two-bathroom home built by WOW Homes in 2025. Positioned on a low-maintenance 400m² block, the residence offers an impressive under-roof area of approximately 241m² (219m² building area) and showcases striking 31-course high ceilings throughout, creating a wonderful sense of space and light across multiple living zones.
At the heart of the home is the expansive open-plan kitchen, dining and family area, where wood-effect vinyl plank flooring, LED downlights, and quality sheer window treatments combine to create an inviting setting for everyday living and entertaining. The kitchen is both stylish and highly functional, featuring stone benchtops, a large island with breakfast bar and feature pendant lighting, five-burner gas cooktop, oven, stainless steel rangehood, tiled splashbacks, and a double fridge recess with plumbing. A walk-in scullery/butler's pantry with sink, dishwasher and microwave recess keeps the main kitchen streamlined and clutter-free. Privately positioned at the front of the home, the huge main bedroom offers a peaceful retreat with a double walk-through robe leading to a sleek ensuite with stone benchtops and a modern hobless shower. With a the addition of a theatre room/second living area, ducted zoned reverse-cycle air conditioning, lockable pedestrian side access to the rear, and an easy-care backyard, this home delivers space, comfort and everyday practicality.
Key features include:
Impressive 31-course high ceilings throughout
Ducted zoned reverse-cycle air conditioning
LED downlights throughout
Open-plan kitchen, dining and family zone and adjoining theatre room
Quality sheer window treatments enhancing both light and privacy
Contemporary kitchen with stone benchtops, island bench with breakfast bar, five-burner gas cooktop, oven, stainless steel rangehood and tiled splashbacks
Double fridge recess with plumbing
Feature pendant lighting with generous under-bench and overhead cabinetry
Walk-in pantry/scullery with sink, dishwasher, microwave recess and floor-to-ceiling storage
Huge main bedroom positioned at the front of the home with double walk-through robe, plus ensuite with stone benchtops, vanity, toilet and hobless shower
Three additional bedrooms all with floor-to-ceiling double mirrored built-in robes
Family bathroom with stone benchtops, bath, vanity and hobless shower and separate toilet
Laundry with stone benchtops, extensive overhead cabinetry, floor-to-ceiling double linen cupboard with sliding doors and space for either a front or top loader washing machine
Wood-effect vinyl plank flooring to main living areas
Plush carpets to all bedrooms and theatre
Double lock-up garage with attic storage, drop-down ladder and partially boarded space
Lockable pedestrian side access to the rear
*Built 2025
*400m2 block
*219m2 building area
Potential current rental return of approx $800+/week.
Close to Spudshed, Baldivis Stockland Shopping Centre, public transport, freeway ramps and a choice of schools and colleges for childern of all ages.
Please contact Alice @ 1st Place Realty for more information on 0447 121 241.
(*denotes approximation)
Disclaimer:
Disclaimer:
The information provided is intended solely for the promotion and marketing of this property. While all reasonable efforts have been made to ensure its representational accuracy, 1st Place Realty makes no guarantees or warranties regarding its completeness or reliability. Prospective buyers are advised to undertake their own independent enquiries and verification as well as an in-person inspection of the property prior to submitting an offer.
To help showcase a property’s potential, 1st Place Realty may use virtual staging in marketing materials. Therefore, all buyers are advised to inspect the property in person to ascertain suitability. Any measurements (e.g. land sizes, floor plans, distances, or positioning (including those of fixtures or fittings)) are approximate and should be verified independently.
Property History for 23 Pretoria Rd, Baldivis, WA 6171
- 22 Jan 2026Sold for $875,000
- 14 Jan 2026Listed for Sale SOLD by Alice - 1st Place Realty
- 18 Dec 2023Sold for $220,000

Recent sales nearby
See more recent sales nearby/assets/perm/kjgludycqqi6vjt2moyszzn5h4?signature=17ce25c2ecb661eebbd26d9dad385901059297fe808e67d557fd1c75417af41d) 0
0
Similar properties For Sale nearby
See more properties for sale nearby 0
0 0
0 0
0Similar properties For Rent nearby
See more properties for rent nearby 0
0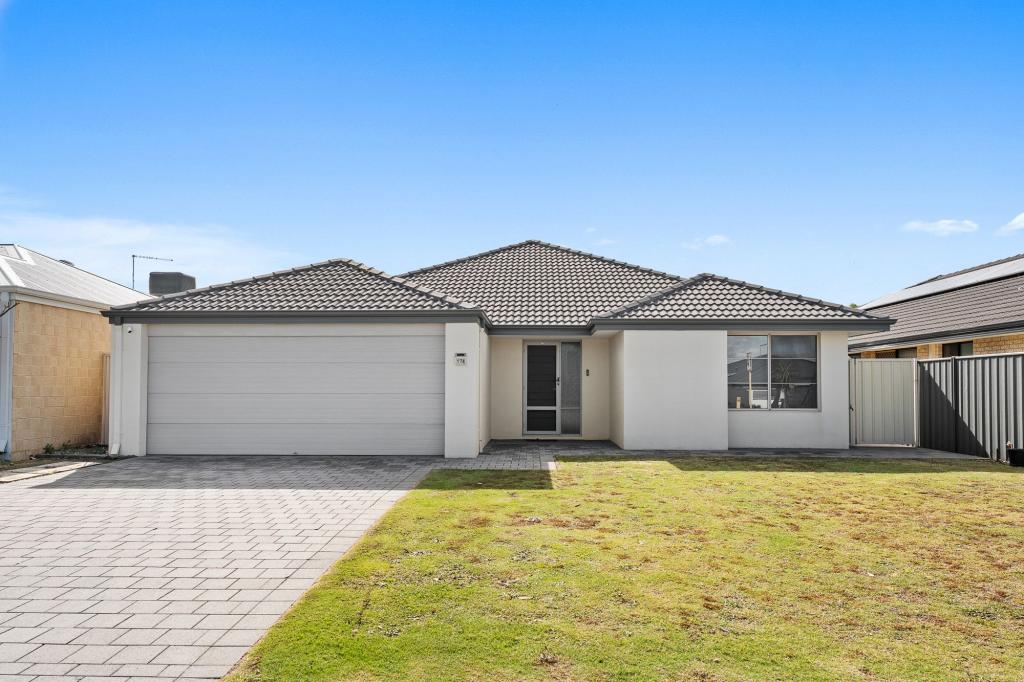 0
0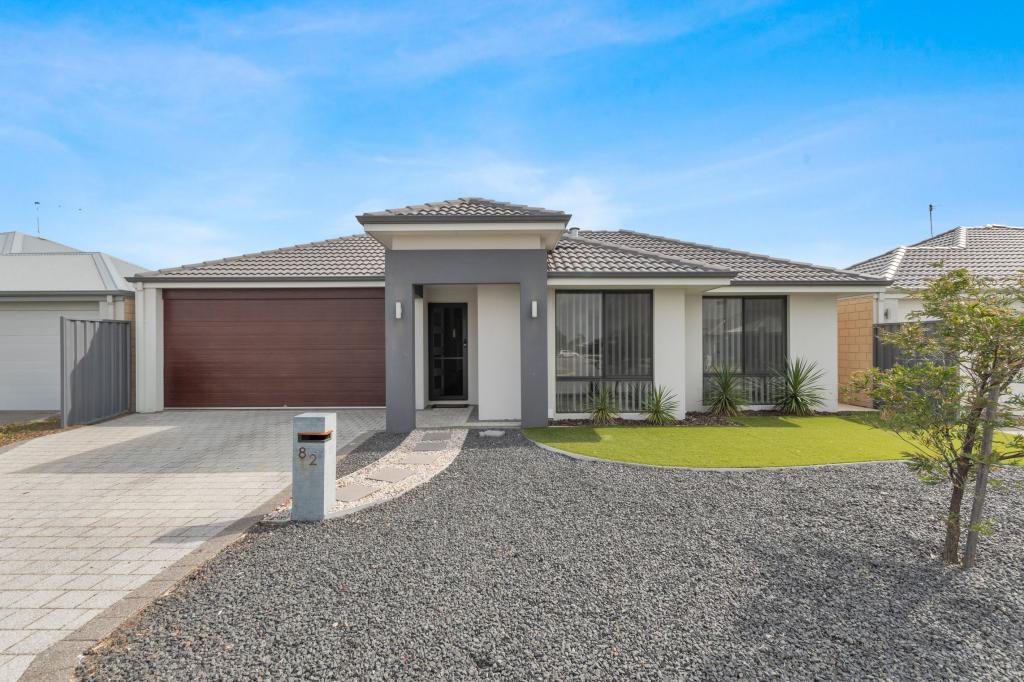 0
0About Baldivis 6171
The size of Baldivis is approximately 87.2 square kilometres. There are 83 parks, covering nearly 6.6% of the total area. The population of Baldivis in 2016 was 31653 people. By 2021 the population was 37697 showing a population growth of 19.1% in the area during that time. The predominant age group in Baldivis is 30-39 years. Households in Baldivis are primarily couples with children and are likely to be repaying $1800 - $2399 per month on mortgage repayments. In general, people in Baldivis work in a trades occupation.In 2021, 75.20% of the homes in Baldivis were owner-occupied compared with 74.00% in 2016.
Baldivis has 21,009 properties. Over the last 5 years, Houses in Baldivis have seen a 115.92% increase in median value, while Units have seen a 108.47% increase. As at 31 July 2026:
- The median value for Houses in Baldivis is $940,823 while the median value for Units is $695,131.
- Houses have a median rent of $670 while Units have a median rent of $550.
Suburb Insights for Baldivis 6171
Market Insights
Baldivis Trends for Houses
N/A
N/A
View TrendN/A
N/A
Baldivis Trends for Units
N/A
N/A
View TrendN/A
N/A
Neighbourhood Insights
© Copyright 2026. RP Data Pty Ltd trading as Cotality (Cotality). All rights reserved. No reproduction, distribution, or transmission of the copyrighted materials is permitted. The information is deemed reliable but not guaranteed.
While Cotality uses commercially reasonable efforts to ensure the Cotality Data is current, Cotality does not warrant the accuracy, currency or completeness of the Cotality Data and to the full extent permitted by law excludes all loss or damage howsoever arising (including through negligence) in connection with the Cotality Data.
This product uses cookies and other similar technologies to improve and customise your browsing experience, to tailor content and adverts, and for analytics and metrics regarding visitor usage on this product and other media. We may share cookie and analytics information with third parties for the purposes of advertising. By continuing to use our website, you consent to cookies being used. View our Privacy Policy here.
X
