
23 Minchin TurnBaldivis WA 6171
Property Details for 23 Minchin Turn, Baldivis
23 Minchin Turn, Baldivis is a 4 bedroom, 2 bathroom House with 2 parking spaces and was built in 2009. The property has a land size of 602m2 and floor size of 207m2. While the property is not currently for sale or for rent, it was last sold in February 2022.
Last Listing description (March 2022)
This expertly designed, spacious home is overflowing with extras, the first of which you'll notice even before you step inside with its dual driveway and drive through side access, offering easy parking for your additional vehicle, trailer or caravan. Moving inside through the grand double door entrance you'll find generous bedrooms, newly renovated bathrooms, central living and dining options and a large alfresco area overlooking the sparkling in ground pool.Located in the hugely popular Settlers Hills Estate, you are well placed for schooling, shopping options, freeway access and public transport to the city and beyond, plus your choice of parkland, or the soon to be completed Baldivis Sporting Complex, all within walking distance making this a perfectly positioned spot to call home. Features of this beautiful property include:-- Spacious master suite at the front of the home, with two ceiling height sliding door cupboards, extended walk-in robe and renovated ensuite with full height tiling, glass door double shower, dual vanity and upgraded tapware - 3 generously sized minor bedrooms, all with built in robes- Renovated main bathroom and WC, with floor to ceiling tiling and upgraded tapware - Updated kitchen with built-in 900mm oven, dishwasher, extensive storage with soft closing drawers and doors, pull out spice drawers and large kitchen bench with seating - Oversized, light filled, living and dining area with fireplace and additional, newly installed, gas heater to keep you toasty warm throughout the winter months!- Separate theatre room with glass double door entry- Tiling throughout the main living spaces with laminated wood flooring to the bedrooms and theatre - Evaporative air conditioning throughout, plus ducted gas heating system- Two hot water units, one dedicated to the main bathroom- 16 solar panels - Security screen doors throughout, with the alfresco being self-closing - Undercover alfresco area with pull-down cafe blinds, built in wood fired BBQ, built in storage, party lights and gas point for BBQ.- Sparkling below ground saltwater pool with water fountain, overlooked by the alfresco area making it an entertainers dream! Equipped with pool cover and gazebo - Low maintenance rear yard with fruit trees and a 3x3m shed - Liquid limestone throughout the exterior of the property - Oz roller shutters to windows - Double remote garage with shelving and secure lockable gates to both sides of the home - Drive through side access Built in 2009, set on a large 602sqm block with 207sqm of living space, this well-maintained home has a lot to offer the growing family with its superb layout and multitude of living options both indoor and out, there is space for the entire family to spread out and enjoy this fantastic home - a must view! Contact Bianca today.*The description provided is for general information purposes only. Professionals Rockingham believes that this information is correct, but it does not warrant or guarantee the accuracy of the information. Some photos may have been enhanced for your viewing pleasure. This property may differ from the photos upon inspection. Buyers are advised to undertake independent due diligence and make their own enquiries regarding the property, as no responsibility can be accepted by Professionals Rockingham for any information that may be deemed incorrect.
Property History for 23 Minchin Turn, Baldivis, WA 6171
- 05 Feb 2022Sold for $649,000
- 25 Jan 2022Listed for Sale Offers From $649,000
- 07 Feb 2013Sold for $482,500

Recent sales nearby
See more recent sales nearby

/assets/perm/hhhrw5trzii63hagxmfkj2kcxe?signature=9d9e475d064c9585efcec9a6a622dce9880ff407d9d8b6390bb570a0d8e86f8e) 0
0
Similar properties For Sale nearby
See more properties for sale nearby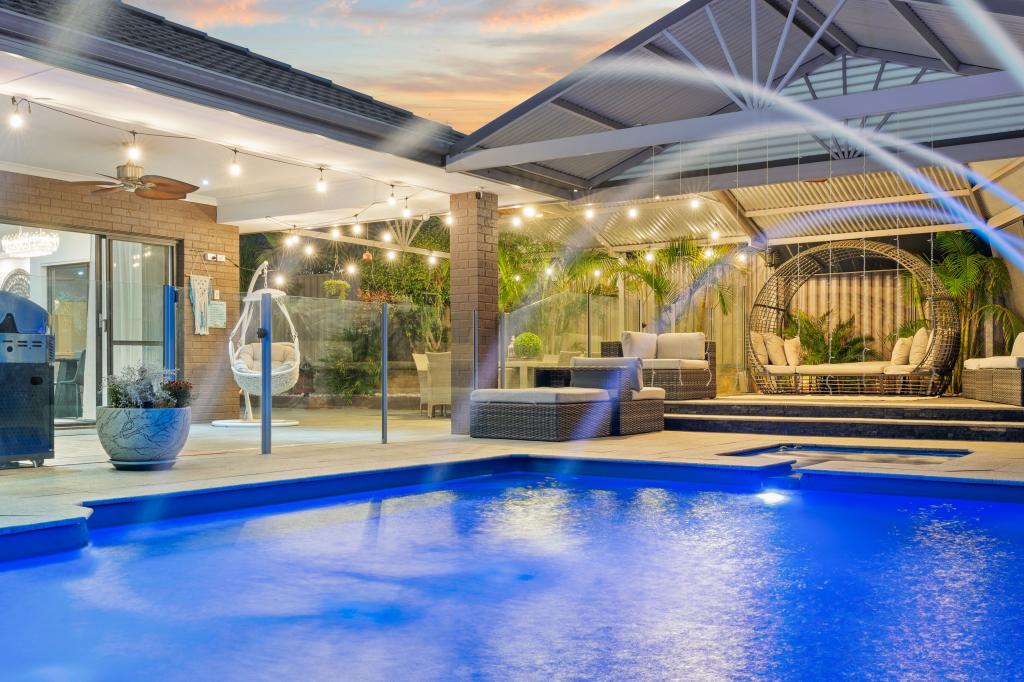 0
0
 0
0 0
0Similar properties For Rent nearby
See more properties for rent nearby 0
0 0
0
 0
0About Baldivis 6171
The size of Baldivis is approximately 87.2 square kilometres. There are 83 parks, covering nearly 6.6% of the total area. The population of Baldivis in 2016 was 31653 people. By 2021 the population was 37697 showing a population growth of 19.1% in the area during that time. The predominant age group in Baldivis is 30-39 years. Households in Baldivis are primarily couples with children and are likely to be repaying $1800 - $2399 per month on mortgage repayments. In general, people in Baldivis work in a trades occupation.In 2021, 75.20% of the homes in Baldivis were owner-occupied compared with 74.00% in 2016.
Baldivis has 21,185 properties. Over the last 5 years, Houses in Baldivis have seen a 107.79% increase in median value, while Units have seen a 94.30% increase. As at 31 August 2026:
- The median value for Houses in Baldivis is $913,178 while the median value for Units is $626,399.
- Houses have a median rent of $670 while Units have a median rent of $550.
Suburb Insights for Baldivis 6171
Market Insights
Baldivis Trends for Houses
N/A
N/A
View TrendN/A
N/A
Baldivis Trends for Units
N/A
N/A
View TrendN/A
N/A
Neighbourhood Insights
© Copyright 2026. RP Data Pty Ltd trading as Cotality (Cotality). All rights reserved. No reproduction, distribution, or transmission of the copyrighted materials is permitted. The information is deemed reliable but not guaranteed.
While Cotality uses commercially reasonable efforts to ensure the Cotality Data is current, Cotality does not warrant the accuracy, currency or completeness of the Cotality Data and to the full extent permitted by law excludes all loss or damage howsoever arising (including through negligence) in connection with the Cotality Data.
This product uses cookies and other similar technologies to improve and customise your browsing experience, to tailor content and adverts, and for analytics and metrics regarding visitor usage on this product and other media. We may share cookie and analytics information with third parties for the purposes of advertising. By continuing to use our website, you consent to cookies being used. View our Privacy Policy here.
X
