
15 Warne RoadBaldivis WA 6171

Property Details for 15 Warne Rd, Baldivis
15 Warne Rd, Baldivis is a 4 bedroom, 2 bathroom House with 3 parking spaces. The property has a land size of 900m2 and floor size of 255m2. While the property is not currently for sale or for rent, it was last sold in May 2026. There are other 4 bedroom House sold in Baldivis in the last 12 months.
Last Listing description (May 2026)
**UNDER OFFER - HOME OPENS CANCELLED**
**UNDER OFFER BEFORE HITTING HOME OPENS**
Welcome to 15 Warne Road, Baldivis - a standout family home set on an expansive 900sqm corner block in the highly sought-after Settlers Hills Estate, offering space, flexibility, and future upside rarely found in today's market.
Designed for growing families who want room to move, entertain, and truly enjoy their home, this impressive residence delivers a massive 255sqm floor plan packed with multiple living zones, generous bedrooms, and incredible outdoor entertainment space.
SPACE FOR EVERYONE - AND THEN SOME
Step inside and you'll immediately appreciate the versatility of this enormous 255sqm layout, designed to cater to modern family living.
At the heart of the home, a spacious kitchen, living and dining zone creates the perfect hub for everyday life - seamlessly connecting indoor and outdoor entertaining.
Surrounding this central space are multiple additional living areas, giving everyone their own place to relax, unwind or entertain:
• A large games room - ideal for a pool table, theatre room or ultimate entertaining zone
• An additional dining or TV room
• A separate lounge/coffee retreat
• An open study space
• A dedicated kids' play or homework zone positioned near the minor bedrooms
This is a home that adapts to your lifestyle - whether it's entertaining guests, working from home, or giving the kids their own space.
KING-SIZED MASTER & GENEROUS MINOR BEDROOMS
The accommodation has been thoughtfully designed to provide both comfort and space for the entire family.
The king-sized master suite is positioned as a true retreat, offering generous proportions that easily accommodate additional furnishings such as a sitting area, all complemented by a spacious walk-in robe and a well-appointed ensuite featuring a relaxing spa bath - perfect for unwinding at the end of the day.
The minor bedrooms continue the theme of space and practicality, all being generously sized and ideal for growing families, guests, or even home office flexibility. Almost all include built-in robes, ensuring ample storage without compromising on floor space, while their positioning near the dedicated kids' study/play zone creates a functional and family-friendly wing of the home.
OUTDOOR LIVING AT ITS BEST
If you love entertaining or simply want space to enjoy the outdoors - this property delivers in a big way.
• Enormous patio area - perfect for year-round entertaining
• Huge backyard with lush lawn space for kids and pets
• Established gardens adding privacy and charm
• Garden sheds for extra storage
CORNER BLOCK POTENTIAL
Positioned on a premium corner block, this property offers a level of flexibility, space and long-term upside that standard lots simply can't match. With two street frontages, you gain enhanced privacy, easier access, and the rare opportunity to fully utilise the entire block without compromise.
The layout naturally opens up the home, creating a greater sense of space both inside and out, while also unlocking practical benefits such as:
• Side access potential
• Additional parking options, and the ability to accommodate boats, caravans or trailers with ease.
Importantly, the corner position also introduces exciting future possibilities, including the potential for a secondary driveway (STCA) off Scotford Way - adding both convenience and value. It's a feature that not only enhances day-to-day living, but also strengthens the property's appeal from an investment and resale perspective, allowing additional access for rentals or Air Bnb (STCA).
ADDITIONAL FEATURES:
• Solar
• Large double garage
• Additional carport to fit at least 1 more vehicle
• Large driveway for vehicle storage
• Ducted A/C throughout
• Retic & Bore
• Woodfire Heater
SUMMARY:
• 900sqm Corner Block
• 255sqm 4 Bedroom Home
• Enormous Patio & Outdoor Setup
• Multiple Living, Dining & Entertainment Options
• Exclusive Settlers Hills Estate: Positioned close to schools, shopping, entertainment/dining, transport & more!
• King-Sized Master & Generous Minor Bedrooms.
Large blocks are becoming increasingly rare - and homes offering this level of space, flexibility and future potential are even harder to find.
Whether you're upsizing, investing, or simply wanting room to live without compromise - this is one you don't want to miss.
For more information or to arrange a viewing, please call Jacob McGavin on 0499 111 435 or Rob McGavin on 0418 444 747
Information Disclaimer: This document has been prepared for advertising and marketing purposes only. It is believed to be reliable and accurate, but clients must make their own independent enquiries and must rely on their own personal judgment about the information included in this document. Chalk Property provides this document without any express or implied warranty as to its accuracy or currency. Any reliance placed upon the information supplied is at the client's own risk. Chalk Property accepts no responsibility for the results of any actions taken, or reliance placed upon this document by a client.
Property History for 15 Warne Rd, Baldivis, WA 6171
- 08 May 2026Sold for $1,180,000
- 04 May 2026Listed for Sale Offers fr $1,100,000
- 05 Apr 2014Sold for $587,500

Recent sales nearby
See more recent sales nearby/assets/perm/3rdkbgp25ui6tduqunyh2rtobq?signature=90397574a5664164f38dd1f599a6ff6e26424f417efebd95f4544cadeeb568d7) 0
0
Similar properties For Sale nearby
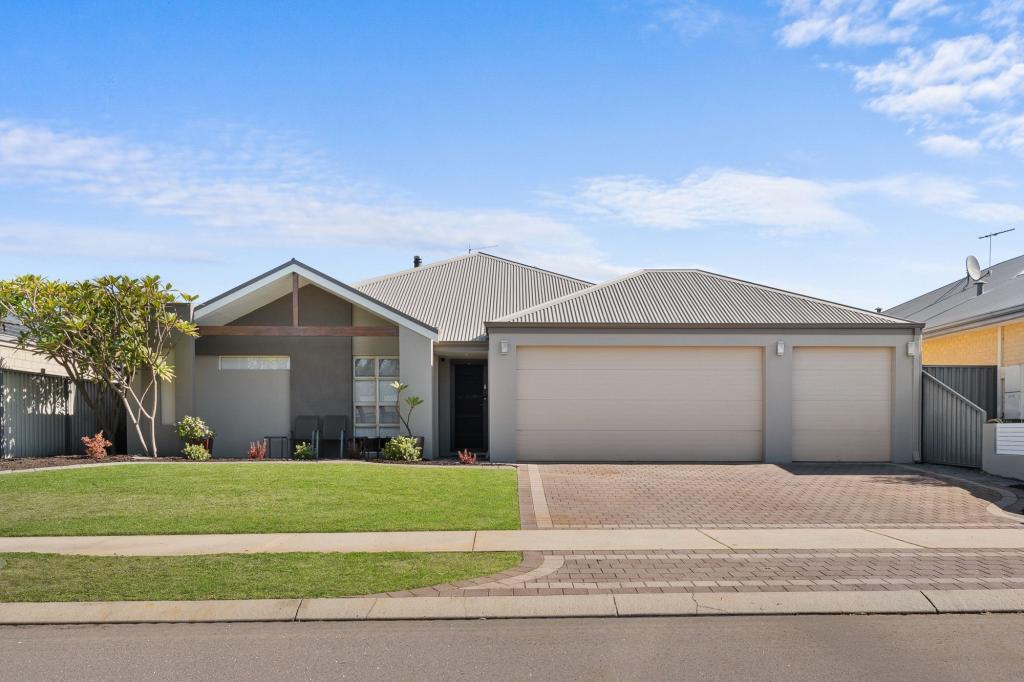
See more properties for sale nearby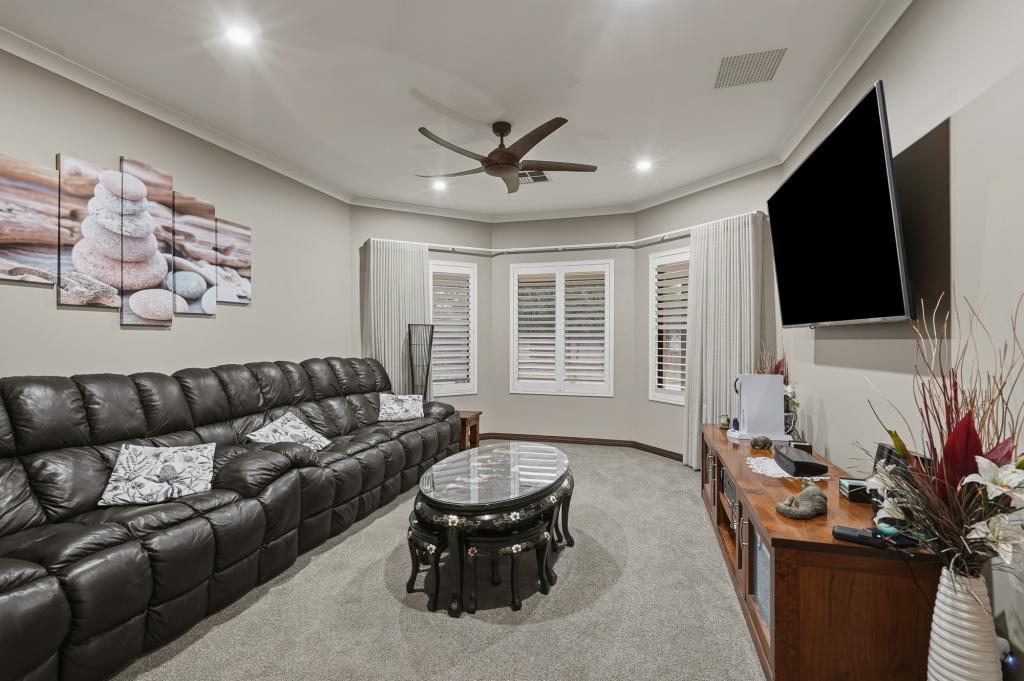 0
0
 0
0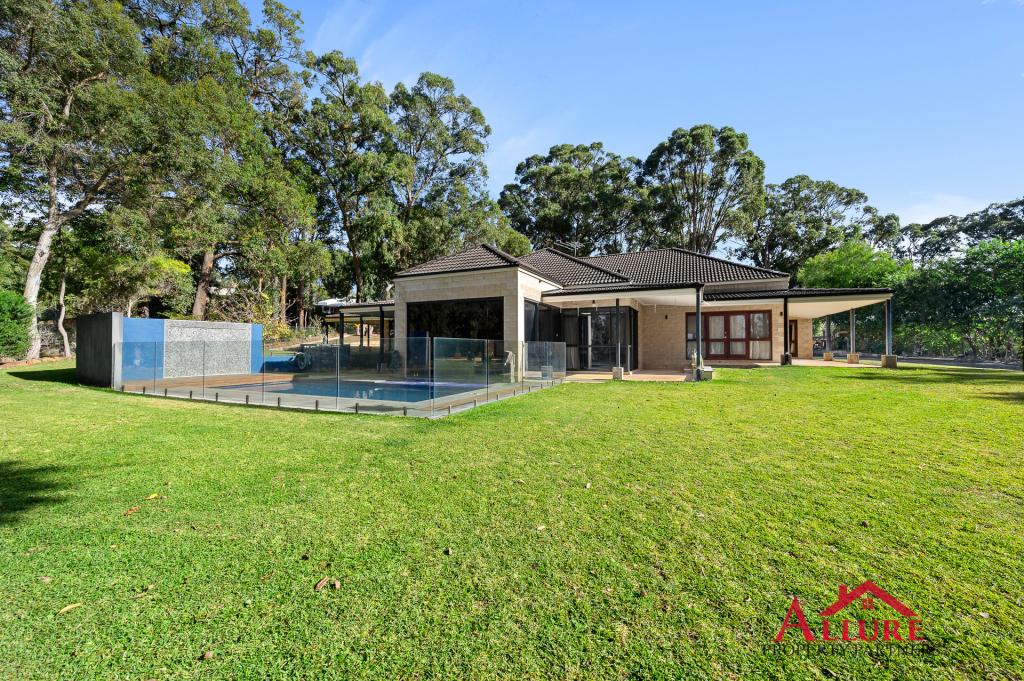 0
0
Similar properties For Rent nearby
See more properties for rent nearby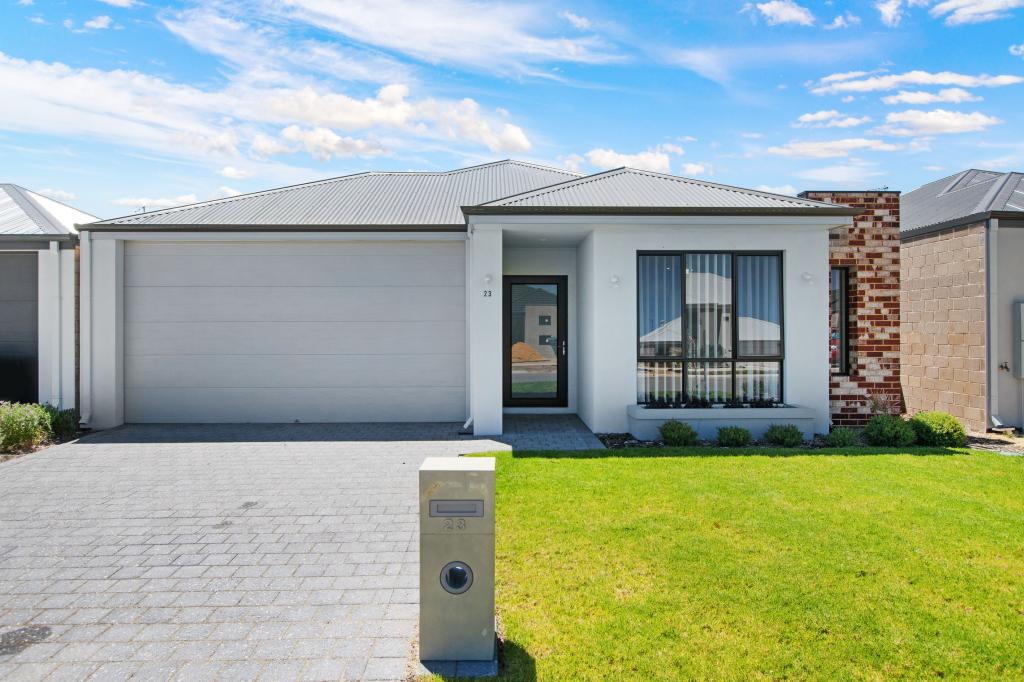 0
0 0
0 0
0
About Baldivis 6171
The size of Baldivis is approximately 87.2 square kilometres. There are 83 parks, covering nearly 6.6% of the total area. The population of Baldivis in 2016 was 31653 people. By 2021 the population was 37697 showing a population growth of 19.1% in the area during that time. The predominant age group in Baldivis is 30-39 years. Households in Baldivis are primarily couples with children and are likely to be repaying $1800 - $2399 per month on mortgage repayments. In general, people in Baldivis work in a trades occupation.In 2021, 75.20% of the homes in Baldivis were owner-occupied compared with 74.00% in 2016.
Baldivis has 21,006 properties. Over the last 5 years, Houses in Baldivis have seen a 115.92% increase in median value, while Units have seen a 108.47% increase. As at 31 July 2026:
- The median value for Houses in Baldivis is $940,823 while the median value for Units is $695,131.
- Houses have a median rent of $670 while Units have a median rent of $550.
Suburb Insights for Baldivis 6171
Market Insights
Baldivis Trends for Houses
N/A
N/A
View TrendN/A
N/A
Baldivis Trends for Units
N/A
N/A
View TrendN/A
N/A
Neighbourhood Insights
© Copyright 2026. RP Data Pty Ltd trading as Cotality (Cotality). All rights reserved. No reproduction, distribution, or transmission of the copyrighted materials is permitted. The information is deemed reliable but not guaranteed.
While Cotality uses commercially reasonable efforts to ensure the Cotality Data is current, Cotality does not warrant the accuracy, currency or completeness of the Cotality Data and to the full extent permitted by law excludes all loss or damage howsoever arising (including through negligence) in connection with the Cotality Data.
This product uses cookies and other similar technologies to improve and customise your browsing experience, to tailor content and adverts, and for analytics and metrics regarding visitor usage on this product and other media. We may share cookie and analytics information with third parties for the purposes of advertising. By continuing to use our website, you consent to cookies being used. View our Privacy Policy here.
X
