
14 Corrigan LaneBaldivis WA 6171
Property Details for 14 Corrigan Lane, Baldivis
14 Corrigan Lane, Baldivis is a 4 bedroom, 2 bathroom House with 3 parking spaces and was built in 2009. The property has a land size of 701m2 and floor size of 317m2. While the property is not currently for sale or for rent, it was last sold in August 2023.
Last Listing description (October 2023)
Turn your dream home into a reality and come and experience the difference this inspiring design has to offer. This remarkable home only has a few minor cosmetic finishing touches left to complete, with some areas still absolutely BRAND NEW.
Offering a total of 309sqm of internal living space boasting exquisite hand-crafted fixtures & fittings, including solid oak doors and door frames & trendy coffered ceilings, along with large voluptuous living zones, this spectacular home must be seen to be fully appreciated.
Selling as-is with some minor finishing touches still to be finalised, we invite you to come and complete your own unique styling and colour template to create your own picture of pure excellence and the ultimate in comfort and design.
Situated in the premium Settlers Hill location close to popular schools and with easy access to the freeway, this enticing design provides the perfect setting for your immediate enjoyment and the ultimate in lifestyle choice.
With a combination of world-class finishes and fresh modern decor with delicate shades, the impressive list of features includes:
Large 701sqm landscaped reticulated gardens with an area left as a blank canvas for a potential pool or big workshop
Trendy high ceilings throughout with featured coffered ceilings and a spectacular entrance hall
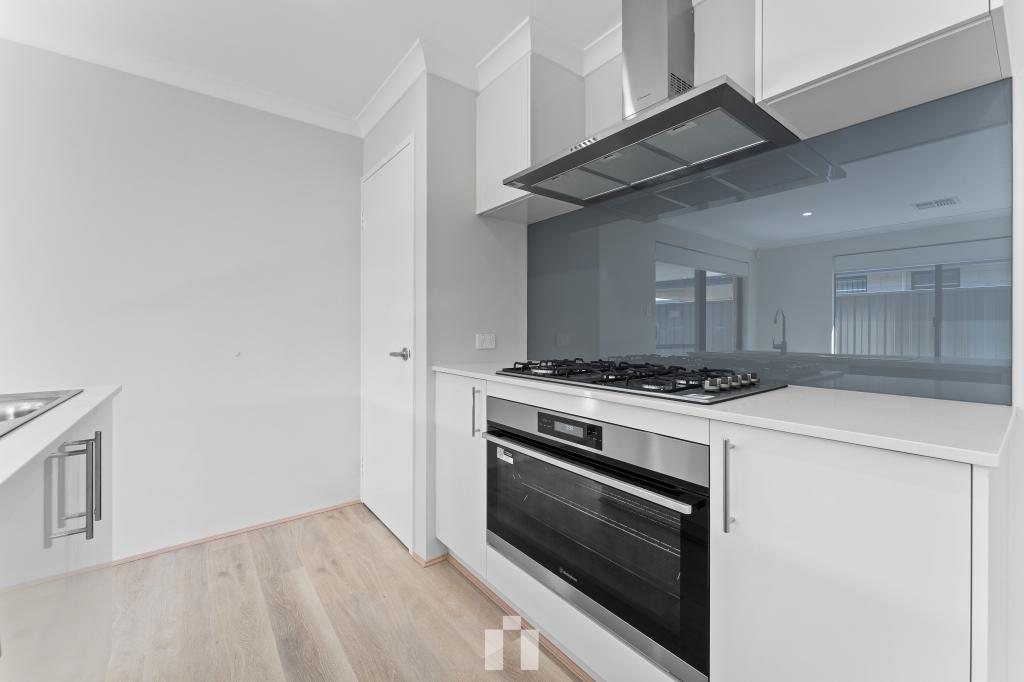
Exquisite open plan kitchen, family and meals area with solid American oak cabinetry, stone benchtops, integrated dishwasher and wine fridge and large walk-in pantry.
Large games room PLUS media room PLUS study
Lovely timber-lined outdoor alfresco just perfect for entertaining
Spectacular OVERSIZED Master Suite on the first floor incorporating a large parents retreat and impressive bathroom complete with double custom-designed vanities, heated towel rail, stylish freestanding bath, hidden shower recess and W/C (Extra large walk-in robe still to be fitted out with your own cabinet design)
Three queen-sized minor bedrooms, all with Built-in robes
Modern family bathroom with separate powder room
Quality solid oak doors & door frames and quality double glazing to all windows
Fully ducted R/C Aircon and one additional split system
Ethernet cables installed for smart wiring and three phase to the power board
Separate laundry/scullery with an additional fitted dishwasher
Instant gas HWS with internal temperature controls
Very large 63sqm oversized double garage with extra workshop area, plumbed washing up area, shoppers entry and lots of shelving included
Additional paved parking area
Excellent Settlers Hill location, close to work-class schools, shopping centre and easy access to the freeway
Ride the wave of good fortune by immersing yourself in this premium location. For more information on this great find, call Jess Gray today.
Information Disclaimer: This property is being sold in an as-is condition as it stands, and this document has been prepared for advertising and marketing purposes only. It is believed to be reliable and accurate, but clients must make their own independent enquiries and must rely on their own personal judgment about the information included in this document. Chalk Property provides this document without any express or implied warranty as to its accuracy or currency. Any reliance placed upon the information supplied is at the client's own risk. Chalk Property accepts no responsibility for the results of any actions taken, or reliance placed upon this document by a client.
Property History for 14 Corrigan Lane, Baldivis, WA 6171
- 23 Aug 2023Sold for $800,000
- 10 Aug 2023Listed for Sale Early to mid $800,000's
- 29 Jan 2007Sold for $289,000

Recent sales nearby
See more recent sales nearby

/assets/perm/ep4bbq56gyi6nd6nn76ts6rfwu?signature=f06e2ef0a61388bba3dc9d35f53d91a506f0ec51c7359bddcc93c694c8a26989) 0
0
Similar properties For Sale nearby
See more properties for sale nearby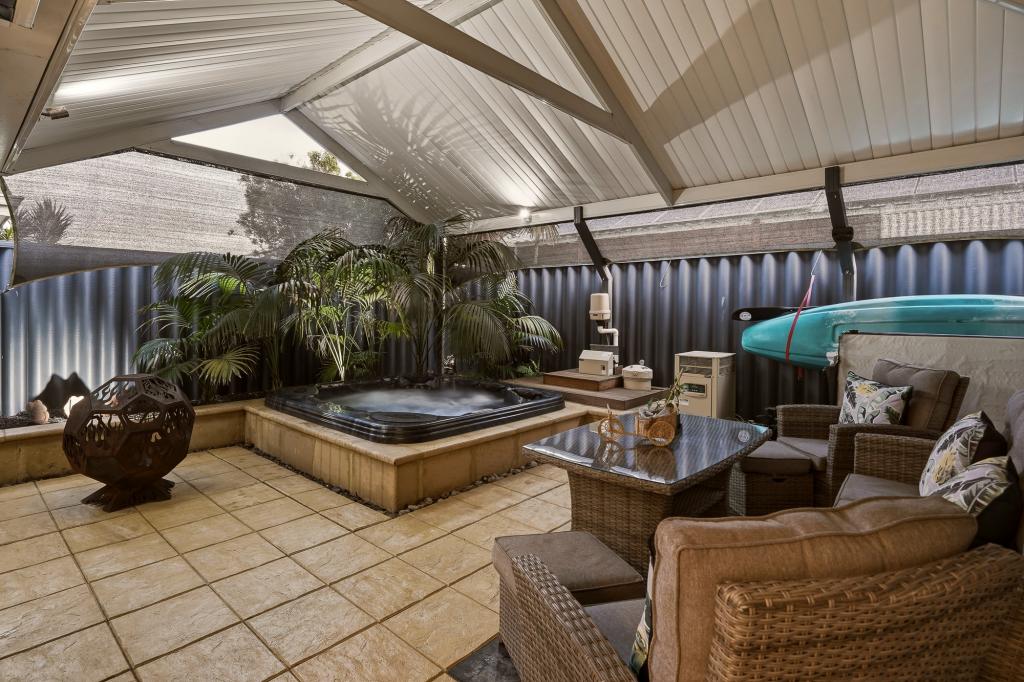 0
0
 0
0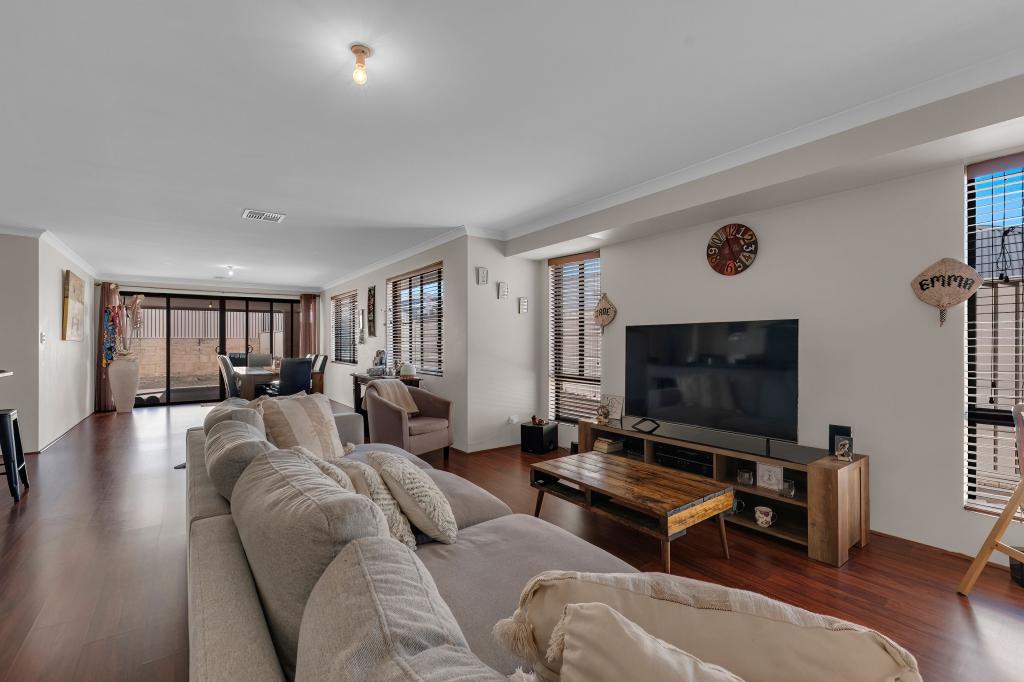 0
0
Similar properties For Rent nearby
See more properties for rent nearby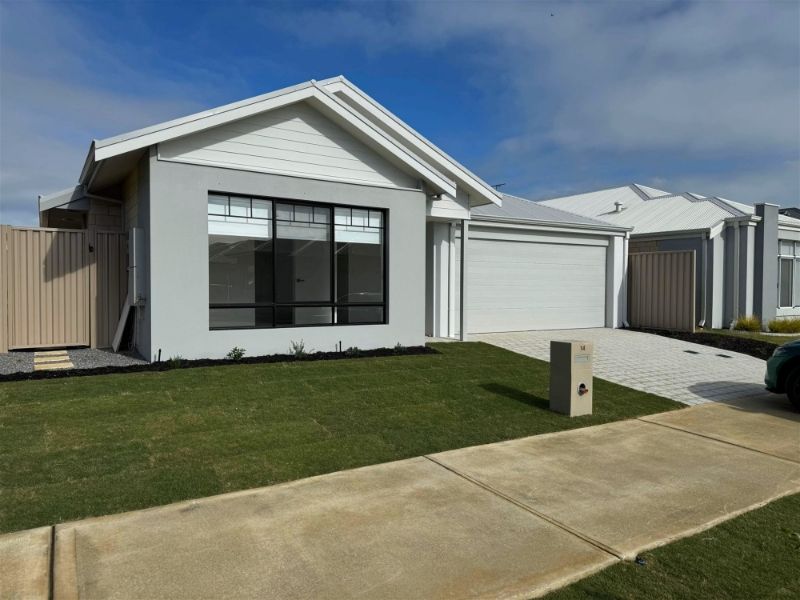 0
0 0
0
 0
0About Baldivis 6171
The size of Baldivis is approximately 87.2 square kilometres. There are 83 parks, covering nearly 6.6% of the total area. The population of Baldivis in 2016 was 31653 people. By 2021 the population was 37697 showing a population growth of 19.1% in the area during that time. The predominant age group in Baldivis is 30-39 years. Households in Baldivis are primarily couples with children and are likely to be repaying $1800 - $2399 per month on mortgage repayments. In general, people in Baldivis work in a trades occupation.In 2021, 75.20% of the homes in Baldivis were owner-occupied compared with 74.00% in 2016.
Baldivis has 20,914 properties. Over the last 5 years, Houses in Baldivis have seen a 119.18% increase in median value, while Units have seen a 120.63% increase. As at 30 June 2026:
- The median value for Houses in Baldivis is $944,890 while the median value for Units is $684,108.
- Houses have a median rent of $660 while Units have a median rent of $555.
Suburb Insights for Baldivis 6171
Market Insights
Baldivis Trends for Houses
N/A
N/A
View TrendN/A
N/A
Baldivis Trends for Units
N/A
N/A
View TrendN/A
N/A
Neighbourhood Insights
© Copyright 2026. RP Data Pty Ltd trading as Cotality (Cotality). All rights reserved. No reproduction, distribution, or transmission of the copyrighted materials is permitted. The information is deemed reliable but not guaranteed.
While Cotality uses commercially reasonable efforts to ensure the Cotality Data is current, Cotality does not warrant the accuracy, currency or completeness of the Cotality Data and to the full extent permitted by law excludes all loss or damage howsoever arising (including through negligence) in connection with the Cotality Data.
This product uses cookies and other similar technologies to improve and customise your browsing experience, to tailor content and adverts, and for analytics and metrics regarding visitor usage on this product and other media. We may share cookie and analytics information with third parties for the purposes of advertising. By continuing to use our website, you consent to cookies being used. View our Privacy Policy here.
X
