
1 Sistene StreetBaldivis WA 6171
Property Details for 1 Sistene St, Baldivis
1 Sistene St, Baldivis is a 4 bedroom, 2 bathroom House with 2 parking spaces and was built in 2016. The property has a land size of 655m2 and floor size of 206m2. While the property is not currently for sale or for rent, it was last sold in April 2025.
Last Listing description (May 2025)
This gorgeous family residence will have you mesmerised from the moment you walk through the door. Built in 2016, this gorgeous family home boasts 201sqm of sumptuous internal living space. It is situated in quiet pocket of Baldivis on a generous 655sqm block and presents in fantastic condition. The design features are endless and an inspection is an absolute must;
Some of the many features include;
* Welcoming entrance porch with oversized feature door and security flyscreen
* King-size master bedroom suite with his & her walk in robes, modern en-suite and split system reverse cycle air conditioning
* Separate large theatre/lounge room with double doors
* Open plan casual living space comprising meals and family areas, with raised ceilings and decorated in neutral tones
* Impressive chefs kitchen with stone island bench, dishwasher, 900mm gas cook top and under bench oven, multiple storage options and a fantastic walk in pantry with plenty of storage.
* The practical family laundry is conveniently positioned with even more bench & storage space & has direct access outside.
* The remaining 3 minor bedrooms are queen-sized with built in double robes and are serviced by a practical family bathroom and separate WC\
* A separate large study/activity room is positioned within the minor bedrooms wing
Additional benefits of this amazing home include;
* Split system reverse cycle air conditioning, gas hot water system & solar power system
* Stone benchtops in kitchen, high ceilings in main living area
* Stunning contemporary decor throughout
* Fantastic outdoor entertaining space
* Stunning 8m x 4m below ground swimming pool with spa jets and glass pool fencing
* Oversized double remote garage with exposed aggregate extended triple driveway
* Side access through double gates to huge 6m x 5.5m workshop/shed
* Easy maintenance artificial turf to front yard, stunning paving and artificial turf to backyard
BLOCK SIZE : 655sqm
INTERNAL LIVING SPACE: 201sqm
BUILD YEAR & BUILDER: 2016 Home Zone
Located close to a choice of parks, schools and lifestyle amenities. A few minutes in the car will have you at the bustling heart of Baldivis with the Stockland shopping, retail and dining precinct. Public transport runs along an adjacent street and will take you to the Warnbro Train Station where its a short 40 minute journey to the CBD. Easy access to the freeway also makes getting around simple. This fantastic home is deserving of your attention, so call now to find out more. Why wait ?
House plan available on request.
For all enquiries please contact Lisa Drylie.
Disclaimer: This description has been prepared for advertising and marketing purposes only. It is believed to be reliable and accurate, however buyers must make their own independent enquiries and must rely on their own personal judgement about the information included in this advertisement. Ray White Rockingham Baldivis provides this information without any express or implied warranty as to its accuracy or currency.
Property History for 1 Sistene St, Baldivis, WA 6171
- 17 Apr 2025Sold for $925,000
- 11 Apr 2025Listed for Sale UNDER CONTRACT
- 08 Sep 2023Listed for Sale UNDER OFFER!

Recent sales nearby
See more recent sales nearby
/assets/perm/kjgludycqqi6vjt2moyszzn5h4?signature=17ce25c2ecb661eebbd26d9dad385901059297fe808e67d557fd1c75417af41d) 0
0
Similar properties For Sale nearby
See more properties for sale nearby 0
0 0
0 0
0Similar properties For Rent nearby
See more properties for rent nearby 0
0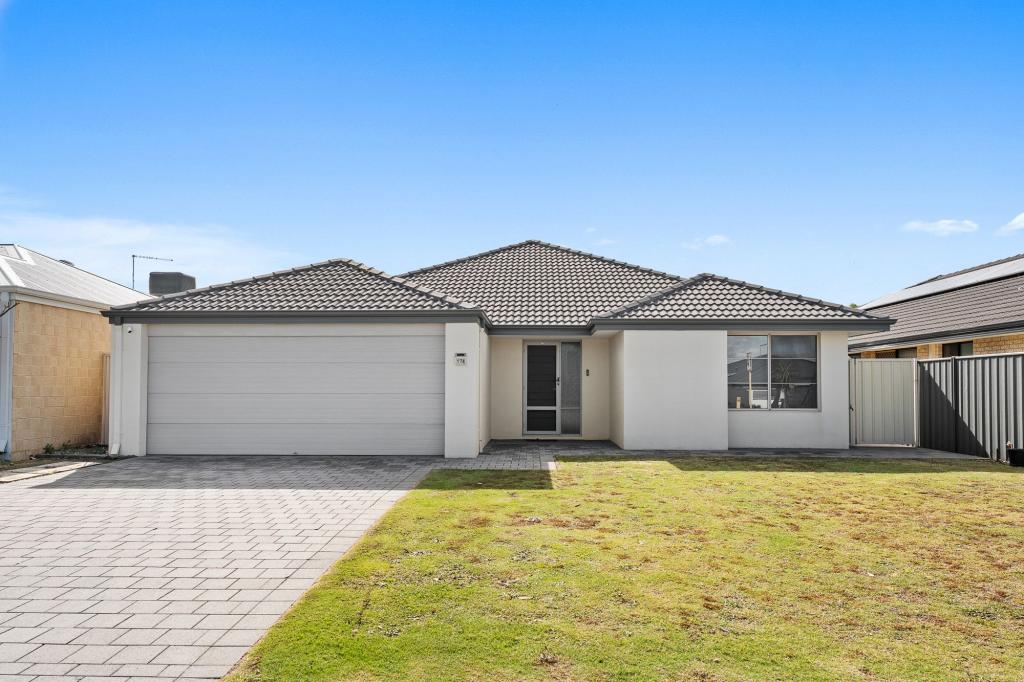 0
0 0
0About Baldivis 6171
The size of Baldivis is approximately 87.2 square kilometres. There are 83 parks, covering nearly 6.6% of the total area. The population of Baldivis in 2016 was 31653 people. By 2021 the population was 37697 showing a population growth of 19.1% in the area during that time. The predominant age group in Baldivis is 30-39 years. Households in Baldivis are primarily couples with children and are likely to be repaying $1800 - $2399 per month on mortgage repayments. In general, people in Baldivis work in a trades occupation.In 2021, 75.20% of the homes in Baldivis were owner-occupied compared with 74.00% in 2016.
Baldivis has 21,009 properties. Over the last 5 years, Houses in Baldivis have seen a 115.92% increase in median value, while Units have seen a 108.47% increase. As at 31 July 2026:
- The median value for Houses in Baldivis is $940,823 while the median value for Units is $695,131.
- Houses have a median rent of $670 while Units have a median rent of $550.
Suburb Insights for Baldivis 6171
Market Insights
Baldivis Trends for Houses
N/A
N/A
View TrendN/A
N/A
Baldivis Trends for Units
N/A
N/A
View TrendN/A
N/A
Neighbourhood Insights
© Copyright 2026. RP Data Pty Ltd trading as Cotality (Cotality). All rights reserved. No reproduction, distribution, or transmission of the copyrighted materials is permitted. The information is deemed reliable but not guaranteed.
While Cotality uses commercially reasonable efforts to ensure the Cotality Data is current, Cotality does not warrant the accuracy, currency or completeness of the Cotality Data and to the full extent permitted by law excludes all loss or damage howsoever arising (including through negligence) in connection with the Cotality Data.
This product uses cookies and other similar technologies to improve and customise your browsing experience, to tailor content and adverts, and for analytics and metrics regarding visitor usage on this product and other media. We may share cookie and analytics information with third parties for the purposes of advertising. By continuing to use our website, you consent to cookies being used. View our Privacy Policy here.
X
