
1 Olea CloseBaldivis WA 6171


Property Details for 1 Olea Cl, Baldivis
1 Olea Cl, Baldivis is a 4 bedroom, 2 bathroom House with 2 parking spaces and was built in 2009. The property has a land size of 548m2 and floor size of 213m2. While the property is not currently for sale or for rent, it was last sold in May 2026. There are other 4 bedroom House sold in Baldivis in the last 12 months.
Last Listing description (July 2026)
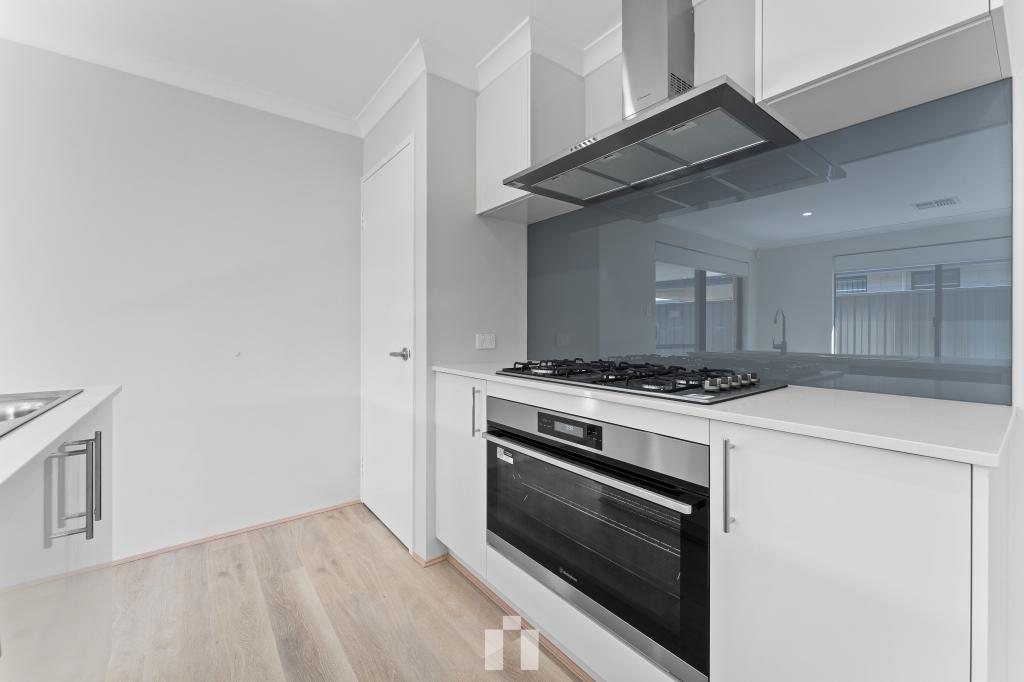
Under Offer by Jessica Kaku Jessica Kaku proudly welcomes you to 1 Olea Close, Baldivis - where thoughtful design meets everyday luxury, delivering a lifestyle that is both functional and truly memorable from the moment you arrive.Tucked away in a private cul-de-sac, this recently refreshed residence showcases a modern render, freshly painted roof and eaves, and a secure double garage, delivering outstanding street appeal. There is also ample additional parking on the driveway - ideal for extended family, a boat, or a caravan.Inside, you're welcomed by newly installed wood-look water-resistant flooring that flows seamlessly throughout, complemented by brand-new skirting boards for a crisp, contemporary finish. The home has also been recently painted throughout using premium Dulux Wash & Wear, ensuring durability and a fresh, modern aesthetic.The front-facing master suite is generously proportioned, offering ample space for a vanity or dressing area. It features electric blinds, a spacious walk-in robe, and a well-appointed ensuite complete with double showers - creating a private retreat to unwind. Throughout the home, double block-out and sheer blinds allow you to control light and comfort year-round.Climate control is elevated with a high-capacity Samsung 18kW reverse cycle air conditioning system, complete with 8-zone functionality and convenient mobile control - allowing tailored comfort across every area of the home.A separate formal living area provides a quiet place to relax, flowing through to a versatile study or activity space. While not enclosed, this area offers flexibility for a home office or potential fifth bedroom configuration, catering to growing families or evolving lifestyle needs.Then you arrive at the true centrepiece of the home - the kitchen. This is where the story of the home really comes to life.Imagine starting your morning with a coffee-style experience from your Zip tap, offering instant boiling, chilled, and sparkling water as sunlight filters softly through the sheer blinds. As the day unfolds, the expansive 4-metre Caesarstone benchtop - featuring a premium 40mm White Shimmer profile - becomes the hub of the home.Every detail has been thoughtfully considered. Pop-up charging stations are seamlessly integrated into the benchtop, while pull-out spice drawers sit either side of the five-burner stovetop - keeping everything within arm's reach as you cook with ease.For the moments behind the scenes, a fully renovated butler's kitchen provides the perfect space to handle preparation, noise, and mess - keeping the main kitchen pristine and guest-ready at all times.The minor bedrooms continue the home's theme of quality and comfort, all generously sized with built-in robes and modern downlighting with convenient push-button controls - offering a cohesive, low-maintenance finish with easy-care flooring throughout these areas.Outdoors, the home is equally impressive. Designed for effortless living, both the front and rear yards feature artificial lawns for a low-maintenance lifestyle. The backyard also includes reticulation beneath the turf - perfect for cooling the surface on warm summer days, creating a comfortable space for kids and pets to enjoy.The freshly painted alfresco area features limestone paving that stays cool underfoot, along with automatic blinds - allowing you to enclose the space and enjoy year-round entertaining regardless of the weather.Energy efficiency is enhanced with a 6.6kW solar system comprising 24 panels, helping to reduce ongoing living costs. Security has also been carefully considered, with hard-wired, heat-resistant cameras featuring night vision, all accessible directly from your phone.Positioned in the heart of Baldivis, this home offers exceptional convenience - within walking distance to Tuart Rise Primary School, directly across from Avena Garden Reserve with its playground, just minutes to Ridgeview Secondary College, and only a short drive to local shopping centres with easy access to the Kwinana Freeway.FEATURES YOU'LL LOVE: Private cul-de-sac location Stunning street appeal with modern updates Double garage + extra parking (boat/caravan friendly) Water-resistant flooring throughout Recently painted with Dulux Wash & Wear Spacious master with ensuite & double shower Samsung 18kW air conditioning with 8 zones + mobile control Multiple living areas + flexible study/potential 5th bedroom Designer kitchen with 40mm stone benchtop & Zip tap Butler's kitchen for seamless entertaining Generous bedrooms with robes & no carpet to minor rooms Alfresco with limestone paving & automatic blinds Artificial lawns front & back (low maintenance) Reticulated backyard for cooling comfort 6.6kW solar system (24 panels) Security cameras with mobile access Walk to schools, park across the road Close to shops & freeway access Fast settlement available (approx. 14 days or less)KEY DETAILS: Land area: 548m Floor area: 213m (approximately) Year Built: 2009 Rental Appraisal: $750 - 800 per weekRATES: Council Rates: Approximately $2,344.81 p.a. Water Rates: Approximately $1,171.50 p.a.This is more than just a home - it's a lifestyle upgrade, where every detail has been designed to enhance the way you live, entertain, and relax.Opportunities of this calibre are rarely available - contact Jessica today to secure your position.DISCLAIMER: This description has been prepared for advertising and marketing purposes only. It is believed to be reliable and accurate; however, buyers must make their own independent inquiries and must rely on their own personal judgment about the information included in this advertisement. Jessica Kaku and LJ Hooker Property Experience provide this information without any express or implied warranty as to its accuracy or currency.
Property History for 1 Olea Cl, Baldivis, WA 6171
- 04 May 2026Sold for $985,000
- 22 Apr 2026Listed for Sale Sold
- 13 Jan 2017Sold for $432,500

Recent sales nearby
See more recent sales nearby/assets/perm/3rdkbgp25ui6tduqunyh2rtobq?signature=90397574a5664164f38dd1f599a6ff6e26424f417efebd95f4544cadeeb568d7) 0
0

Similar properties For Sale nearby
See more properties for sale nearby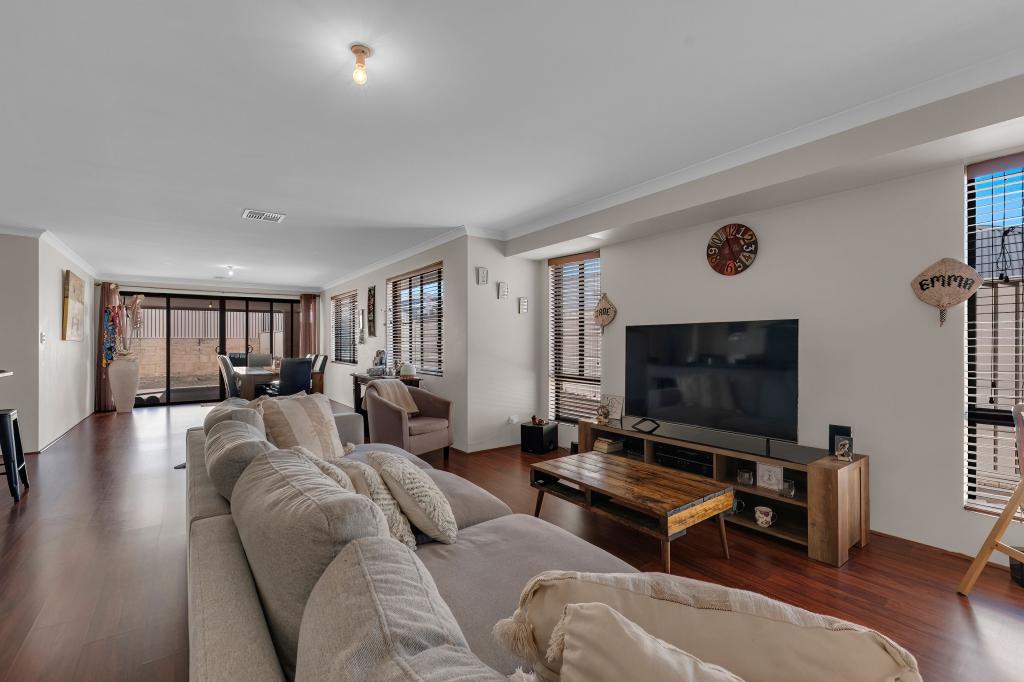 0
0
 0
0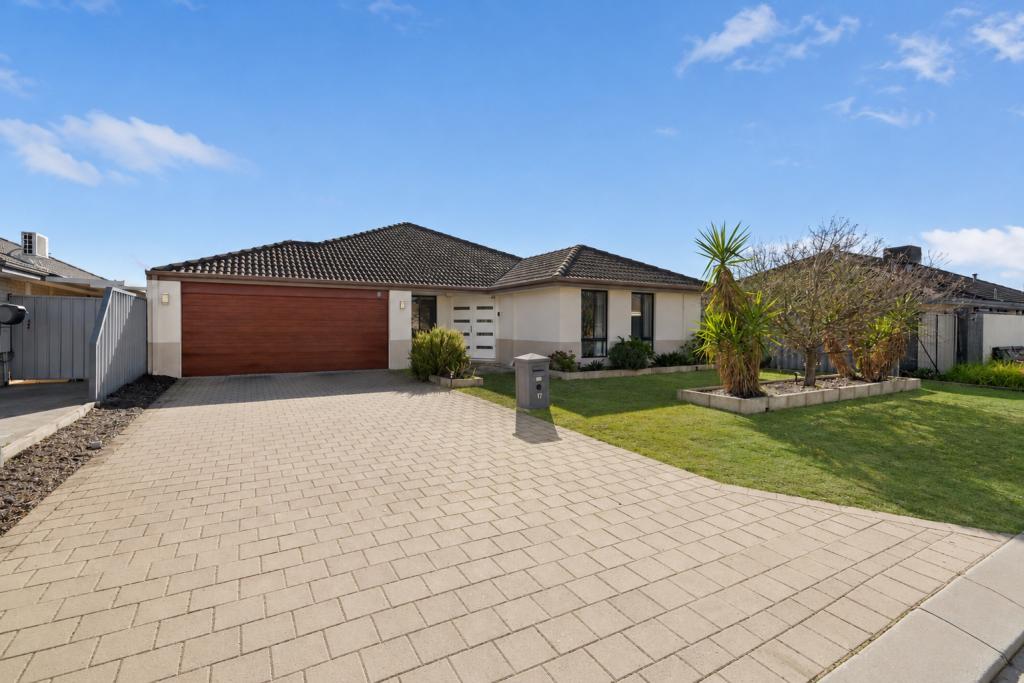 0
0
Similar properties For Rent nearby
See more properties for rent nearby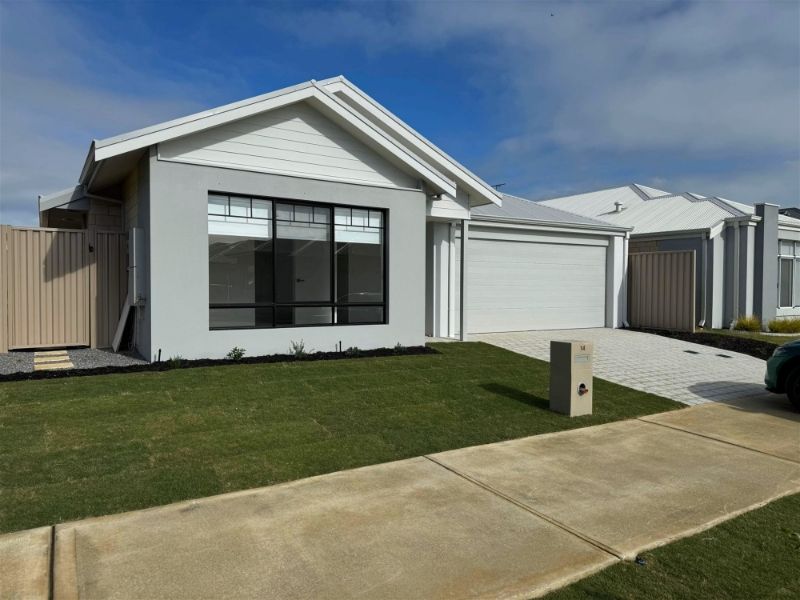 0
0 0
0
 0
0About Baldivis 6171
The size of Baldivis is approximately 87.2 square kilometres. There are 83 parks, covering nearly 6.6% of the total area. The population of Baldivis in 2016 was 31653 people. By 2021 the population was 37697 showing a population growth of 19.1% in the area during that time. The predominant age group in Baldivis is 30-39 years. Households in Baldivis are primarily couples with children and are likely to be repaying $1800 - $2399 per month on mortgage repayments. In general, people in Baldivis work in a trades occupation.In 2021, 75.20% of the homes in Baldivis were owner-occupied compared with 74.00% in 2016.
Baldivis has 21,012 properties. Over the last 5 years, Houses in Baldivis have seen a 119.18% increase in median value, while Units have seen a 120.63% increase. As at 30 June 2026:
- The median value for Houses in Baldivis is $944,890 while the median value for Units is $684,108.
- Houses have a median rent of $660 while Units have a median rent of $555.
Suburb Insights for Baldivis 6171
Market Insights
Baldivis Trends for Houses
N/A
N/A
View TrendN/A
N/A
Baldivis Trends for Units
N/A
N/A
View TrendN/A
N/A
Neighbourhood Insights
© Copyright 2026. RP Data Pty Ltd trading as Cotality (Cotality). All rights reserved. No reproduction, distribution, or transmission of the copyrighted materials is permitted. The information is deemed reliable but not guaranteed.
While Cotality uses commercially reasonable efforts to ensure the Cotality Data is current, Cotality does not warrant the accuracy, currency or completeness of the Cotality Data and to the full extent permitted by law excludes all loss or damage howsoever arising (including through negligence) in connection with the Cotality Data.
This product uses cookies and other similar technologies to improve and customise your browsing experience, to tailor content and adverts, and for analytics and metrics regarding visitor usage on this product and other media. We may share cookie and analytics information with third parties for the purposes of advertising. By continuing to use our website, you consent to cookies being used. View our Privacy Policy here.
X
