
7 Broughton StreetBalcatta WA 6021
Property Details for 7 Broughton St, Balcatta
7 Broughton St, Balcatta is a 4 bedroom, 2 bathroom House with 4 parking spaces and was built in 1967. The property has a land size of 819m2 and floor size of 175m2. While the property is not currently for sale or for rent, it was last sold in August 2025.
Last Listing description (August 2026)
Kristian Novatsis and Richard Garcia.
Welcome you to the uniquely tranquil and very beautiful home of 7 Broughton St. Balcatta
Before you are welcomed through the stylish solid Mahogany Double Doors with the central Lead-light Rosette glass, please, take a few moments to enjoy the front sunken garden and its splendid water feature. Notice also, that you will walk onto the property, through very elegantly appointed Limestone Fencing with all wrought Iron, and an electric double sliding gate.
The very masterful, 'Hotel-Styled' Master Retreat, combines comfort living with luxury and elegance, space and desire, within a King Size dimensional room which offers Ducted Air conditioning /heating.
A joint & oversized - His/hers mirrored walk- in robe. Double night light switches at the wall. Chandelier with feature blue lighting, additional custom-built side window for sunlight and a roof top view. Private lockable entry into the Master Retreat. Etcetera.
Beyond the elegance of the custom-built street front window with beautiful plantation shutters, is a double storey view of the area. Look out and see glimpses of the park to the right of the window.
Then, step back and walk across the expanse of plush carpet beneath your feet and onto the luxury Italian tiles and take note of the floor to ceiling Italian waves enjoyed most effectively once the two of you are relaxing with your Veuve Clicquot in hand, comfortably cuddled by bubbles in your luxuriously built German Kaldewei Tub for two; all beneath the Romantic blue light feature of the remote-controlled chandelier nestled in the ceiling recess of the bathroom.
Facing this tastefully designed bathing tub is a set of Double, Floating one-piece solid black glass-top vanities with cabinets.
Then, step into the double, shower recess and take note of the double set of High-Quality shower fittings and turn to see the very elegantly Swiss-made, black-glass-backing Geberit latrine hiding in the corner opposite the shower.
Please note as you exit The Bedroom, there is a floor to ceiling shoes closet (or linen closet) within the alcove on the landing, opposite the entry to your future Master Retreat.
This is just a taste of some of the delightful special features this beautiful home has to offer the very fortunate family that will call this house - HOME SWEET HOME.
Please, come and see for yourself the additional features of this HUGE 819sqm house and land in this highly sought after, low density living, area of Balcatta.
Additional Features INSIDE:
3 x Split Systems A/C units on Ground (G) -level
Very large Living room with panorama view of the street including privacy window tinting
High Quality, German designed and custom-built kitchen with a water-fall end from the very large bench, an expanse of floor space and deep storage and features such as soft closing 75 kg carrying pot drawers, Floating glass-wares cabinetry, Integrated cavity for future dishwasher, European appliances with telescopic oven racks plus (one oven is pyrolytic) and a Deep- Italian Double-Sink
Tempered &solid frosted glass breakfast bar (or) hot food service area.
This wonderful kitchen also boasts a panoramic street-front view and the bi-functional ability of cooking whilst watching TV
Solid Mahogany Doors with brass fittings for all bedrooms, laundry and
the bathroom on G- level
Jarrah flooring throughout living areas, bedrooms and corridors
Hot Water (Temperature) Master Controllers x3
Large Laundry with German cabinetry and benches, entry/ exit designed with A high grade commercial door
Shutters to all bedroom windows and front of house windows
High-grade non-standard glass fitted to all rear and side windows
A very elegantly appointed G-Level bathroom fitted out with An Italian Granite Pedestal-Basin, additional German Cabinets & Bath Tub, Tiled entirely with European Marble& high-quality
Latrine and fittings
Mirrored - Built in robes in all the bedrooms
High-Ceilings to the entire front of house
A large under-stairs storage or cellar room
Remote controlled, Gas with 'feature burning logs' fireplace perched above a Floating Black & Gold flecked Granite ledge within Wall-to-wall White Quartz feature stone
Multiple double-power-points conveniently provided throughout the home
G- level corridor Roof space entry (manhole) was designed and created with Jarrah surrounds to accommodate the use of a future lowering -ladder for a prospective attic conversion
Additional Features OUTSIDE:
A second elongated and private driveway adjoins the front of house and runs right into the property
A second wrought iron and lockable (double)doors/ gate
Black glass and s/steel key lockable post box
Lockable garage (currently being used as a large storage shed) at the rear of the property
2 very uniquely designed and built Fish Ponds, separated only by the sitting area / Decking and surrounded by the eclectic gardens and rockeries.
Multiple seating/ relaxing areas to enjoy company or the tranquillity and solitude of the rear gardens
A commandingly large Entertaining Patio/ Alfresco at the rear of the house with power, plumbing and solid Limestone walls designed to accommodate a future kitchen with BBQ facilities
Additional power point is located within the Electric meter box to vacuum your vehicle or other
Exterior Down-lights surrounding the home
Traverse the exterior of your entire house in the security of your property once the gates are closed
Whilst you decide what suits your family requirements you may just prefer to park a caravan, your work vehicle or a boat securely inside the grassed and very large rear garden of your property and with no residential neighbour to the rear of the property you have a rare and excellent opportunity in an additionally private and commanding space to devise a plan and create an additional living flat or 'man-cave' or playground, add a swimming pool or extend the Patio and or use the current alfresco to accommodate a conservatory or an enclosed additional living space!
***Can also arrange private inspection by appointment***
This wonderful family home should go quickly, so register your interest today.
Call Kristian Novatsis 0431385946 or Richard Garcia 0412011805
Disclaimer:
This information is provided for general information purposes only and is based on information provided by the Seller and may be subject to change. No warranty or representation is made as to its accuracy and interested parties should place no reliance on it and should make their own independent enquiries.
Property History for 7 Broughton St, Balcatta, WA 6021
- 27 Aug 2025Sold for $1,300,000
- 03 Apr 2025Listed for Sale New Price Offers $1.3mill !!!!
- 07 Jun 2023Listed for Sale OFFERS FR: $929,000

Recent sales nearby
See more recent sales nearby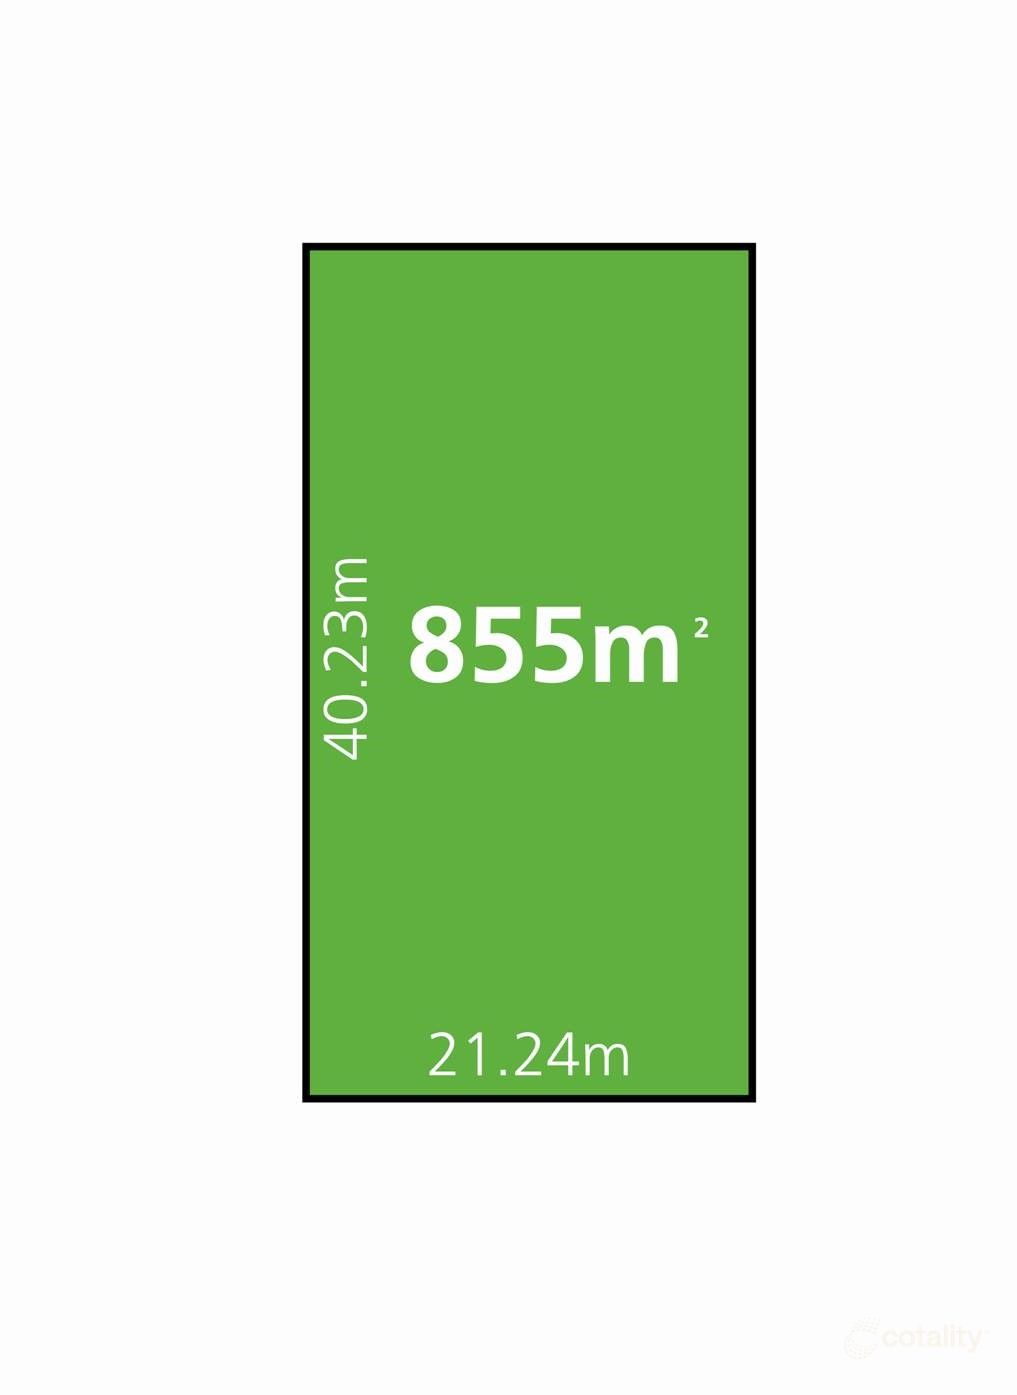 0

 0
 0

Similar properties For Sale nearby
See more properties for sale nearby 0

 0

 0
Similar properties For Rent nearby
See more properties for rent nearby 0


 0

 0
About Balcatta 6021
The size of Balcatta is approximately 7.1 square kilometres. There are 28 parks, covering nearly 10.2% of the total area. The population of Balcatta in 2016 was 10382 people. By 2021 the population was 10813 showing a population growth of 4.2% in the area during that time. The predominant age group in Balcatta is 30-39 years. Households in Balcatta are primarily childless couples and are likely to be repaying $1800 - $2399 per month on mortgage repayments. In general, people in Balcatta work in a professional occupation.In 2021, 65.30% of the homes in Balcatta were owner-occupied compared with 63.80% in 2016.
Balcatta has 6,790 properties. Over the last 5 years, Houses in Balcatta have seen a 76.55% increase in median value, while Units have seen a 101.90% increase. As at 31 October 2026:
- The median value for Houses in Balcatta is $1,011,727 while the median value for Units is $791,467.
- Houses have a median rent of $790 while Units have a median rent of $750.
Suburb Insights for Balcatta 6021
Market Insights
Balcatta Trends for Houses
N/A
N/A
View TrendN/A
N/A
Balcatta Trends for Units
N/A
N/A
View TrendN/A
N/A
Neighbourhood Insights
© Copyright 2026. RP Data Pty Ltd trading as Cotality (Cotality). All rights reserved. No reproduction, distribution, or transmission of the copyrighted materials is permitted. The information is deemed reliable but not guaranteed.
While Cotality uses commercially reasonable efforts to ensure the Cotality Data is current, Cotality does not warrant the accuracy, currency or completeness of the Cotality Data and to the full extent permitted by law excludes all loss or damage howsoever arising (including through negligence) in connection with the Cotality Data.
This product uses cookies and other similar technologies to improve and customise your browsing experience, to tailor content and adverts, and for analytics and metrics regarding visitor usage on this product and other media. We may share cookie and analytics information with third parties for the purposes of advertising. By continuing to use our website, you consent to cookies being used. View our Privacy Policy here.
X
