
12B Alexander StreetBalcatta WA 6021

Property Details for 12b Alexander St, Balcatta
12b Alexander St, Balcatta is a 5 bedroom, 3 bathroom House with 2 parking spaces and was built in 2008. The property has a land size of 566m2 and floor size of 289m2. While the property is not currently for sale or for rent, it was last sold in August 2026. There are other 5 bedroom House sold in Balcatta in the last 12 months.
Last Listing description (October 2026)
Stunning 5 bedroom, plus study, 3 bathroom, (4 WC) entertainer's home, with a practical floorplan, multiple living options, pool, double garage and single lock up garage with minimal gardens. From the moment you enter this property, the quality craftsmanship, fixtures and fittings are a testament to the detail and care the owners have put into their home. Enter this magnificent house through the double front doors to a stunning entry void, with gleaming porcelain tiles through the entry, expansive family, meals and kitchen area. Downstairs Features:Guest Bedroom with full en-suite, built in robes & ceiling fans, shutter & breezeway windowSunken Theatre Room with feature lighting & surround soundUltimate Laundry, massive storage, craft/sewing centre, laundry chute wall mounted ironing boardBeautiful porcelain tiled staircase to the first floor living areasChef's Kitchen with stone benchtops, butler's pantry & many pull out drawersIsland work bench with double built in drawersQuality 900mm pyrolytic oven and gas cooktopDishwasherDouble sink with filtered water on tapDouble Fridge freezerExtensive drawers and storage including 60 bottle wine rack & hidden shelvingMassive Dining/Family room opens through concertina doors to the Alfresco areaAlfresco area is fully enclosed with cedar lined ceiling. LED lighting, a working Kitchen/BBQ, display fridge and outdoor sink with screens opening onto the rear deck.The easy-care backyard has a solar heated saltwater pool, and a soothing Budda inspired courtyard.The house frontage is fully paved to the front door, with access to the big double lockup Garage with separate alarm system and extra parking out front for 4 or more cars.An additional single lockup Garage has access to the house, is lined, & has a skylight & access to the rear yard and was previously set up for a home hair dressing business.Ideally located, with 5 minutes to access the freeway both north and south.This home would suit families with older children, a discerning home business or trade person with plenty of room and facilities for vehicles and storage without impinging on the household.Upstairs Features: 4 double bedrooms (all with built in robes) 2 bathrooms and huge studyMassive King-Sized Main Bedroom Suite with separate his and her walk-in robes, amazing ensuite with double vanities, separate shower and toilet and a Huge Spa Bath.Minor bedrooms are all double and have built in robesStudy is set up with built in desk, cupboards and display cupboards, led lighting, security monitoring, access to balconyMain upstairs bathroom had double vanity, shower and separate bathSeparate toiletIdeally located with access to the freeway both north and south, Reid Highway, Wanneroo and Karrinyup Roads. Walking distance to Northlands Shopping Centre, the Stirling Plaza and only 10 minutes from the larger Warwick and Karrinyup Shopping centres with their associated eateries and entertainment facilities.Close by are the Balcatta Primary and High Schools. Open Sat 12th 10.45-11.45am & Sun 13th Sep 12.30-1.30pm Sale fallen through!! This is a unique opportunity to purchase an exceptional home in a quiet secure location, do not miss your chance. Call Glenda Cooper on 0418 944 051 for extra details.City of Stirling Rates $2969Water Rates Approx $2500
Property History for 12b Alexander St, Balcatta, WA 6021
- 08 Aug 2026Sold for $2,000,000
- 28 May 2026Listed for Sale $2,000,000
- 13 Jan 2015Sold for $1,150,000

Recent sales nearby
See more recent sales nearby 0

 0
 0
Similar properties For Sale nearby
See more properties for sale nearby 0
 0

 0

Similar properties For Rent nearby
See more properties for rent nearby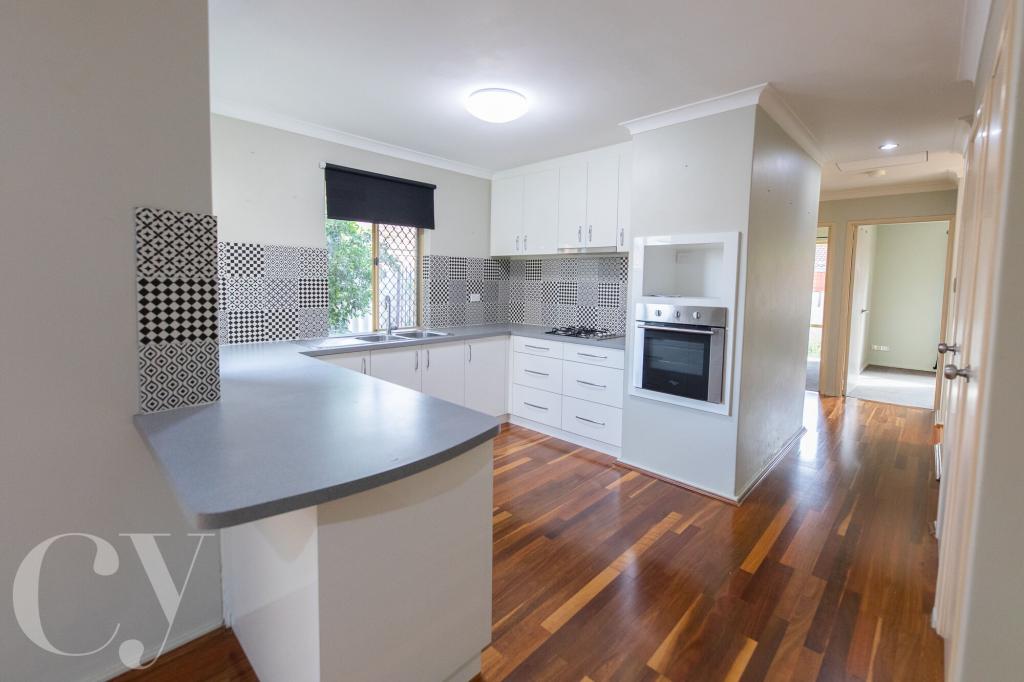 0
 0


 0
About Balcatta 6021
The size of Balcatta is approximately 7.1 square kilometres. There are 28 parks, covering nearly 10.2% of the total area. The population of Balcatta in 2016 was 10382 people. By 2021 the population was 10813 showing a population growth of 4.2% in the area during that time. The predominant age group in Balcatta is 30-39 years. Households in Balcatta are primarily childless couples and are likely to be repaying $1800 - $2399 per month on mortgage repayments. In general, people in Balcatta work in a professional occupation.In 2021, 65.30% of the homes in Balcatta were owner-occupied compared with 63.80% in 2016.
Balcatta has 6,788 properties. Over the last 5 years, Houses in Balcatta have seen a 83.03% increase in median value, while Units have seen a 107.69% increase. As at 30 September 2026:
- The median value for Houses in Balcatta is $1,047,334 while the median value for Units is $805,028.
- Houses have a median rent of $780 while Units have a median rent of $750.
Suburb Insights for Balcatta 6021
Market Insights
Balcatta Trends for Houses
N/A
N/A
View TrendN/A
N/A
Balcatta Trends for Units
N/A
N/A
View TrendN/A
N/A
Neighbourhood Insights
© Copyright 2026. RP Data Pty Ltd trading as Cotality (Cotality). All rights reserved. No reproduction, distribution, or transmission of the copyrighted materials is permitted. The information is deemed reliable but not guaranteed.
While Cotality uses commercially reasonable efforts to ensure the Cotality Data is current, Cotality does not warrant the accuracy, currency or completeness of the Cotality Data and to the full extent permitted by law excludes all loss or damage howsoever arising (including through negligence) in connection with the Cotality Data.
This product uses cookies and other similar technologies to improve and customise your browsing experience, to tailor content and adverts, and for analytics and metrics regarding visitor usage on this product and other media. We may share cookie and analytics information with third parties for the purposes of advertising. By continuing to use our website, you consent to cookies being used. View our Privacy Policy here.
X
