
30 Wistful ParadeAveley WA 6069


Property Details for 30 Wistful Pde, Aveley
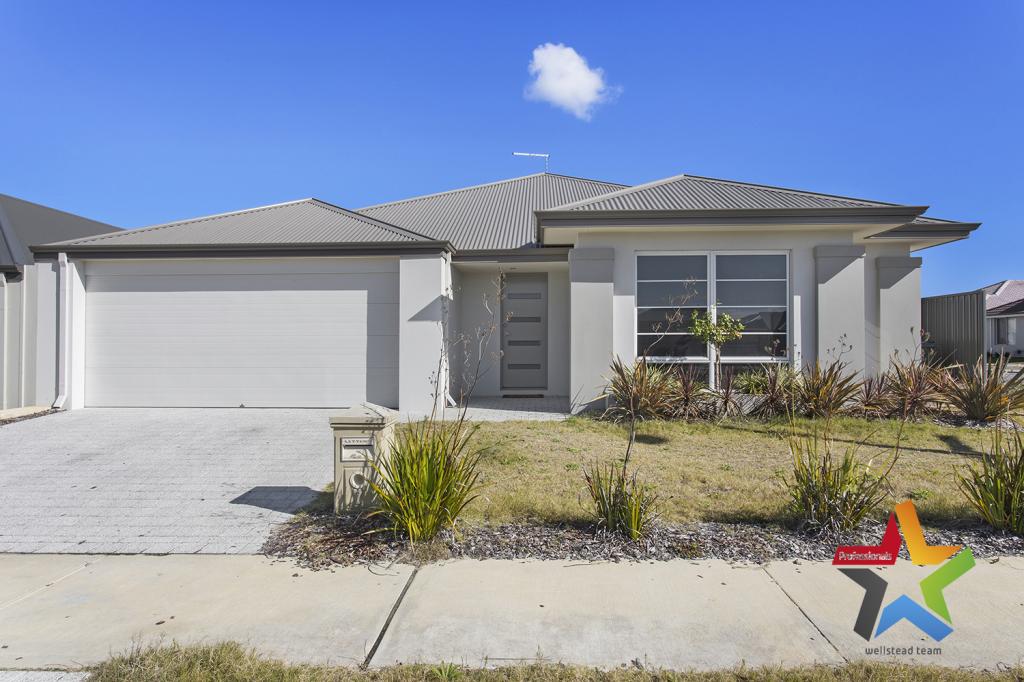
30 Wistful Pde, Aveley is a 4 bedroom, 2 bathroom House with 2 parking spaces and was built in 2008. The property has a land size of 413m2 and floor size of 221m2. While the property is not currently for sale or for rent, it was last sold in July 2026. There are other 4 bedroom House sold in Aveley in the last 12 months.
Last Listing description (August 2026)
Perched proudly on an elevated corner position overlooking the park, this commanding two-storey residence offers the perfect blend of luxury, space, security and effortless family living. Beautifully refreshed with fresh paint inside and out, plus brand-new carpets throughout, this impressive home is ready for its next family to simply move in and enjoy.Behind its secure, fully fenced frontage, you'll discover a thoughtfully designed floorplan that caters to growing families, multi-generational living and those who love to entertain.The spacious ground floor is centred around expansive open-plan living where the family, dining and gourmet kitchen seamlessly flow through to the incredible outdoor entertaining area. The stunning kitchen is designed to impress, featuring stone waterfall benchtops, a breakfast bar, gas cooktop, electric oven, rangehood, dishwasher, microwave recess, generous fridge/freezer recess, an abundance of overhead and under-bench cabinetry, plus extensive pot drawers to keep everything within easy reach.Whether entertaining a crowd or enjoying quiet family evenings, the living area extends effortlessly through to the fully covered alfresco and domed patio. Complete with ceiling fan, lighting and cafe-style blinds that fully enclose the space, you can entertain comfortably all year round or simply open everything up and let the sunshine flow through.The luxurious downstairs master suite provides the perfect parents' retreat, complete with a generous walk-in robe and an elegant ensuite featuring double vanities, oversized shower and enclosed WC. Also on the ground floor is a separate study ideal for working from home, an impressive theatre room complete with tiered cinema seating, television and TV cabinetry, a powder room (third toilet), linen storage, and a well-appointed laundry offering built-in cabinetry, inset sink, additional linen storage and direct access to the drying courtyard.Upstairs offers exceptional flexibility with three additional bedrooms surrounding a spacious landing that opens onto a balcony boasting elevated park views. The second master suite is perfect for teenagers, extended family or guests, featuring a walk-through double robe leading to a semi-ensuite bathroom complete with shower, bath, vanity and toilet. The remaining two bedrooms are generous queen-sized rooms, each with built-in robes.Outside, every detail has been carefully considered. The secure front yard features artificial lawn, feature stone landscaping and double side gates providing convenient access to the rear. The spacious paved entertaining area is complemented by additional artificial lawn, creating a low-maintenance lifestyle without sacrificing outdoor enjoyment.Additional features you'll love include:Elevated corner location overlooking beautiful parklandsFour generous bedrooms including two luxurious master suitesGround floor master with walk-in robe and private ensuiteUpstairs master with walk-through robe and semi-ensuiteSeparate study/home officeDedicated theatre room with tiered cinema seating, TV and cabinetryOpen-plan family, dining and gourmet kitchenStone waterfall benchtops and breakfast barGas cooktop, dishwasher and abundant storageThree toiletsBrand-new carpets throughout bedrooms, study, staircase and landingFreshly painted internally and externallyDouble-door entrance creating a grand first impressionDucted air conditioning throughoutSolar panel systemFeature lighting and LED downlights throughoutManual and automatic roller shutters to most windows and doors for added security and privacyDouble garage with direct access to the undercover entertaining areaFully fenced, secure front yardLock-and-leave lifestyle with outstanding securityLow-maintenance artificial lawnsExceptional indoor-outdoor entertaining for every seasonPerfectly positioned to capture peaceful parkland views while offering an enviable lifestyle of comfort, security and space, this beautifully presented residence delivers everything today's modern family desires.Homes of this calibre, in such an elevated parkside position, are tightly held and highly sought after. This is an outstanding opportunity to secure a substantial family home where every detail has already been taken care of.Built 2008Block size 413m2House Internal Living 221m2 + Garage + Alfresco + PatioCouncil rates $2643.59 25/26Water rates $1269.84 24/25Phone Carolyn May today on 0438073488 to view this property.
Property History for 30 Wistful Pde, Aveley, WA 6069
- 21 Jul 2026Sold for $1,030,000
- 03 Jul 2026Listed for Sale UNDER OFFER
- 28 Aug 2021Sold for $583,000

Recent sales nearby
See more recent sales nearby/assets/perm/j5regrt4cui6zkguknifyli6dq?signature=c701f7ddfc3df9992c324e180b918708ebd8d728a938cbbf53b0197c57f42648) 0
0
/assets/perm/ustxiqz4ami65hg2t5o2yoqnhy?signature=79589569df9c5969a9fc08dc605591b7e74db506ec45e47a175757fa939b7798) 0
0
Similar properties For Sale nearby
See more properties for sale nearby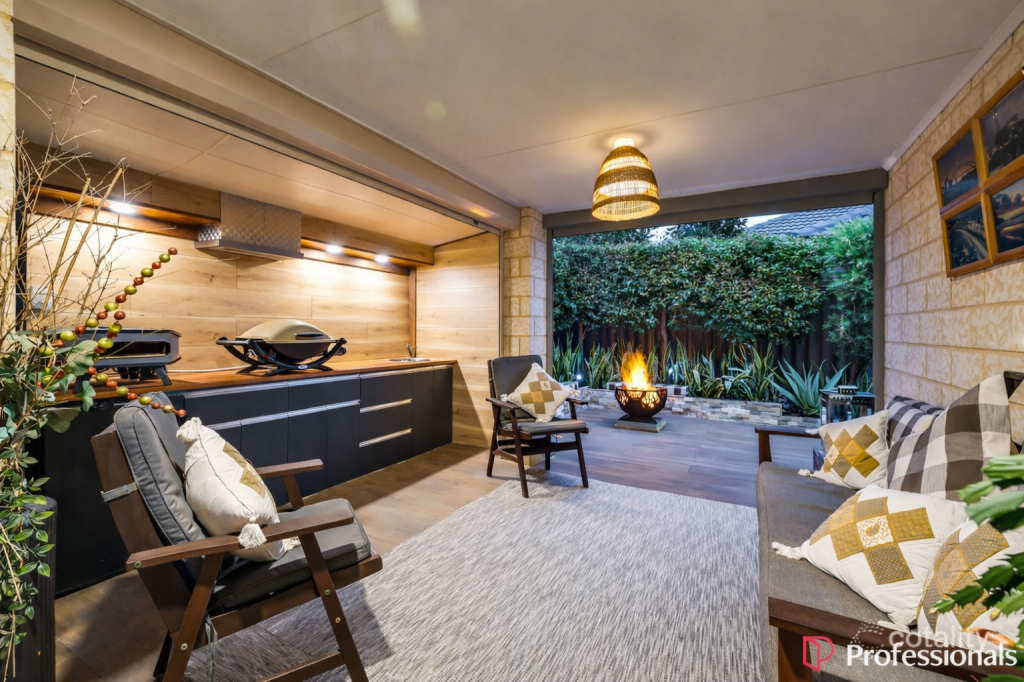 0
0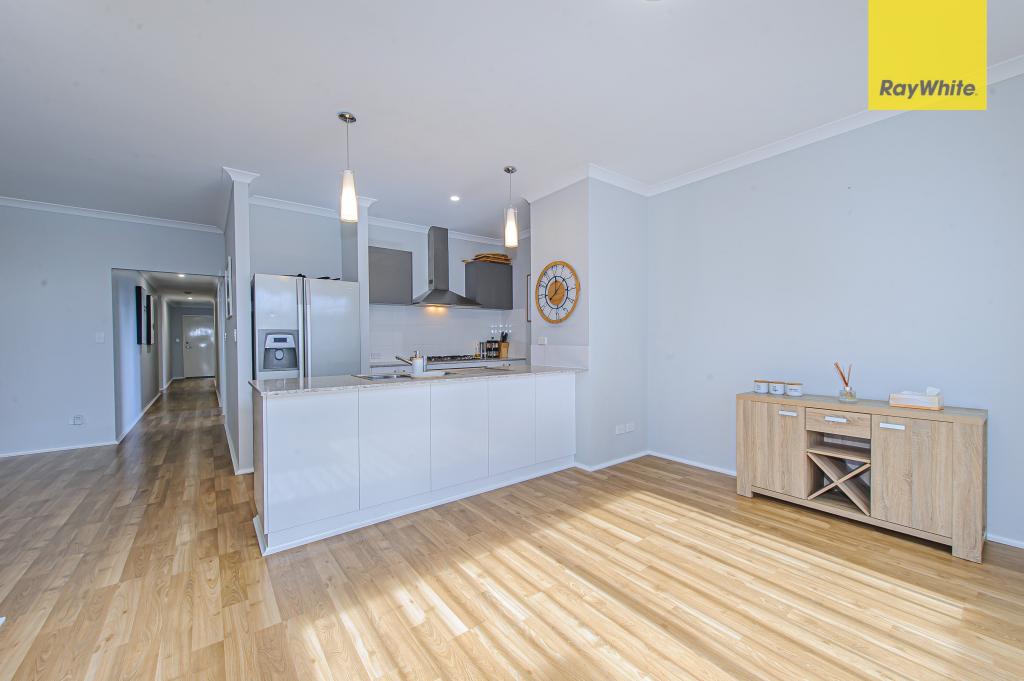 0
0
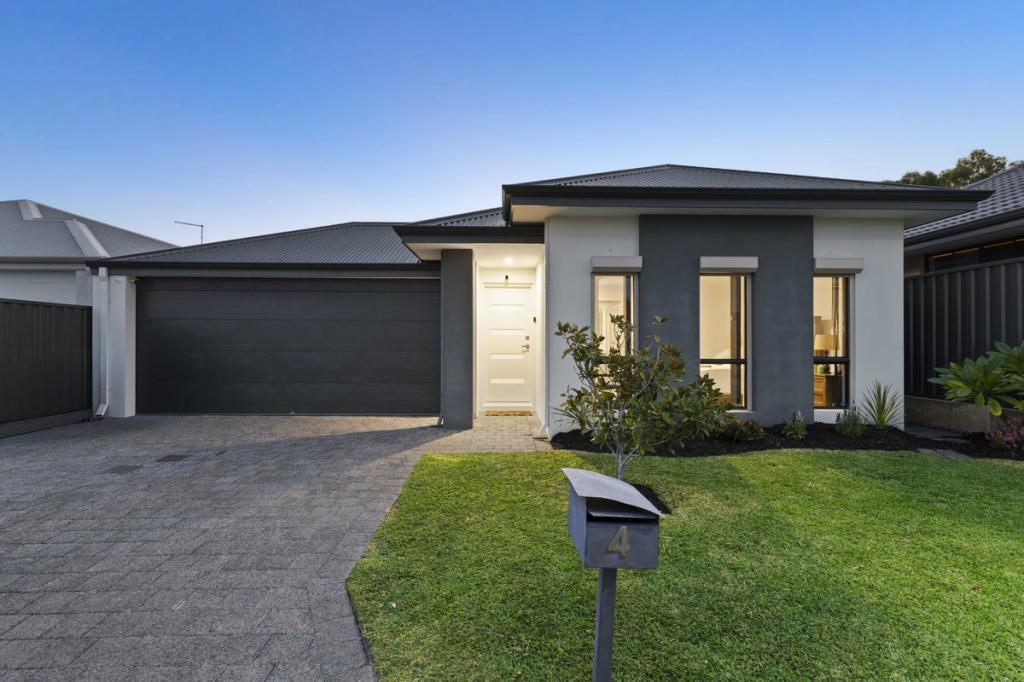 0
0Similar properties For Rent nearby
See more properties for rent nearby 0
0
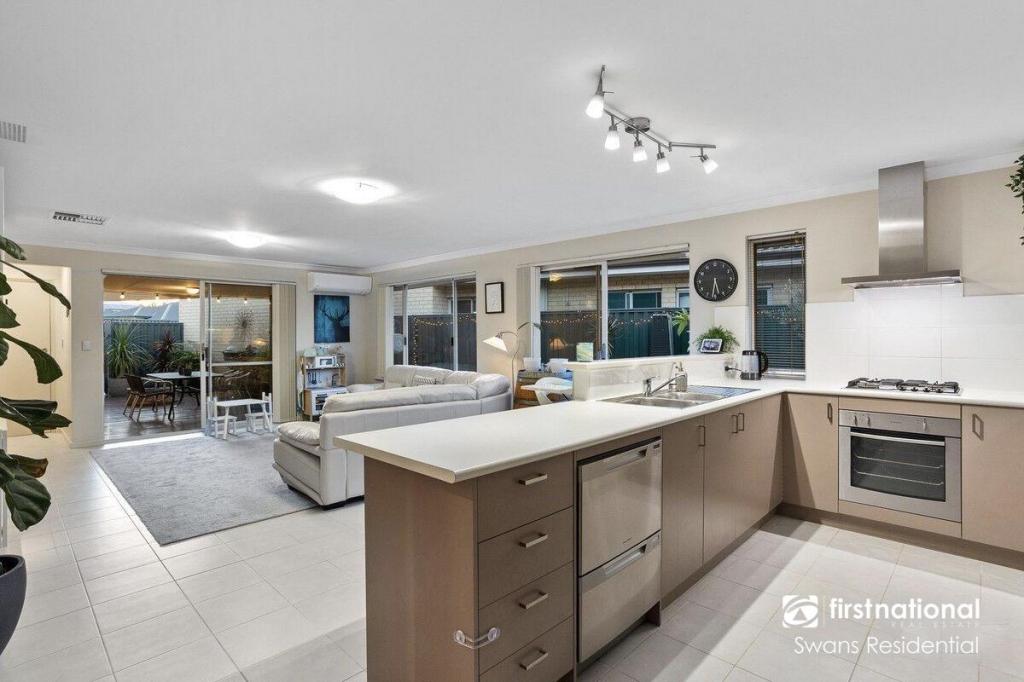 0
0

 0
0
About Aveley 6069
The size of Aveley is approximately 6.0 square kilometres. There are 12 parks, covering nearly 12.1% of the total area. The population of Aveley in 2016 was 10173 people. By 2021 the population was 13998 showing a population growth of 37.6% in the area during that time. The predominant age group in Aveley is 30-39 years. Households in Aveley are primarily couples with children and are likely to be repaying $1800 - $2399 per month on mortgage repayments. In general, people in Aveley work in a trades occupation.In 2021, 79.60% of the homes in Aveley were owner-occupied compared with 78.80% in 2016.
Aveley has 6,915 properties. Over the last 5 years, Houses in Aveley have seen a 96.72% increase in median value, while Units have seen a 126.83% increase. As at 31 July 2026:
- The median value for Houses in Aveley is $937,198 while the median value for Units is $793,612.
- Houses have a median rent of $750 while Units have a median rent of $695.
Suburb Insights for Aveley 6069
Market Insights
Aveley Trends for Houses
N/A
N/A
View TrendN/A
N/A
Aveley Trends for Units
N/A
N/A
View TrendN/A
N/A
Neighbourhood Insights
© Copyright 2026. RP Data Pty Ltd trading as Cotality (Cotality). All rights reserved. No reproduction, distribution, or transmission of the copyrighted materials is permitted. The information is deemed reliable but not guaranteed.
While Cotality uses commercially reasonable efforts to ensure the Cotality Data is current, Cotality does not warrant the accuracy, currency or completeness of the Cotality Data and to the full extent permitted by law excludes all loss or damage howsoever arising (including through negligence) in connection with the Cotality Data.
This product uses cookies and other similar technologies to improve and customise your browsing experience, to tailor content and adverts, and for analytics and metrics regarding visitor usage on this product and other media. We may share cookie and analytics information with third parties for the purposes of advertising. By continuing to use our website, you consent to cookies being used. View our Privacy Policy here.
X
