
1 Flaxen StreetAveley WA 6069
Property Details for 1 Flaxen St, Aveley
1 Flaxen St, Aveley is a 3 bedroom, 2 bathroom House with 2 parking spaces and was built in 2015. The property has a land size of 372m2 and floor size of 140m2. While the property is not currently for sale or for rent, it was last sold in July 2025.
Last Listing description (July 2026)
*PRICE ADJUSTMENT*

This architecture filled luxurious home is built to impress it is built by "Jessica Lansdown Homes" The Pacific Pearl. This unique worthy' family home boasts upmarket features, classy upgrades and impeccable finishing touches throughout each room and inside out. The home has sensational street appeal with executive family living in the prime location of beautiful Aveley. Not everyone has the time to style or has the right eye for interior design. This extraordinary house is already pre-styled, for the right buyer
This Jessica Lansdown Homes "Pacific Pearl" Boasts
Front architecture elevations with stone feature planter box
Stone feature 2 entry pillars
portico incorporated into main roof Skillion roof Decking to entry
Feature stone render Acratex texture finish to external walls
Front elevation windows
Dark tint for feature, UV protection & privacy INTERIOR
Alfresco
Interior:
Raked ceilings Entry
Master Bedroom & Ensuite
Bedrooms 2 & 3
Theatre
Family & Dining
Main Bathroom
Kitchen
Study nook
Laundry
Gallery
Master Bedroom:
Free Standing bath with floor mounted spout
Stone render wall to Master Bedroom
Ensuite features Tinted 'Tiffany blue' glass splashback with Open walk-in shower recess with over-sized tiles in oatmeal.
Premium tapware custom built cabinets
Avonite bench top
His & Hers round designer sinks
Large round shower heads
Walk-in robe & shoe cabinet
Italian feature ceiling fan
White epoxy flooring
Bedrooms 2 & 3:
Built-in robes with Mirror doors
White epoxy flooring
Fujitsu Split system air con in bedroom 2
UV Blockout roller blinds
Main Bathroom :
Polished edge frameless mirrors
Semi-frameless pivot door to shower and oversized mitred corner tiles, white
Avonite bench top Q stone bench tops
Kitchen:
Dark mint with shimmer glass splashback
Avonite bench tops
Induction cooktop
900mm stainless steel oven
Soft close doors & drawers
Servery window to Alfresco
Stack able Sliding doors to Alfresco
Bosh- Double bowl sink with removable wooden chopping board
Zip tap 3 in1 system (instant boiling, filtered & sparkling water)
premium tapware
Built-in double bin drawer
Feature stone render to rangehood wall
ABS edging to doors - Gloss finish white custom built cupboards - Soft close doors & drawers - Feature brushed stainless handles -
Open /walk-in pantry
White epoxy flooring
Family Room & Dining :
Skylight
White epoxy flooring
Fujitsu Split system air con
Home Theatre :
High ceilings
Multiple double power points
LED downlights
White epoxy flooring
Laundry:
Stainless steel laundry trough
Hi-lite window
Floating vanity custom built cabinets
Avonite bench top
- Overhead white gloss finish custom built cupboards with stainless steel drying rail underneath
In-built Ironing station
Alfresco:
Cedar lining ceiling
Italian ceiling fan
Full decking
Outdoor Kitchen with Built-in round stainless steel sink, & tap ware
Breakfast Bar
Servery window
Q Stone bench
Large built-in Water feature
2x gas connectors
Other Luxurious features :
High ceilings
LED lighting throughout
White epoxy flooring throughout
Home Gallery passage with floor to ceiling windows
Study nook with built-in desk
Double lock up garage with secure house access to Outdoor
Solar panels
Intercom
Alarm system
UV Blockout roller blinds throughout
Custom paint colour throughout-
Instantaneous gas hot water system
Gyproc ceilings to alfresco
Termite treatment to slab & perimeter
Quality aluminium windows,
Flyscreens 2x
Hard wired smoke detectors
1x phone point & 5x TV points
R4.0 ceiling insulation
Clothesline
Optic fibre connection
Raking ceiling to both sides to front wing of house; Entry / lobby 44c, theatre, dining / living
Raked ceilings to rear wing - Raised / raked ceilings throughout at 28c -
Caved Symphony cornice
Multiple double power points to each room with Saturn glass switch plates and matching double power points to each room, multiple per room
Privacy latches to Bathroom & Master Bedroom -
140mm feature skirting throughout-
Feature white internal doors
SOPHISTICATED HAVEN Possessing an elegant, modern air of luxury, this stunning home offers sensational street appeal with an executive family living in the prime location of beautiful Aveley. Within a great proximity to a variety of parks, primary schools & high schools, shops, and restaurants.
This property is tenanted until 14 May 2025 at $675.00 per week .
Contact Janet on 0409 880 240 janet.williams@grangerclark.com.au your trusted Aveley realtor to make your appointment to inspect this home today.
Built in 2015
Block 372sqm
Living area 140sqm
City of Swan Rates $2,215.00 approx.
Property History for 1 Flaxen St, Aveley, WA 6069
- 10 Jul 2025Sold for $710,000
- 22 Oct 2024Listed for Sale Contact Agent
- 14 Oct 2024Listed for Rent $675 / week

Recent sales nearby
See more recent sales nearby

/assets/perm/grkm32wemqi63mzddv5xwwegiq?signature=6f0a6e778afada018aeedae1b1265f1e5a5aa3eedb6528881945d59a065fbc55) 0
0
/assets/perm/6kgbmtk67mi6thhr2637ktkgji?signature=3c5364a7096ebf01862f599708acaa5b92c6e6eb3229a6540e4e5b88a102e1c9) 0
0Similar properties For Sale nearby
See more properties for sale nearby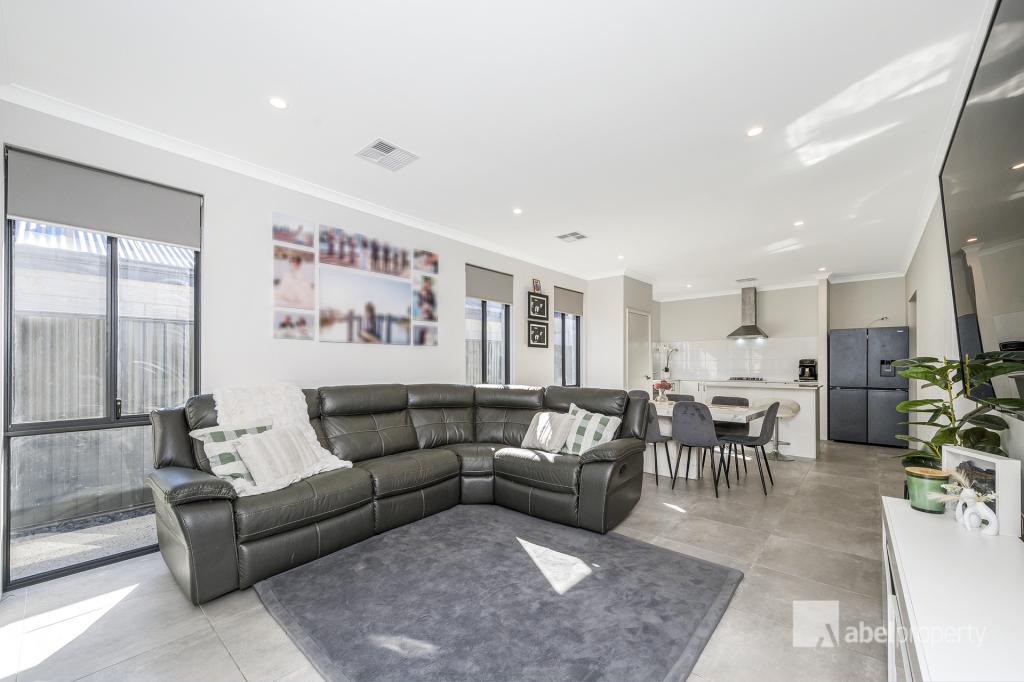 0
0
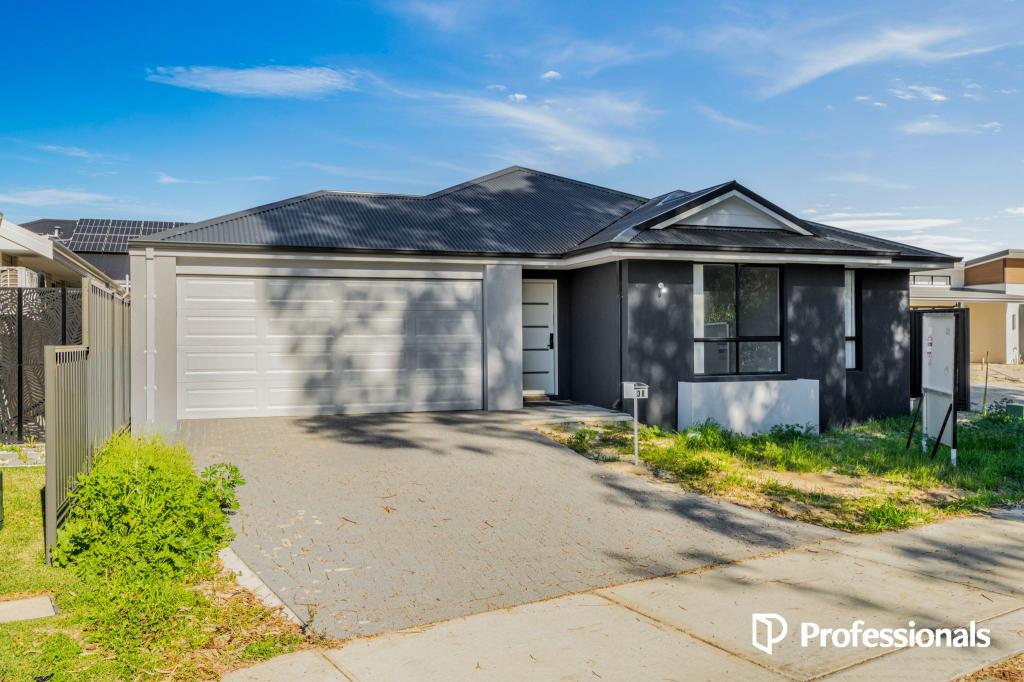 0
0
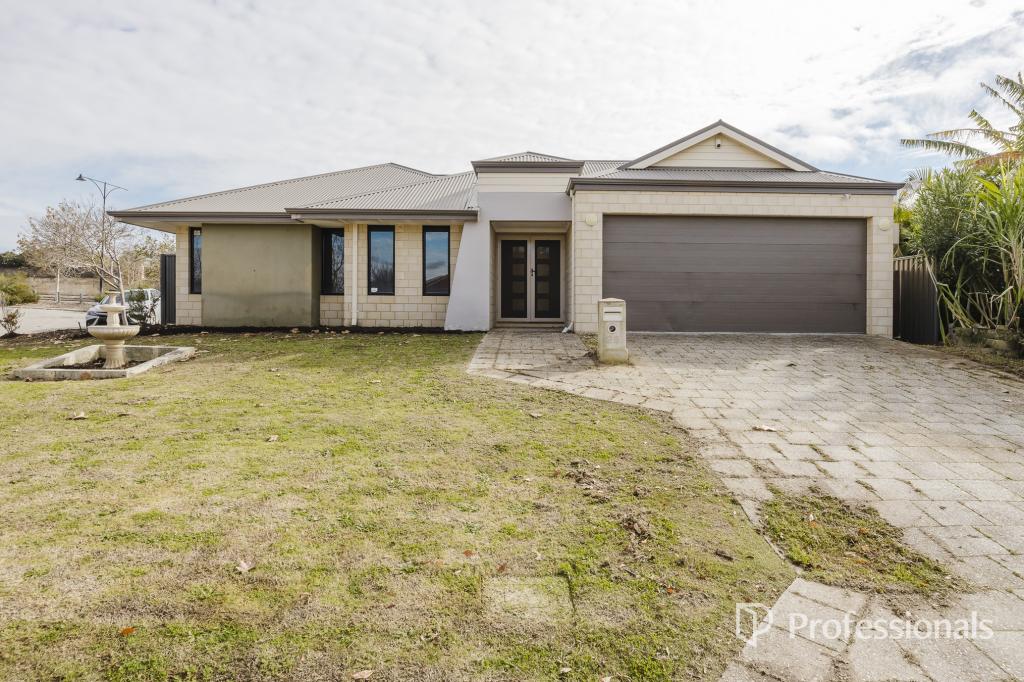 0
0
Similar properties For Rent nearby
See more properties for rent nearby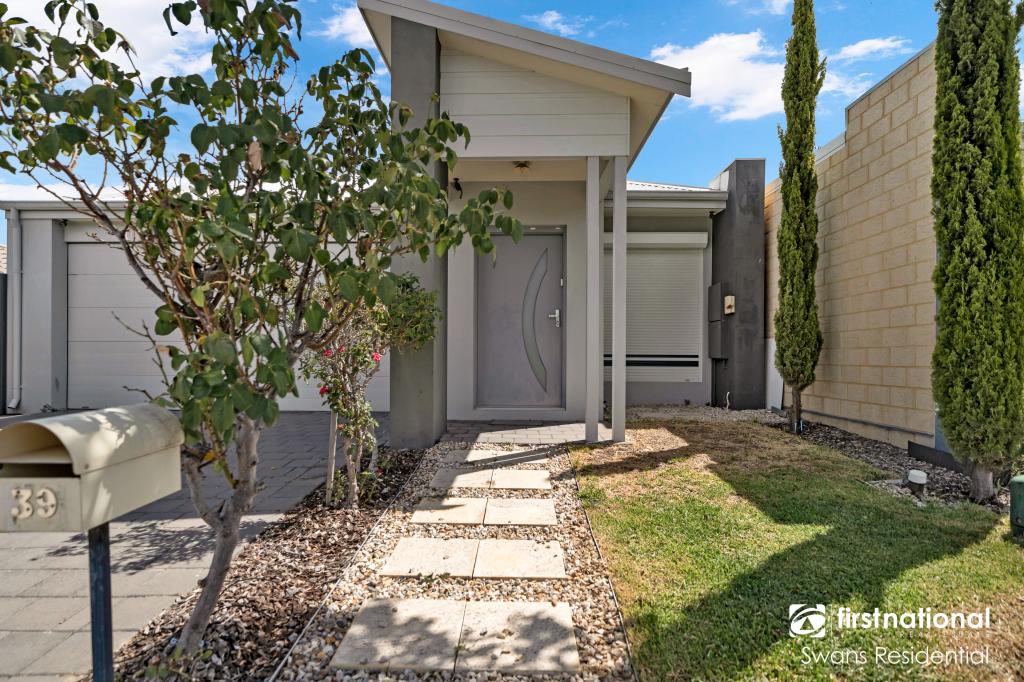 0
0

 0
0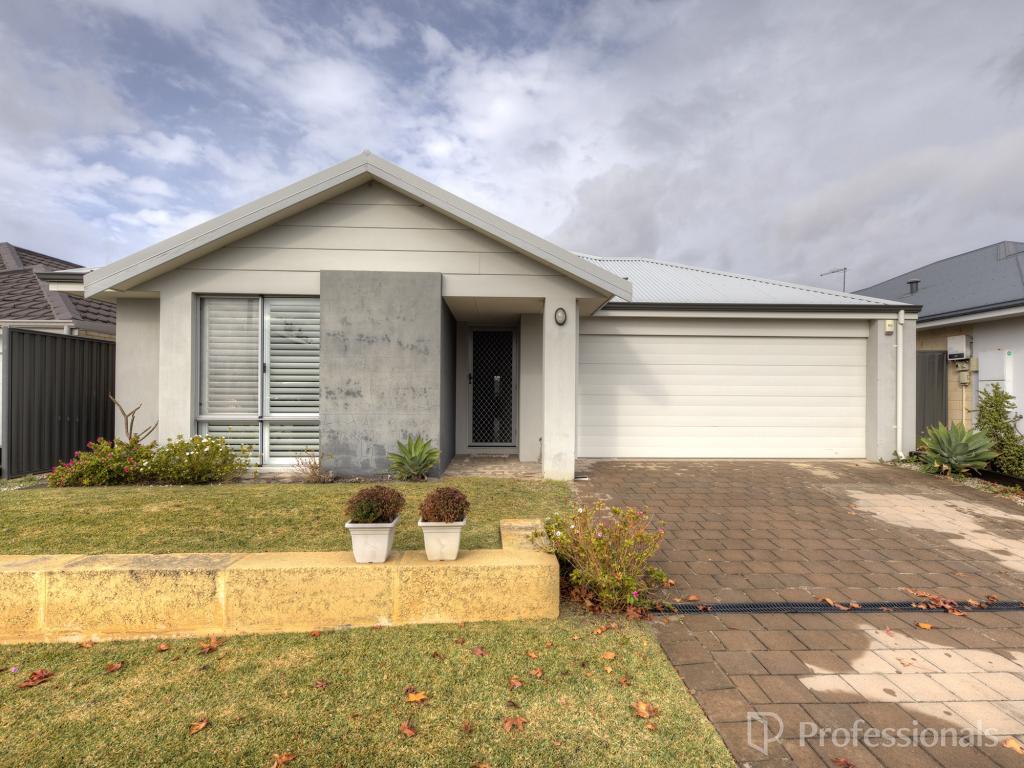 0
0About Aveley 6069
The size of Aveley is approximately 6.0 square kilometres. There are 12 parks, covering nearly 12.1% of the total area. The population of Aveley in 2016 was 10173 people. By 2021 the population was 13998 showing a population growth of 37.6% in the area during that time. The predominant age group in Aveley is 30-39 years. Households in Aveley are primarily couples with children and are likely to be repaying $1800 - $2399 per month on mortgage repayments. In general, people in Aveley work in a trades occupation.In 2021, 79.60% of the homes in Aveley were owner-occupied compared with 78.80% in 2016.
Aveley has 6,918 properties. Over the last 5 years, Houses in Aveley have seen a 99.15% increase in median value, while Units have seen a 119.43% increase. As at 30 June 2026:
- The median value for Houses in Aveley is $952,469 while the median value for Units is $757,002.
- Houses have a median rent of $750 while Units have a median rent of $688.
Suburb Insights for Aveley 6069
Market Insights
Aveley Trends for Houses
N/A
N/A
View TrendN/A
N/A
Aveley Trends for Units
N/A
N/A
View TrendN/A
N/A
Neighbourhood Insights
© Copyright 2026. RP Data Pty Ltd trading as Cotality (Cotality). All rights reserved. No reproduction, distribution, or transmission of the copyrighted materials is permitted. The information is deemed reliable but not guaranteed.
While Cotality uses commercially reasonable efforts to ensure the Cotality Data is current, Cotality does not warrant the accuracy, currency or completeness of the Cotality Data and to the full extent permitted by law excludes all loss or damage howsoever arising (including through negligence) in connection with the Cotality Data.
This product uses cookies and other similar technologies to improve and customise your browsing experience, to tailor content and adverts, and for analytics and metrics regarding visitor usage on this product and other media. We may share cookie and analytics information with third parties for the purposes of advertising. By continuing to use our website, you consent to cookies being used. View our Privacy Policy here.
X
