
72 Braidwood DriveAustralind WA 6233

Property Details for 72 Braidwood Dr, Australind
72 Braidwood Dr, Australind is a 5 bedroom, 3 bathroom House with 3 parking spaces and was built in 2007. The property has a land size of 790m2 and floor size of 303m2. While the property is not currently for sale or for rent, it was last sold in July 2026. There are other 5 bedroom House sold in Australind in the last 12 months.
Last Listing description (September 2026)
Are you searching for a spacious family home with room for everyone? Look no further than this impressive family entertainer, perfectly positioned to enjoy peaceful parkland views over the lake. Designed with large families, visiting grandkids, or weekend guests in mind, this home offers five generous bedrooms and three bathrooms, ensuring everyone has their own space and privacy.The master suite is privately located at the rear of the home and features his and hers walk-in robes along with a stylish ensuite complete with a spacious walk-in shower and a sleek double vanity. A second bedroom also includes its own private ensuite, making it ideal for guests, extended family, or older children wanting their own space.The remaining three oversized bedrooms all feature built-in robes and offer plenty of room for larger furniture. These rooms are serviced by a well-appointed main bathroom complete with both a walk-in shower and a bath.Separating the bedrooms is a large family/games room, perfect for a pool table, a teenager's retreat, or an additional living zone. This versatile space can easily adapt to suit your family's needs. At the front of the home, you will also find a separate theatre room, get the popcorn ready and settle in for cozy movie nights with family and friends.At the heart of the home is the spacious open-plan kitchen, dining, and living area, perfectly positioned to capture the parkland scenery through nine tall windows that fill the space with natural light. The kitchen is a chef's delight, featuring loads of cupboard and bench space, a double sink, two wall ovens, 5-burner gas cooktop, overhead cupboards, built in bench bin, heatproof panel, and ample room for an extra-large fridge and freezer. A breakfast bar offers a casual dining option, while the walk-in pantry can also be utilised as a small butler's pantry with its own Laminex bench and plenty of power outlets to neatly store appliances such as the kettle, toaster, or microwave.The well-designed laundry is sure to impress, with plenty of space and functionality. Everyone will absolutely love the huge walk-in linen cupboard - so spacious you might almost get lost in it. This area also features a separate toilet and its own built-in ironing station, making everyday household tasks easy and convenient. With direct access to the side of the home, it provides the perfect setup for all your laundry needs.Step outside and enjoy the front alfresco area where you can take in the beautiful sunsets right from your doorstep. The paved front area off to the side provides plenty of space to host gatherings or summer BBQs while enjoying the scenic outlook.The low-maintenance backyard features a rainwater tank, a large gabled patio that is perfect for entertaining family and friends all year round. A grassed area provides space for kids to play or for your furry friends to enjoy. There is convenient rear access to the backyard from the third garage bay.Enjoy nature walks through the beautiful parklands directly across the road or send the kids over for a game of cricket or some outdoor fun. Conveniently located close to local schools, shops, sporting grounds, and everything else Australind has to offer, this home truly combines lifestyle and location.Homes like this don't come along often. It may sound too good to be true, but this wonderful property could very well be your next dream home and is one not to be missed.Property Highlights Scenic parkland views Low maintenance gardens Solar panels Triple car garage with small rear roller door access to the backyard Small garden shed Rainwater tank Private undercover front entrance with double door access Quality light fittings and window treatments throughout Fully tiled main living areas Carpet to all 4 bedrooms and theatre room Near new vinyl plank flooring installed in the master bedroom Ducted reverse cycle air conditioning throughout, controlled via an app External gas bayonet installed in the back patio area Plumbed outdoor sink with hot and cold waterContact Darryl Helms today for more information or to arrange your private viewing.Disclaimer: We have, in preparing this document, used our best endeavours to ensure the information contained is true and accurate, but we accept no responsibility and disclaim all liability concerning any errors, omissions, inaccuracies, or misstatements.Interested parties should do their due diligence to verify the information contained in this material. Licensee: Design & Developments Australia Pty Ltd ABN 44090766144
Property History for 72 Braidwood Dr, Australind, WA 6233
- 16 Jul 2026Sold for $975,000
- 10 Jun 2026Listed for Sale $999,000 +
- 05 Apr 2005Sold for $78,500

Recent sales nearby
See more recent sales nearby/assets/perm/noxq2656mqi6naxxzvfj3j2zvm?signature=bac86ca42d6fc375d6dd8435f55413f96b3d835dc9fcfa96914770d457327e35) 0
0
/assets/perm/tfss642gj4i65cz4uenf5r5ide?signature=f648bbe8214052bc6fe403bdbd86b90963eae831b866c50f4470dc4704355b6d) 0
0

Similar properties For Sale nearby
See more properties for sale nearby
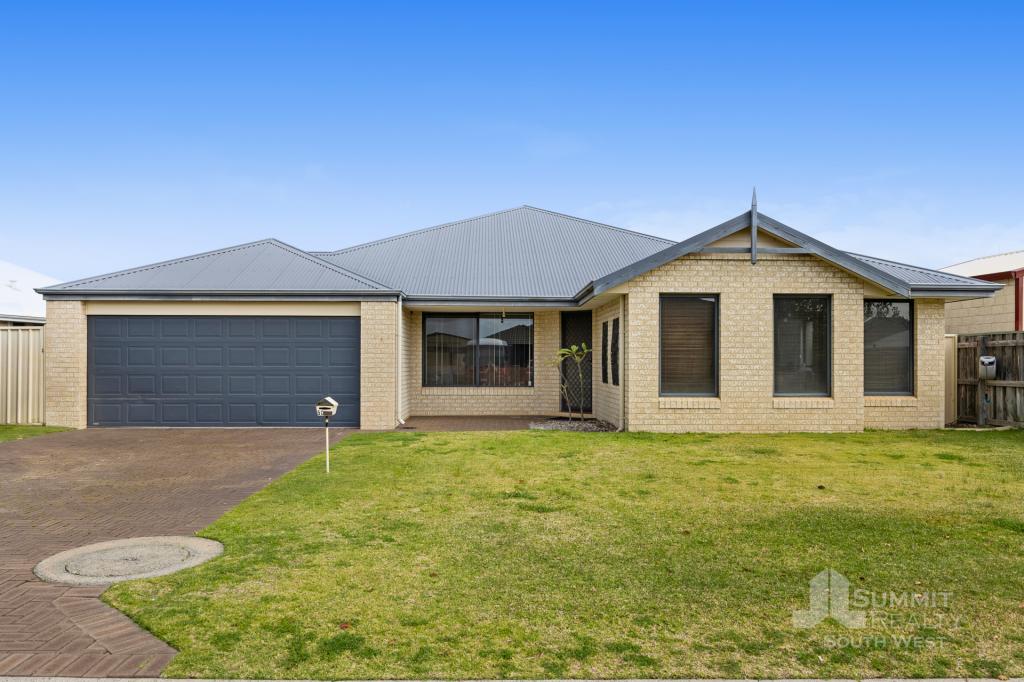 0
0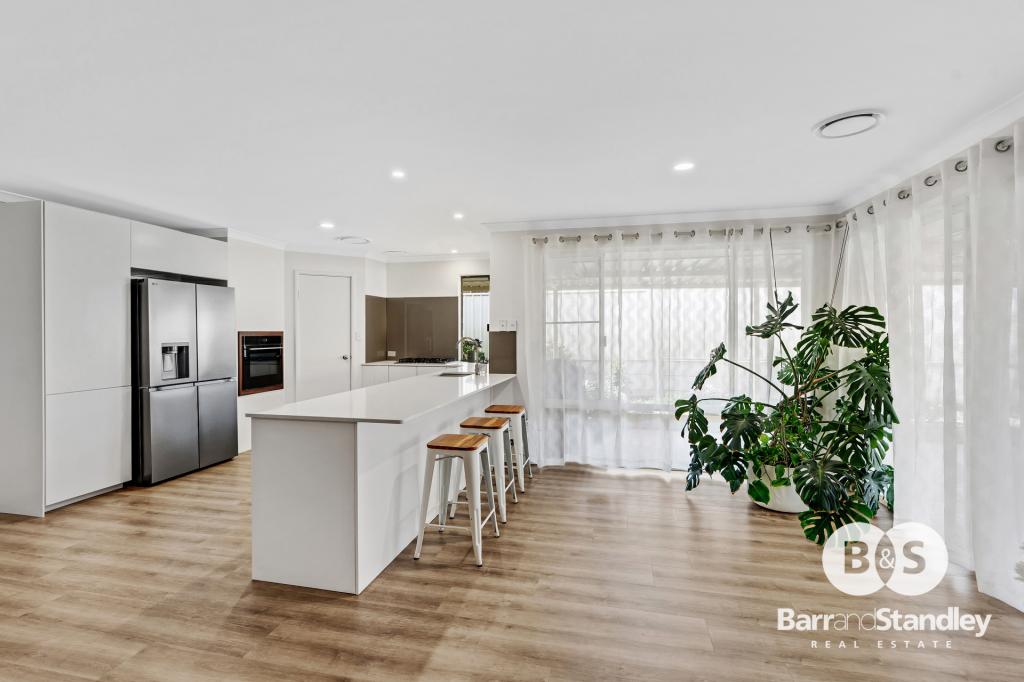 0
0

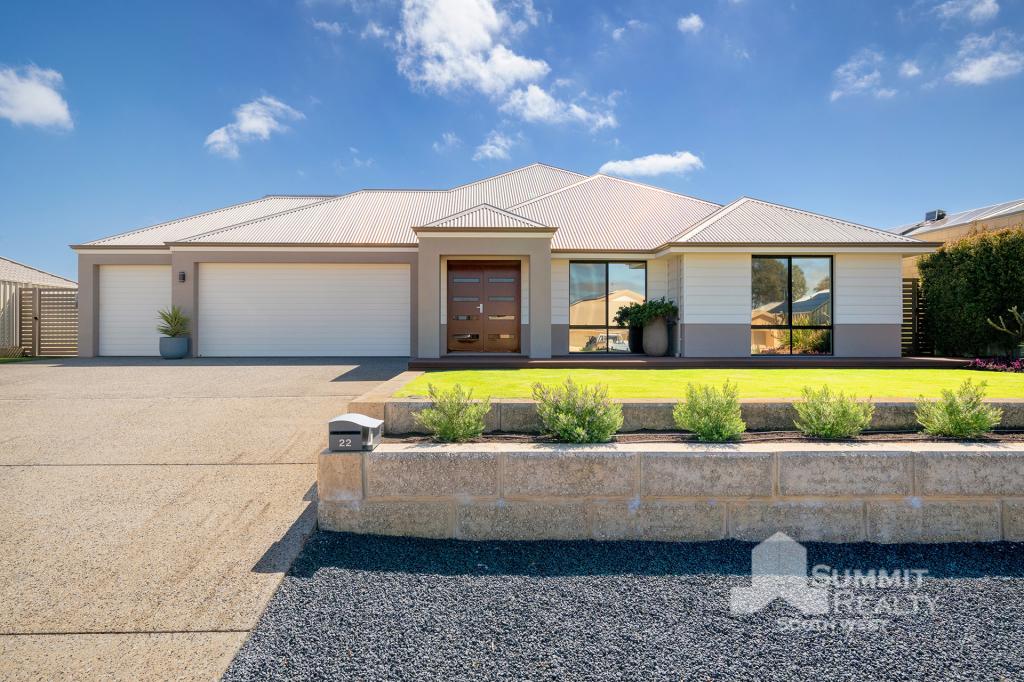 0
0Similar properties For Rent nearby
See more properties for rent nearby 0
0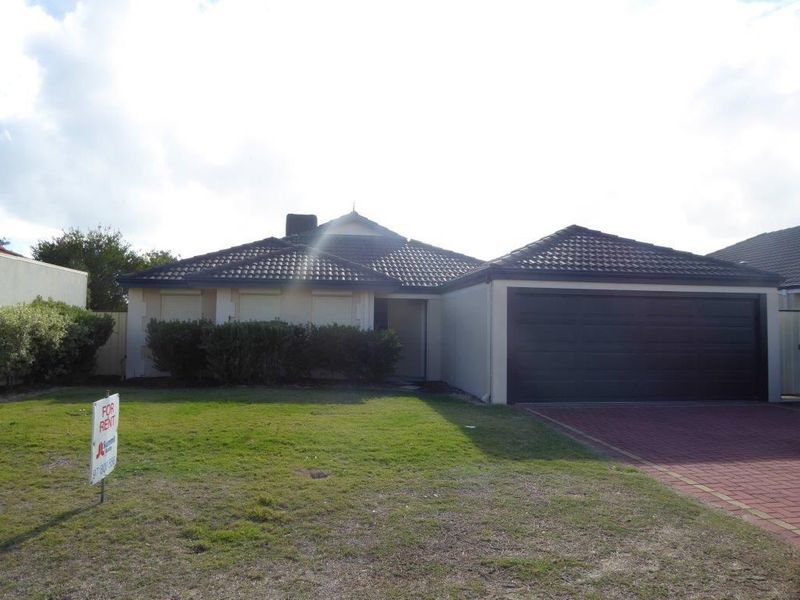 0
0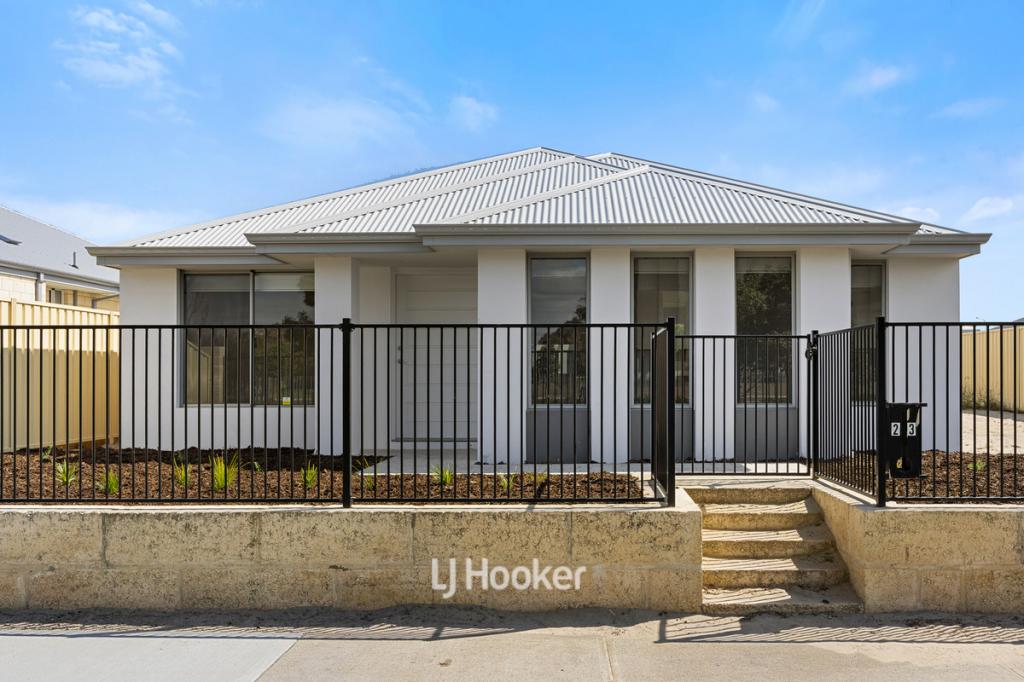 0
0About Australind 6233
The size of Australind is approximately 23.2 square kilometres. There are 22 parks, covering nearly 17.5% of the total area. The population of Australind in 2016 was 14539 people. By 2021 the population was 15988 showing a population growth of 10.0% in the area during that time. The predominant age group in Australind is 0-9 years. Households in Australind are primarily couples with children and are likely to be repaying $1400 - $1799 per month on mortgage repayments. In general, people in Australind work in a trades occupation.In 2021, 76.50% of the homes in Australind were owner-occupied compared with 74.10% in 2016.
Australind has 7,717 properties. Over the last 5 years, Houses in Australind have seen a 106.22% increase in median value, while Units have seen a 121.73% increase. As at 31 August 2026:
- The median value for Houses in Australind is $867,603 while the median value for Units is $670,953.
- Houses have a median rent of $680 while Units have a median rent of $600.
Suburb Insights for Australind 6233
Market Insights
Australind Trends for Houses
N/A
N/A
View TrendN/A
N/A
Australind Trends for Units
N/A
N/A
View TrendN/A
N/A
Neighbourhood Insights
© Copyright 2026. RP Data Pty Ltd trading as Cotality (Cotality). All rights reserved. No reproduction, distribution, or transmission of the copyrighted materials is permitted. The information is deemed reliable but not guaranteed.
While Cotality uses commercially reasonable efforts to ensure the Cotality Data is current, Cotality does not warrant the accuracy, currency or completeness of the Cotality Data and to the full extent permitted by law excludes all loss or damage howsoever arising (including through negligence) in connection with the Cotality Data.
This product uses cookies and other similar technologies to improve and customise your browsing experience, to tailor content and adverts, and for analytics and metrics regarding visitor usage on this product and other media. We may share cookie and analytics information with third parties for the purposes of advertising. By continuing to use our website, you consent to cookies being used. View our Privacy Policy here.
X
