
1 Chapman CloseAustralind WA 6233


Property Details for 1 Chapman Cl, Australind
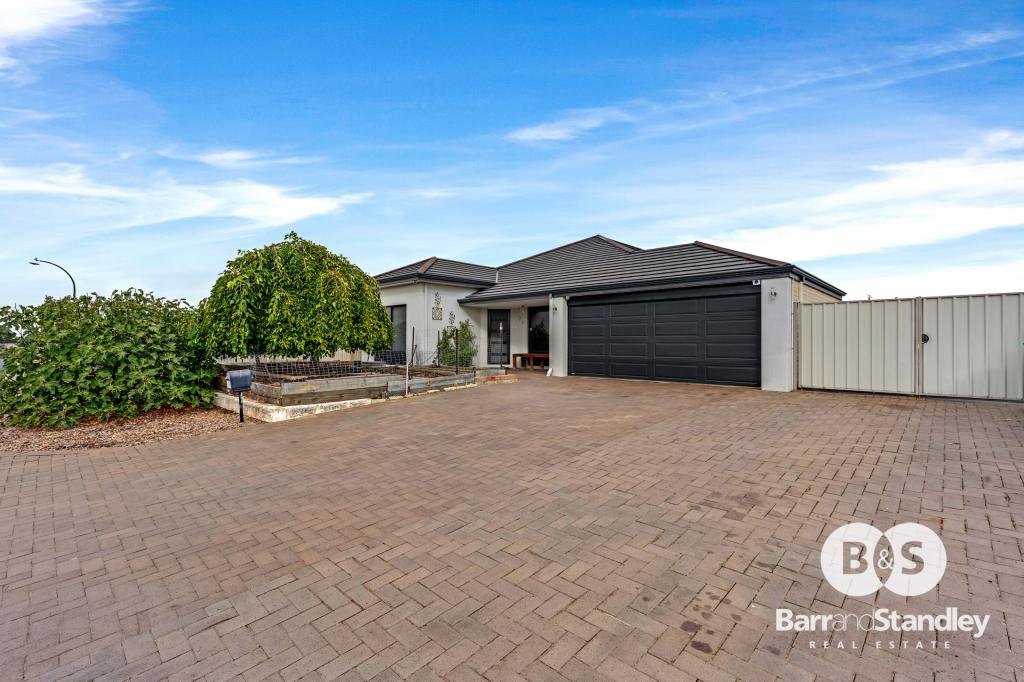
1 Chapman Cl, Australind is a 4 bedroom, 2 bathroom House with 2 parking spaces and was built in 1999. The property has a land size of 690m2 and floor size of 165m2. While the property is not currently for sale or for rent, it was last sold in July 2026. There are other 4 bedroom House sold in Australind in the last 12 months.
Last Listing description (August 2026)
Here's a great opportunity to buy a home with all the space you need but at a price that allows you some budget to make the changes you prefer.1 Chapman Close is situated at the end of a quiet cul-de-sac in Australind, a 2 minute walk to the Parkfield Primary School. The home is a spacious 4 bedroom, 2 bathroom design with a dedicated study area.The land size is 690 m2 and the side access allows you to store your boats and trailers securely. There is an enormous concrete hard stand area behind the side gates.As you enter through the front door you are greeted by the front living area which doubles as a library given the extensive shelving and cabinetry that's been installed. An electric roller shutter offers privacy when desired. The master bedroom also runs from the entry and is oversize with room for a corner lounge or make-up desk.The ensuite features the traditional shower, toilet and vanity. The walk-in robe is generous and this room is fitted with a wall mounted split system reverse cycle air conditioning unit and ceiling fan to keep the onwers comfortable all year round. There are roller shutters on these windows too.The study is further down the hallway and has extensive storage in the cabinets that are installed behind the sliding doors.Beyond this is the open plan kitchen, dining and living areas that offer great space with natural light entering from the glass doors and windows that dominate this space. This area also benefits from a wall mounted split system reverse cycle air conditioning unit. The kitchen area has plenty of bench space with dual sinks and a dishwasher. Easy access to the garage to the kitchen is a blessing when getting home with a car full of shopping.The three minor bedrooms have built in robes and ceiling fans and are located conveniently to the second bathroom. The is a fabulous gabled patio verandah on the northern side of the house that is perfect for entertaining given its size and location. There is a flat roof patio that runs along the western side to protect the home from summer heat and winter rain. There is a powered garden shed in the back corner of the property and an extra garden shed on the northern fence.Other extras include solar hot water system and a 12 panel solar energy system to keep the electricity costs down. Having looked through the images you will see the home is in need of some cosmetic attention and will be a great project for a motivated buyer. The bones of the double brick home are good, the walls and carpets will benefit from a refresh.A perfect home to refurbish, one that will return the new owner a healthy increase in value once the cosmetic work has been completed. Shire Rates: $2683.17Water Rates: $1304.42Disclaimer: We have in preparing this document used our best endeavours to ensure the information contained is true and accurate, but accept no responsibility and disclaim all liability in respect to any errors, omissions, inaccuracies or misstatements contained. Interested parties should make their own enquiries to verify the information contained in this material. Licensee: Barr and Standley Pty Ltd ABN 55 651 170 731
Property History for 1 Chapman Cl, Australind, WA 6233
- 30 Jul 2026Sold for $665,000
- 12 Jun 2026Listed for Sale Offers Over $685,000
- 01 Jun 2006Listed for Sale Not Disclosed

Recent sales nearby
See more recent sales nearby/assets/perm/d47r33f6fmi6nevr7nzchl54ye?signature=81cdad13a3452e5f31f527ea2f18b239923e26e03a53d546d8f818a36db1ddc4) 0
0
/assets/perm/trcvfwh25yi6tnou3esysr3p54?signature=c1a1ae7ac8c19dafdd1cc84001722dd09e32fe93ebf706419424f47328de78cf) 0
0/assets/perm/aubfrjh3mii63ip3mhvlekxz2q?signature=d3da846f463e04292df1c9eb8cdfcd67e3e5cecbf8c82d770a71de8eafc59ede) 0
0Similar properties For Sale nearby
See more properties for sale nearby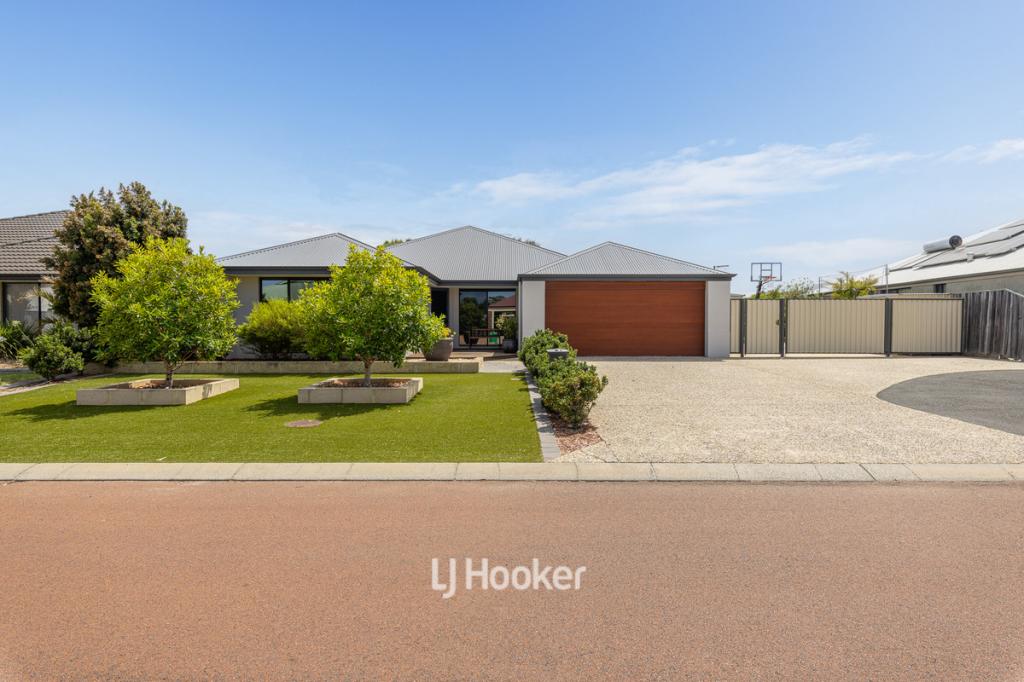 0
0

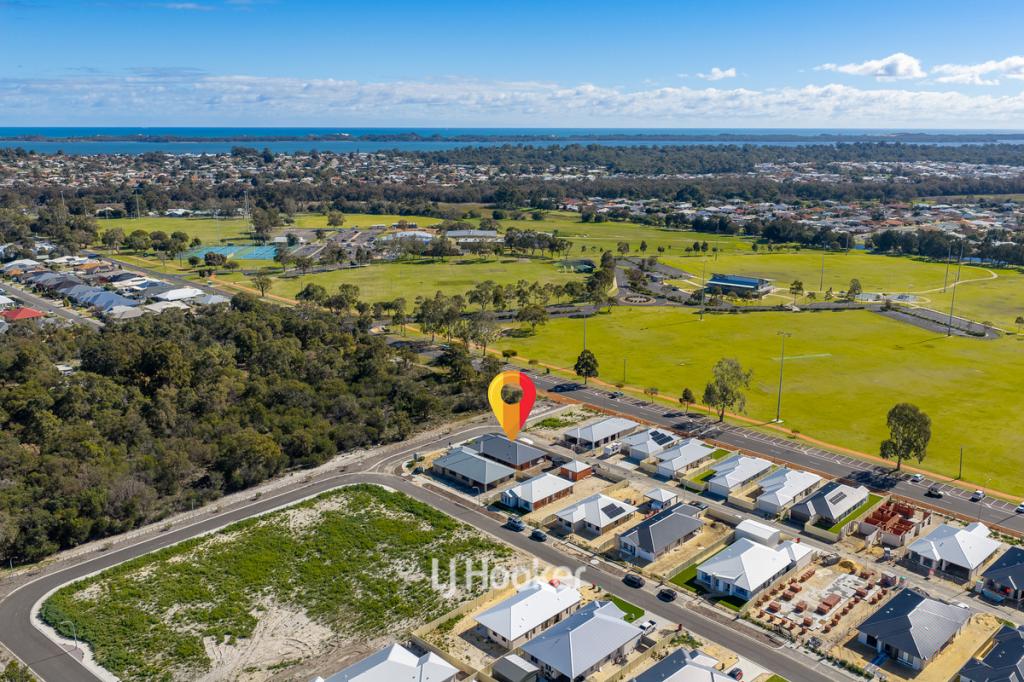 0
0
 0
0
Similar properties For Rent nearby
See more properties for rent nearby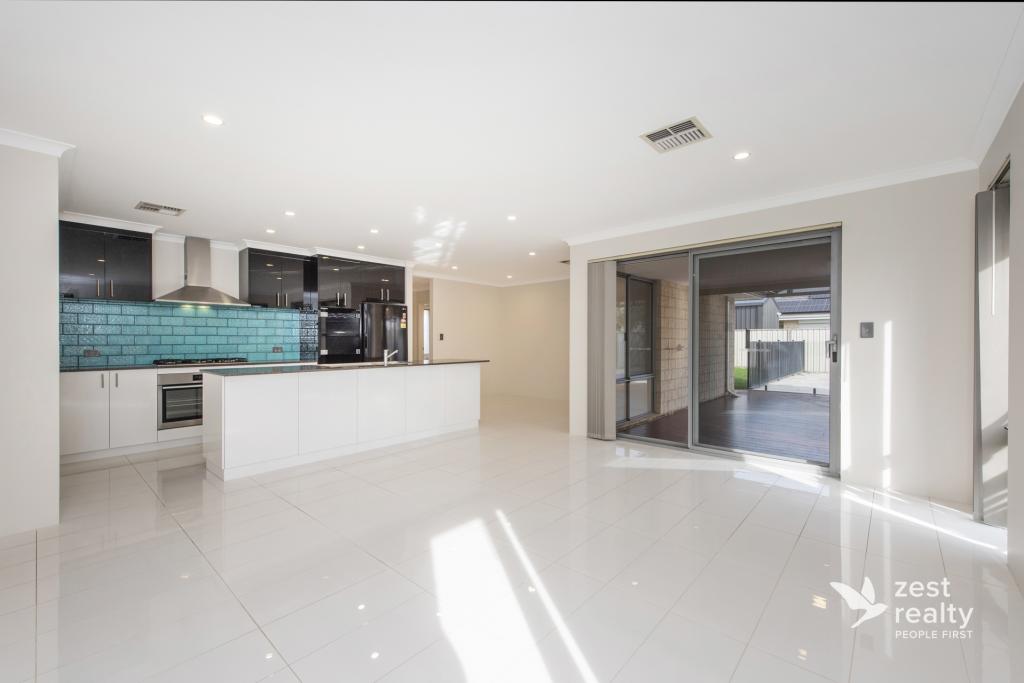 0
0
About Australind 6233
The size of Australind is approximately 23.2 square kilometres. There are 22 parks, covering nearly 17.5% of the total area. The population of Australind in 2016 was 14539 people. By 2021 the population was 15988 showing a population growth of 10.0% in the area during that time. The predominant age group in Australind is 0-9 years. Households in Australind are primarily couples with children and are likely to be repaying $1400 - $1799 per month on mortgage repayments. In general, people in Australind work in a trades occupation.In 2021, 76.50% of the homes in Australind were owner-occupied compared with 74.10% in 2016.
Australind has 7,713 properties. Over the last 5 years, Houses in Australind have seen a 109.65% increase in median value, while Units have seen a 160.29% increase. As at 31 July 2026:
- The median value for Houses in Australind is $884,034 while the median value for Units is $668,748.
- Houses have a median rent of $670 while Units have a median rent of $600.
Suburb Insights for Australind 6233
Market Insights
Australind Trends for Houses
N/A
N/A
View TrendN/A
N/A
Australind Trends for Units
N/A
N/A
View TrendN/A
N/A
Neighbourhood Insights
© Copyright 2026. RP Data Pty Ltd trading as Cotality (Cotality). All rights reserved. No reproduction, distribution, or transmission of the copyrighted materials is permitted. The information is deemed reliable but not guaranteed.
While Cotality uses commercially reasonable efforts to ensure the Cotality Data is current, Cotality does not warrant the accuracy, currency or completeness of the Cotality Data and to the full extent permitted by law excludes all loss or damage howsoever arising (including through negligence) in connection with the Cotality Data.
This product uses cookies and other similar technologies to improve and customise your browsing experience, to tailor content and adverts, and for analytics and metrics regarding visitor usage on this product and other media. We may share cookie and analytics information with third parties for the purposes of advertising. By continuing to use our website, you consent to cookies being used. View our Privacy Policy here.
X
