
9 Aubin Grove LinkAubin Grove WA 6164
Property Details for 9 Aubin Grove Link, Aubin Grove
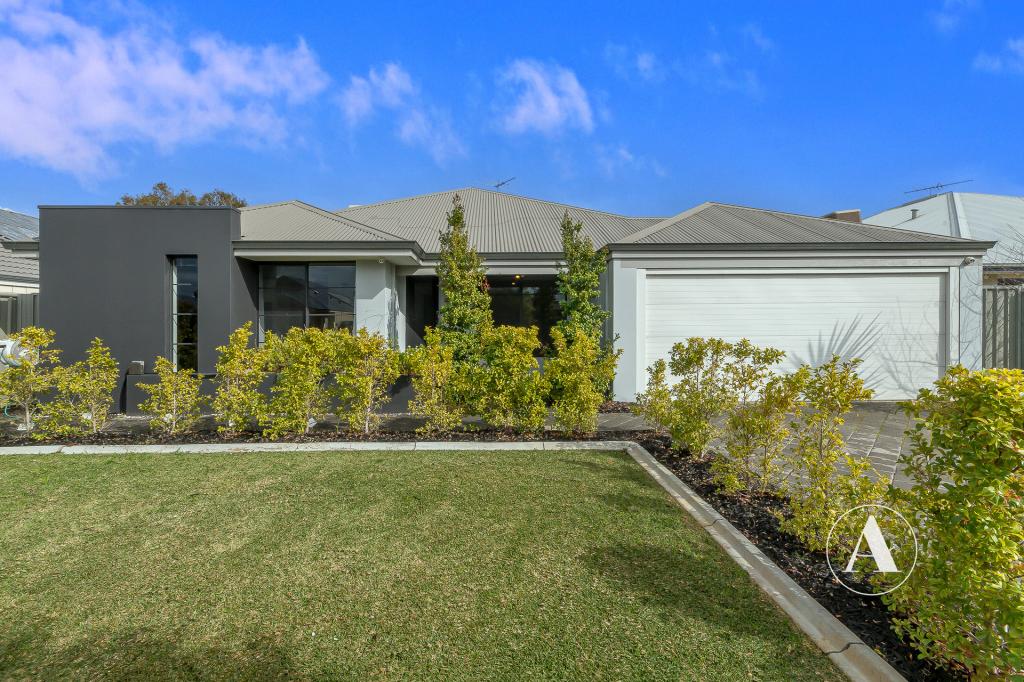
9 Aubin Grove Link, Aubin Grove is a 6 bedroom, 3 bathroom House with 2 parking spaces and was built in 2009. The property has a land size of 753m2 and floor size of 317m2. While the property is not currently for sale or for rent, it was last sold in June 2011.
Last Listing description (June 2011)
OPEN BY PRIVATE APPT. ALL WEEKEND!
TRULY UNIQUE! Luxurious double storey residence built in 2009 by Beaumonde Homes in the prestigious suburb of Aubin Grove.
No words can simply describe the quality and the uniqueness of this spectacular four bedroom, two bathroom home which is ideally suited for living and leisure.
Downstairs includes;
*Double door entrance
*Storeroom under staircase
*Formal lounge room with fish tank recess and built in cupboards
*Chefs Kitchen with Miele appliances, caeser stone benchtops with island bench, overhead cupboards, stainless steel appliances, glass hotplates, electric oven, rangehood, microwave recess, triple sink, huge walk in pantry, double fridge recess and dishwasher
*Open plan family/meals area
*Stunning carpeted home theatre room with rope lighting, plush red tiered cinema floors and built in cabinets for AV equipment and DVD storage
*Tiled laundry with benchtop, trough, laundry chute from master bedroom and washing machine recess
*Central hallway with large walk in linen cupboard
*2nd & 3rd Bedrooms with double built in robes
*4th Bedroom with walk in robe
*Main bathroom with classy bathroom fittings, full size bath/shower combo, vanity and separate toilet. Access can be gained from pool area
Upstairs includes;
*Resort styled large main bedroom with large dressing room/walk in robe with shelving and bi-fold windows to ensuite
*Ensuite bathroom with his and her vanities, double shower with his and her shower heads, corner spa bath, built in shelving and separate toilet
*Parents retreat
*Huge alfresco and entertaining areas with cedar lined ceilings and glass balustrading overlooking tranquil lake
Carpeted gymnasium-gym equipment negotiable but not included
*Games room with recessed ceiling and caeser stone benchtop to built in bar with mirrored display cabinet and plumbing
Other features;
*Bamboozle bamboo floors and skirtings throughout
*Modern timber Venetian blinds and blockout blinds
*Modern downlights and lighting throughout
*Multiple gas bayonet points
*Distributed cabling and centralised hub for home network and television-cabled network zones for technology proofing
*Security alarm system throughout-monitoring available
*Reverse cycle ducted air conditioning with 10 separate zones for individual temperature control
*Rendered brick fencing with timber slat inserts
*Council Rates: $1562.00pa
*Water Rates: $964.80pa
Exterior includes;
*Double garage with automatic door and custom fitted storage solution for tools and equipment not included but negotiable plus shoppers entry into the home and access to rear
*Exterior sun lounge area with decking
*Easy care acrylic grass to backyard
*Below ground concrete swimming pool backs the rear of the home with Chemigen automated cleaning system surrounded by stunning frameless glass fencing
*Side access gate to accommodate boat or trailer parking
*Low maintenance native gardens and feature lighting designed by landscape architect
*Poured limestone driveway and path to side of the home
*Outdoor shed
Viewing by appointment only!!!
Property History for 9 Aubin Grove Link, Aubin Grove, WA 6164
- 23 Jun 2011Sold for $960,000
- 20 Mar 2011Listed for Sale $995,000 - $1,095,000
- 10 Oct 2005Sold for $207,000

Recent sales nearby
See more recent sales nearby
/assets/perm/yjevgyajg4i63p72vfrz4qwugm?signature=32edb64958d3e5ec0d86650636cd1b4334ffb42e6fabfc7ce9ccefea13b3fa6e) 0
0Similar properties For Sale nearby
See more properties for sale nearby 0
0
 0
0
 0
0Similar properties For Rent nearby
See more properties for rent nearby 0
0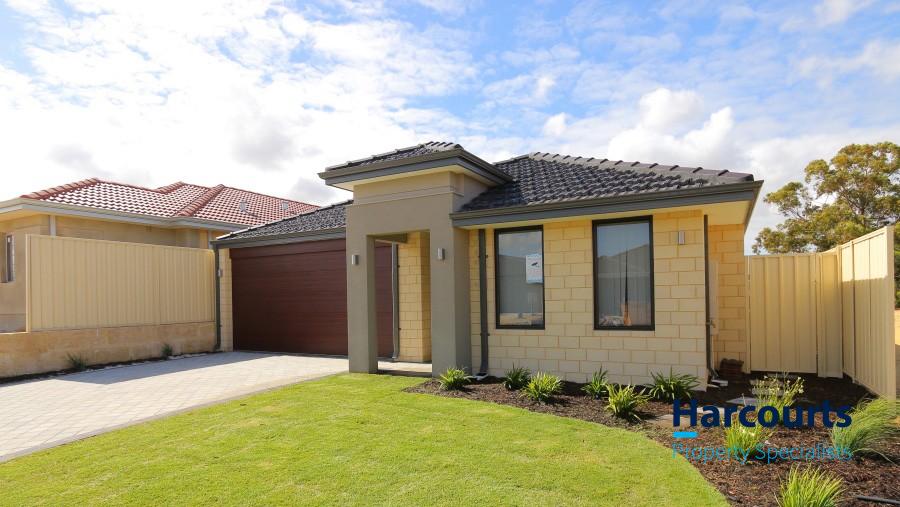 0
0
 0
0
About Aubin Grove 6164
The size of Aubin Grove is approximately 2.6 square kilometres. There are 13 parks, covering nearly 9.0% of the total area. The population of Aubin Grove in 2016 was 6324 people. By 2021 the population was 6786 showing a population growth of 7.3% in the area during that time. The predominant age group in Aubin Grove is 0-9 years. Households in Aubin Grove are primarily couples with children and are likely to be repaying $1800 - $2399 per month on mortgage repayments. In general, people in Aubin Grove work in a professional occupation.In 2021, 74.70% of the homes in Aubin Grove were owner-occupied compared with 75.60% in 2016.
Aubin Grove has 2,585 properties. Over the last 5 years, Houses in Aubin Grove have seen a 99.89% increase in median value, while Units have seen a 70.17% increase. As at 31 July 2026:
- The median value for Houses in Aubin Grove is $1,186,458 while the median value for Units is $765,625.
- Houses have a median rent of $760 while Units have a median rent of $700.
Suburb Insights for Aubin Grove 6164
Market Insights
Aubin Grove Trends for Houses
N/A
N/A
View TrendN/A
N/A
Aubin Grove Trends for Units
N/A
N/A
View TrendN/A
N/A
Neighbourhood Insights
© Copyright 2026. RP Data Pty Ltd trading as Cotality (Cotality). All rights reserved. No reproduction, distribution, or transmission of the copyrighted materials is permitted. The information is deemed reliable but not guaranteed.
While Cotality uses commercially reasonable efforts to ensure the Cotality Data is current, Cotality does not warrant the accuracy, currency or completeness of the Cotality Data and to the full extent permitted by law excludes all loss or damage howsoever arising (including through negligence) in connection with the Cotality Data.
This product uses cookies and other similar technologies to improve and customise your browsing experience, to tailor content and adverts, and for analytics and metrics regarding visitor usage on this product and other media. We may share cookie and analytics information with third parties for the purposes of advertising. By continuing to use our website, you consent to cookies being used. View our Privacy Policy here.
X
