
75 Cape Le Grand AvenueAubin Grove WA 6164
Property Details for 75 Cape Le Grand Ave, Aubin Grove
75 Cape Le Grand Ave, Aubin Grove is a 5 bedroom, 3 bathroom House with 2 parking spaces and was built in 2010. The property has a land size of 650m2 and floor size of 267m2. While the property is not currently for sale or for rent, it was last sold in January 2013.
Last Listing description (February 2013)
SIMPLY STUNNING, ONE OF A KIND
I challenge any buyer to find a home of this superior design and features, in this price range. Go and look at the rest and come back to the best.
This home is full of quality features starting with double door entry with high recess ceilings. You wont be disappointed with all the bonuses of this home.
This sensational owner-designed five bedroom, three bathroom residence offers the perfect blend of indoor and outdoor lifestyle for the family providing a relaxed and comfortable setting with seamless flow between inside and outside entertaining.
Close to new Aubin Grove Primary School, walking distance to local shops & restaurant, bakery, IGA, fish & chip shop, pharmacy, hair dressers & more! Cockburn Central Train/Bus station & the growing Gateways Shopping Centre only minutes away. Minutes to proposed train station, bus depot and shopping centre at Gibbs Road.
Features include;
- 2 Double Entrances with wall recesses and down lights - Front and side of property.
- Five Bedrooms - master bedroom with built in shelving to triple mirrored walk in robe plus parent's retreat leading to alfresco area through double glass doors. 4 other good size bedrooms with triple mirrored built in robes and ensuites.
- Three Deluxe bathrooms all with ceramic glazed floor tiles, granite bench tops, toilets, baths, large showers and heat lamps. Master Ensuite boasts large shower, romantic spa bath for two, his and her vanity, as well as separate toilet.
- Plus carpeted study with timber blinds.
- Double door entrance to sunken carpeted theatre room with timber blinds and Foxtel connection point.
- Inspiring Nobilia German Kitchen with glass splash back, 900mm induction cooktop, electric oven, range hood, double stainless steel sink, built in dishwasher, built in wine rack and plenty of storage space including soft closing overhead cupboards, utility cupboard and drawers.
- Glazed porcelain tiled kitchen and meals areas.
- Massive Games/Family room with double doors to alfresco area and top quality curtains.
- Laundry with built in benches, linen cupboard plus separate toilet.
- Extra storage/linen cupboard to hallway.
- 2 phone points to study and master bedroom.
- New quality Acapulco Rain designed carpet in all bedrooms with 10 year stain guarantee.
- Coffered ceilings to games, family, master bedroom, main hallway and alfresco.
- Feature down lights throughout.
- Skirting throughout
- Magnificent decked alfresco area with outdoor kitchen and built in gas BBQ off mains so you can enjoy the summer nights entertaining your closest friends and family
- 6-zoned reverse cycle ducted air conditioning
- Gas instant hot water system
- Easily maintained landscaped gardens with automatic reticulation
- Double garage with automatic door, rear access from double drive-through roller door for caravan or boat, with shopper's entrance.
- Acrylic rendered exterior
- 330sqm of under roof and approximately 270sqm of grand design living!
Location ... Quality .... Sense of space .... Private and secure .... Abundant accommodation .... Flexible living areas .... Low maintenance .... it ticks all the boxes. Call Jason today for a viewing, it will not disappoint!
Jason Tucker : 0466 687 990
Property History for 75 Cape Le Grand Ave, Aubin Grove, WA 6164
- 24 Jan 2013Sold for $710,000
- 02 Nov 2012Listed for Sale $699,000 - $719,000
- 03 Oct 2006Sold for $255,000

Recent sales nearby
See more recent sales nearby/assets/perm/a4wbc4eu7mi6pexmv7tvsary6y?signature=66156cc2005b3a592ef6122fd6f5765e59ac55c7c5ab51159392197f38ed6eba) 0
0

/assets/perm/qlsyk3664ai6pn2gc4qb4ii3oa?signature=8d2398d7cefa817cd747d17dbfcf9fc450934c3bc1400a1c9ffa3aa97fe23839) 0
0

Similar properties For Sale nearby
See more properties for sale nearby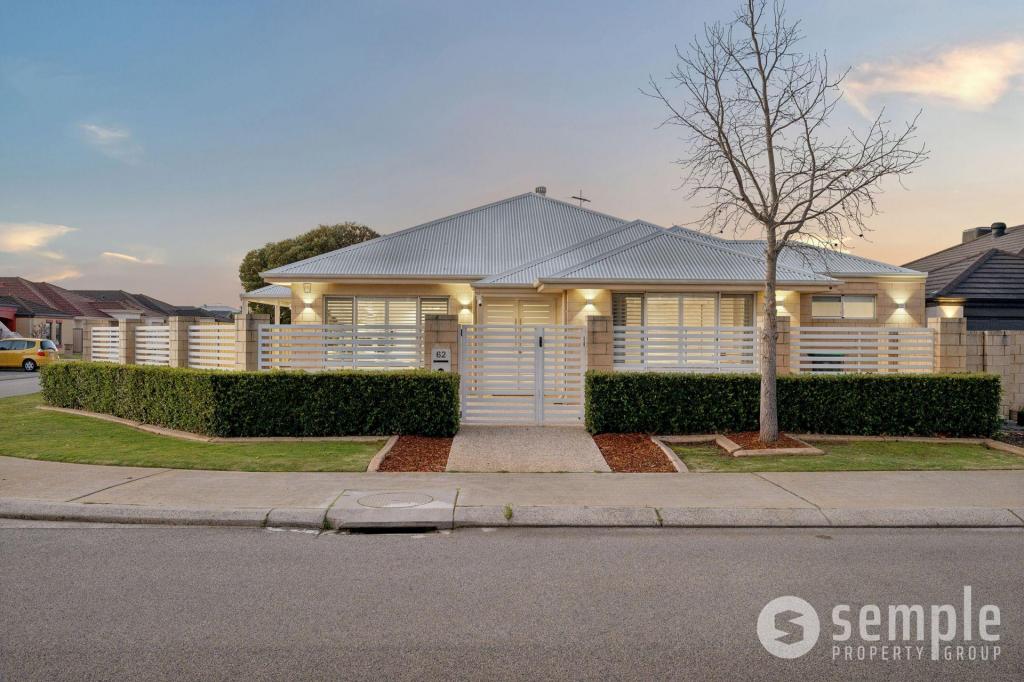 0
0
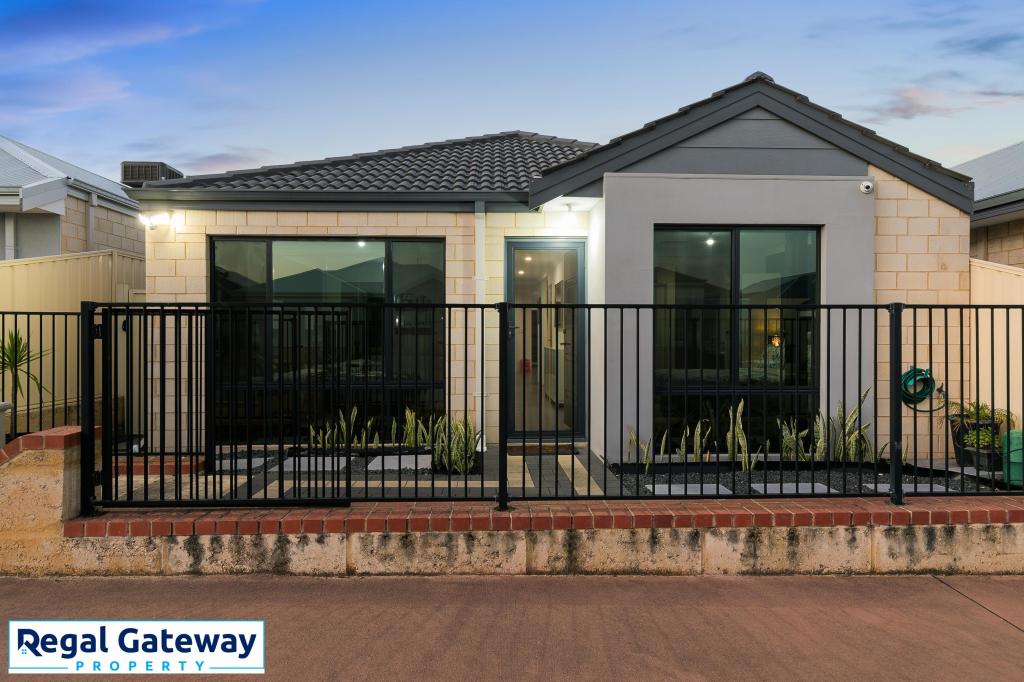 0
0
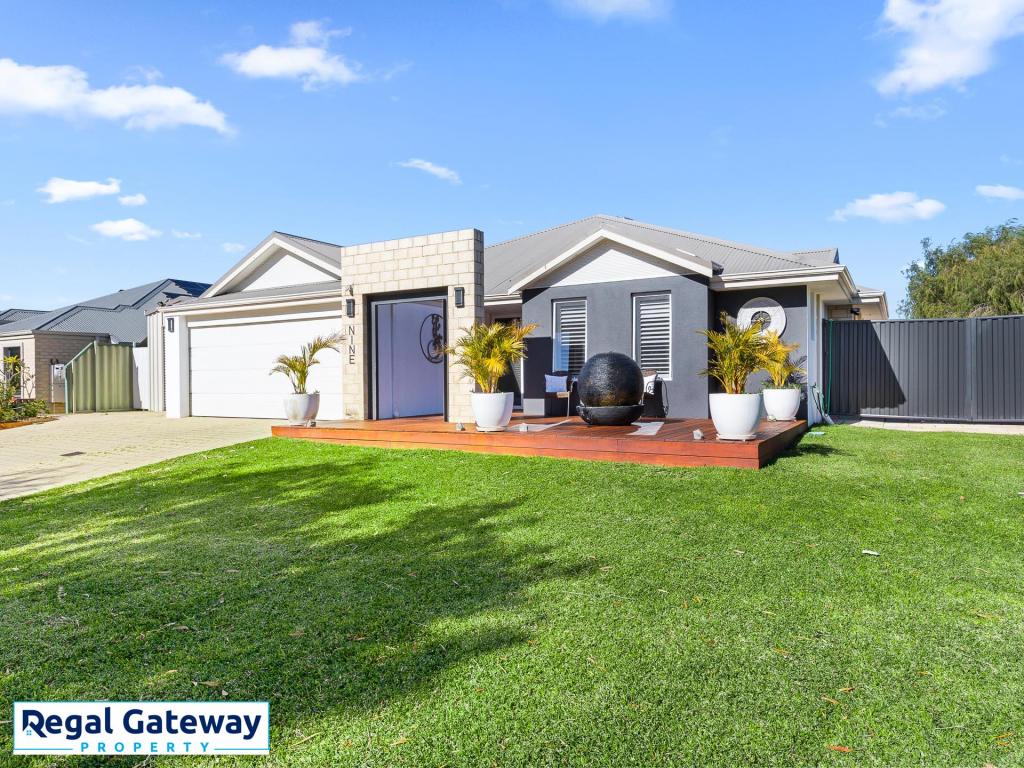 0
0Similar properties For Rent nearby
See more properties for rent nearby 0
0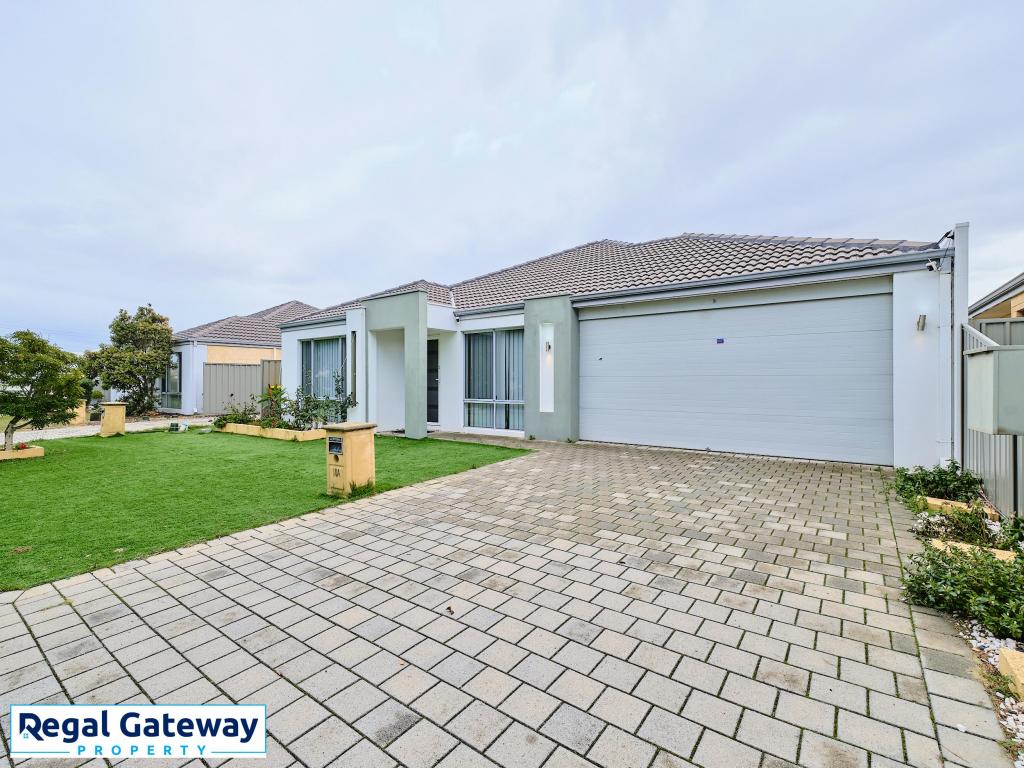 0
0 0
0
About Aubin Grove 6164
The size of Aubin Grove is approximately 2.6 square kilometres. There are 13 parks, covering nearly 9.0% of the total area. The population of Aubin Grove in 2016 was 6324 people. By 2021 the population was 6786 showing a population growth of 7.3% in the area during that time. The predominant age group in Aubin Grove is 0-9 years. Households in Aubin Grove are primarily couples with children and are likely to be repaying $1800 - $2399 per month on mortgage repayments. In general, people in Aubin Grove work in a professional occupation.In 2021, 74.70% of the homes in Aubin Grove were owner-occupied compared with 75.60% in 2016.
Aubin Grove has 2,587 properties. Over the last 5 years, Houses in Aubin Grove have seen a 97.96% increase in median value, while Units have seen a 71.22% increase. As at 31 August 2026:
- The median value for Houses in Aubin Grove is $1,166,580 while the median value for Units is $754,605.
- Houses have a median rent of $780 while Units have a median rent of $700.
Suburb Insights for Aubin Grove 6164
Market Insights
Aubin Grove Trends for Houses
N/A
N/A
View TrendN/A
N/A
Aubin Grove Trends for Units
N/A
N/A
View TrendN/A
N/A
Neighbourhood Insights
© Copyright 2026. RP Data Pty Ltd trading as Cotality (Cotality). All rights reserved. No reproduction, distribution, or transmission of the copyrighted materials is permitted. The information is deemed reliable but not guaranteed.
While Cotality uses commercially reasonable efforts to ensure the Cotality Data is current, Cotality does not warrant the accuracy, currency or completeness of the Cotality Data and to the full extent permitted by law excludes all loss or damage howsoever arising (including through negligence) in connection with the Cotality Data.
This product uses cookies and other similar technologies to improve and customise your browsing experience, to tailor content and adverts, and for analytics and metrics regarding visitor usage on this product and other media. We may share cookie and analytics information with third parties for the purposes of advertising. By continuing to use our website, you consent to cookies being used. View our Privacy Policy here.
X
