
5 Nornalup CloseAubin Grove WA 6164
Property Details for 5 Nornalup Cl, Aubin Grove
5 Nornalup Cl, Aubin Grove is a 4 bedroom, 2 bathroom House with 3 parking spaces and was built in 2006. The property has a land size of 624m2 and floor size of 223m2. While the property is not currently for sale or for rent, it was last sold in August 2019.
Last Listing description (September 2019)
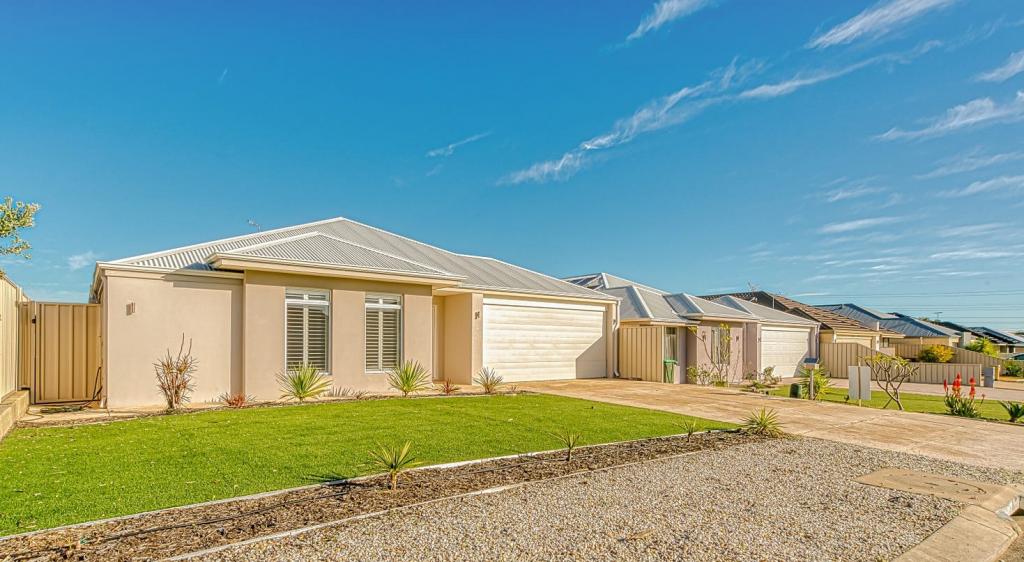
Under Offer 1st week! Helen McWhirter is excited to present 5 Nornalup Close Aubin Grove to the market. With grand proportions and a stunning entertaining area this really is the complete family home. If space is what you desire look no further. Situated on a 624m2 block and boasting 227m2 of living space this home has the added benefit of a triple garage. Located on a quiet cul-de-sac close to family friendly parks and natural bushland this home is just a few minutes away from the convenient Harvest Lakes Shopping Precinct and Aubin Grove Train Station.
Catering for the whole family this 2006 built home has been cleverly designed to create a very functional home. At the front of the home is the super spacious master suite with walk in robe and recently renovated en-suite. A full sized home office is situated at the front of the home making it perfect to run a business from the home with privacy. A huge theatre room complete with downlights, theatre screen, projector and speakers provides the perfect sanctuary for many happy movies nights. Centrally located the kitchen is the hub of the home and lends itself to the budding chef to make many sumptuous meals. Overlooking the family living area the kitchen has a double fridge recess with plumbing, loads of cupboards and dishwasher. High ceilings create such a sense of space in the open planned living and dining rooms. The minor bedrooms all have ceiling fans and double built in robes and can easily accommodate queen sized beds. The outdoor area of the home is the real jewel in the crown. A massive gabled patio running the length of the home is the perfect place for entertaining family and friends. A lovely water feature, bamboo lined fencing and a built in spa make for many relaxing days that will no doubt spill over into the evenings ........
Extra features include:
Theatre with projector & screen
Home office
Renovated bathrooms
Triple lock up garage with rear access
High ceilings
Sky lights
Skirting boards
Ducted Reverse Cycle Air Conditioning
Downlights
Gabled patio with fans
Outdoor spa with decking
Garden shed
With show home presentation this lovely home is located on a quiet street but with easy access to everything including Aubin Grove Train Station, the award winning Aubin Grove Primary School, Hammond Park Senior High School (opening 2020), Gateways Shopping Centre, local shops, restaurants, cafe's, 24 hour medical facilities and much much more ........... Call Helen McWhirter 0419972638 today to arrange an inspection.
*Information Disclaimer: This document has been prepared for advertising and marketing purposes only. It is believed to be reliable and accurate, but clients must make their own independent enquiries and must rely on their own personal judgement about the information included in this document. Harcourts Regal Gateway provides this document without any express or implied warranty as to its accuracy. Any reliance placed upon this document is at the client's own risk. Harcourts Regal Gateway accept no responsibility for the results of any actions taken, or reliance placed upon this document by a client . Figures and information may be subject to change without notice.
Property History for 5 Nornalup Cl, Aubin Grove, WA 6164
- 14 Aug 2019Listed for Sale $690,000
- 12 Aug 2019Sold for $690,000
- 18 Oct 2017Listed for Sale $699,000-$749,000

Recent sales nearby
See more recent sales nearby




Similar properties For Sale nearby
See more properties for sale nearby 0
0 0
0
 0
0
Similar properties For Rent nearby
See more properties for rent nearby 0
0
 0
0 0
0About Aubin Grove 6164
The size of Aubin Grove is approximately 2.6 square kilometres. There are 13 parks, covering nearly 9.0% of the total area. The population of Aubin Grove in 2016 was 6324 people. By 2021 the population was 6786 showing a population growth of 7.3% in the area during that time. The predominant age group in Aubin Grove is 0-9 years. Households in Aubin Grove are primarily couples with children and are likely to be repaying $1800 - $2399 per month on mortgage repayments. In general, people in Aubin Grove work in a professional occupation.In 2021, 74.70% of the homes in Aubin Grove were owner-occupied compared with 75.60% in 2016.
Aubin Grove has 2,585 properties. Over the last 5 years, Houses in Aubin Grove have seen a 97.96% increase in median value, while Units have seen a 71.22% increase. As at 31 August 2026:
- The median value for Houses in Aubin Grove is $1,166,580 while the median value for Units is $754,605.
- Houses have a median rent of $780 while Units have a median rent of $700.
Suburb Insights for Aubin Grove 6164
Market Insights
Aubin Grove Trends for Houses
N/A
N/A
View TrendN/A
N/A
Aubin Grove Trends for Units
N/A
N/A
View TrendN/A
N/A
Neighbourhood Insights
© Copyright 2026. RP Data Pty Ltd trading as Cotality (Cotality). All rights reserved. No reproduction, distribution, or transmission of the copyrighted materials is permitted. The information is deemed reliable but not guaranteed.
While Cotality uses commercially reasonable efforts to ensure the Cotality Data is current, Cotality does not warrant the accuracy, currency or completeness of the Cotality Data and to the full extent permitted by law excludes all loss or damage howsoever arising (including through negligence) in connection with the Cotality Data.
This product uses cookies and other similar technologies to improve and customise your browsing experience, to tailor content and adverts, and for analytics and metrics regarding visitor usage on this product and other media. We may share cookie and analytics information with third parties for the purposes of advertising. By continuing to use our website, you consent to cookies being used. View our Privacy Policy here.
X
