
42 Birch RoadAubin Grove WA 6164
Property Details for 42 Birch Rd, Aubin Grove
42 Birch Rd, Aubin Grove is a 4 bedroom, 2 bathroom House with 2 parking spaces and was built in 2017. The property has a land size of 249m2 and floor size of 188m2. While the property is not currently for sale or for rent, it was last sold in October 2023.
Last Listing description (May 2024)
Diamond Realty is proud to present this near new contemporary showstopper to the market. This lovely home incorporates the very best of intelligent open plan design plus high-end construction incorporating quality fixtures and fittings throughout.
The floor plan features are flexible and include a generous master bedroom / opulent ensuite downstairs with built in cabinets or choose to have the master bedroom upstairs and leave the ground floor suite for guests, older family members or teenagers.
The home is deceptively large and the features great use of natural light streaming in through well positioned windows in all the rooms. The clever floorplan, high ceilings and neutral dcor add to the feeling of light & space.
As you walk through you will immediately appreciate the quality of fixtures and fittings on offer including porcelain floor tiles, quality carpet, inbuilt laminated cabinets, stone bench tops with waterfall edges, soft close cabinets and drawers in the kitchen, floor to ceiling wall tiles in the bathrooms and much, much more....
The rear timber decked patio under the main roof with ceiling fan is perfect for alfresco dining, a glass of wine or a coffee and chat with friends or family.
Make No Mistake.... This is not your average home so you will need to inspect to appreciate the quality and value on offer here....
Features Include:
- Quality Built Home with a master designers eye incorporating premium quality fittings.
- Stunning Kitchen Fully Appointed with Bosch Appliances and Laminated Cabinets.
- Gas Hob & Electric Oven & Dishwasher.
- Stone Bench Tops in the Kitchen and LED Lighting Throughout.
- Separate Pantry and Soft Close Drawers & Cabinets in the Kitchen.
- Separate Lounge / Theatre Room to the Front.
- Large Master Bedroom with Ensuite Bathroom and Built In Wardrobes.
- Split System Reverse Cycle Air-Conditioning Units.
- Alarm System.
- Quality Floor Coverings & Window Treatments.
- Sparkling Bathrooms with Full Height Wall Tiling and Frameless Shower Screens.
- Stainless Steel Balustrade with Glass Inserts to Stairs and Balcony.
- Heaps of Storage & Cupboard Space.
- 3rd Toilet / Powder Room on the Ground Floor.
- Decked Rear Patio Under Main Roof with Ceiling Fan.
- Easy Care Low Maintenance Grounds
- Double Lock Up Remote Garage
- Gas Instantaneous HWS
- Rear Lane Access
- GREEN TITLE Property - No Common Walls, No Strata Co & No Strata Levies....
********************************************************************
First Home Open Sunday the 15th Oct from 2.30 to 3.00pm
********************************************************************
Secure Parking is available via a rear lane access to a double garage with a remote roller door with direct access to the home.
You could potentially park a third car or trailer in the rear brick paved area.
Location is perfect less than 5 minutes' drive to both the Kwinana Freeway, Aubin Grove Train Station and Award Winning Aubin Grove Primary School.
Close to Harvest Lakes and Gateway Shopping Centres, Medical Centre, 7-day Chemist
This home would be perfect for a FIFO worker looking for a Lock & Leave, a Downsizer or an Investor looking to take advantage of the current rental market.
Make your move now before it's too late...
I'm sure you won't be disappointed if you make the time to inspect!!
This stunning home is all set up and ready for you and your family to enjoy!!
For more information, please contact Mick Minutillo on 0411 305 885 or email me from this page.
Property History for 42 Birch Rd, Aubin Grove, WA 6164
- 19 Oct 2023Sold for $595,000
- 04 Oct 2023Listed for Sale Expressions of Interest
- 10 Nov 2021Sold for $525,000

Recent sales nearby
See more recent sales nearby/assets/perm/5z4k47n5w4i6ngmbpe7patjvcu?signature=7cbc2a9dfbc94a36fb4d874fbb8098e6062e834468ef6d1a8e109d54452f769f) 0
0
/assets/perm/35h7f3q62ui65llfogwr4xc5e4?signature=2895d76ada3d34dea4f3faa50b74a773b7771caebad9f52c4e8438eb5bd1c474) 0
0/assets/perm/jtm37j7qoii63ky5ww5myjbzhe?signature=2a1456d1b4b03d1c27347111650dd2b1bfd92c5a8325c30875d1267ae9af836d) 0
0
Similar properties For Sale nearby
See more properties for sale nearby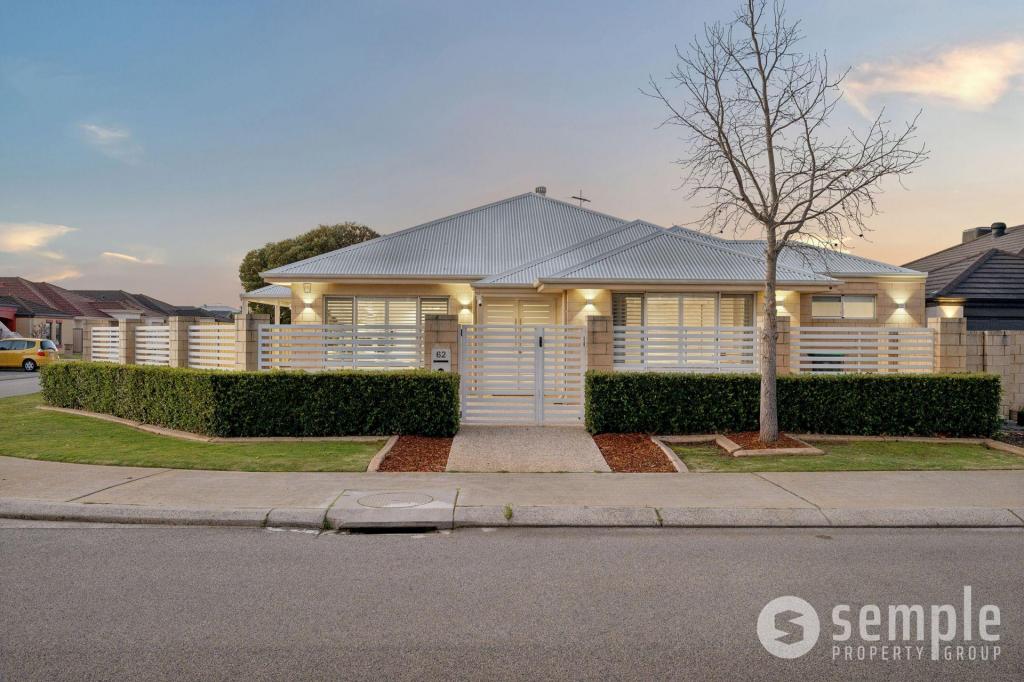 0
0

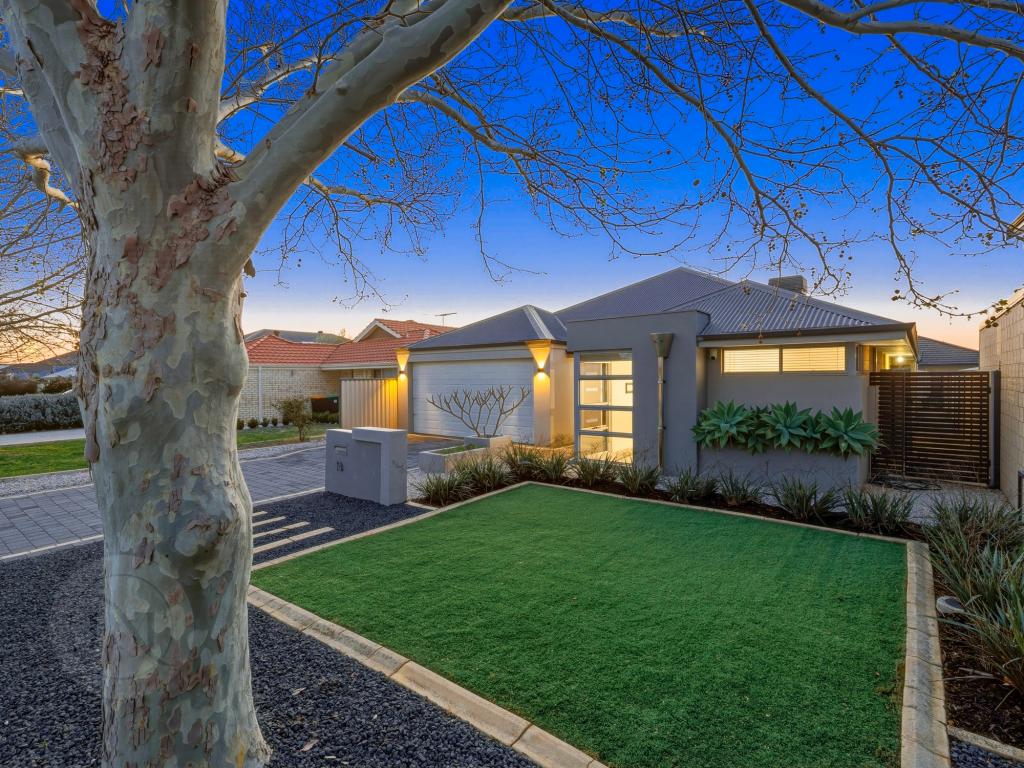 0
0

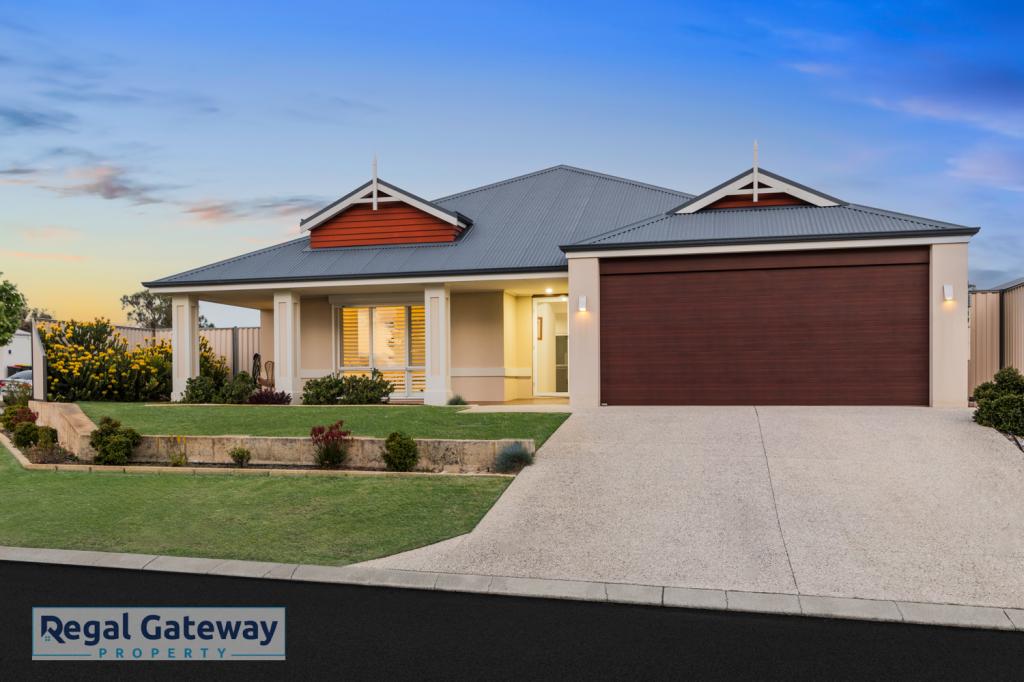 0
0Similar properties For Rent nearby
See more properties for rent nearby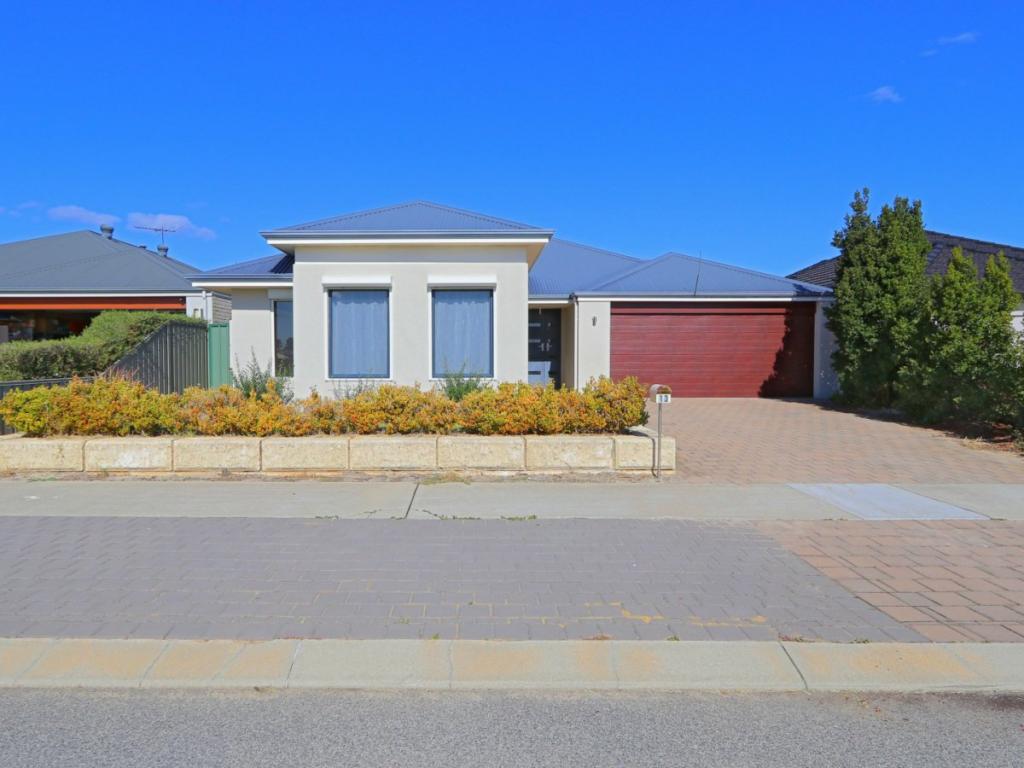 0
0
 0
0
 0
0About Aubin Grove 6164
The size of Aubin Grove is approximately 2.6 square kilometres. There are 13 parks, covering nearly 9.0% of the total area. The population of Aubin Grove in 2016 was 6324 people. By 2021 the population was 6786 showing a population growth of 7.3% in the area during that time. The predominant age group in Aubin Grove is 0-9 years. Households in Aubin Grove are primarily couples with children and are likely to be repaying $1800 - $2399 per month on mortgage repayments. In general, people in Aubin Grove work in a professional occupation.In 2021, 74.70% of the homes in Aubin Grove were owner-occupied compared with 75.60% in 2016.
Aubin Grove has 2,585 properties. Over the last 5 years, Houses in Aubin Grove have seen a 92.65% increase in median value, while Units have seen a 66.36% increase. As at 30 September 2026:
- The median value for Houses in Aubin Grove is $1,130,536 while the median value for Units is $699,829.
- Houses have a median rent of $780 while Units have a median rent of $700.
Suburb Insights for Aubin Grove 6164
Market Insights
Aubin Grove Trends for Houses
N/A
N/A
View TrendN/A
N/A
Aubin Grove Trends for Units
N/A
N/A
View TrendN/A
N/A
Neighbourhood Insights
© Copyright 2026. RP Data Pty Ltd trading as Cotality (Cotality). All rights reserved. No reproduction, distribution, or transmission of the copyrighted materials is permitted. The information is deemed reliable but not guaranteed.
While Cotality uses commercially reasonable efforts to ensure the Cotality Data is current, Cotality does not warrant the accuracy, currency or completeness of the Cotality Data and to the full extent permitted by law excludes all loss or damage howsoever arising (including through negligence) in connection with the Cotality Data.
This product uses cookies and other similar technologies to improve and customise your browsing experience, to tailor content and adverts, and for analytics and metrics regarding visitor usage on this product and other media. We may share cookie and analytics information with third parties for the purposes of advertising. By continuing to use our website, you consent to cookies being used. View our Privacy Policy here.
X
