
4 Giverny GardensAubin Grove WA 6164
Property Details for 4 Giverny Gdns, Aubin Grove
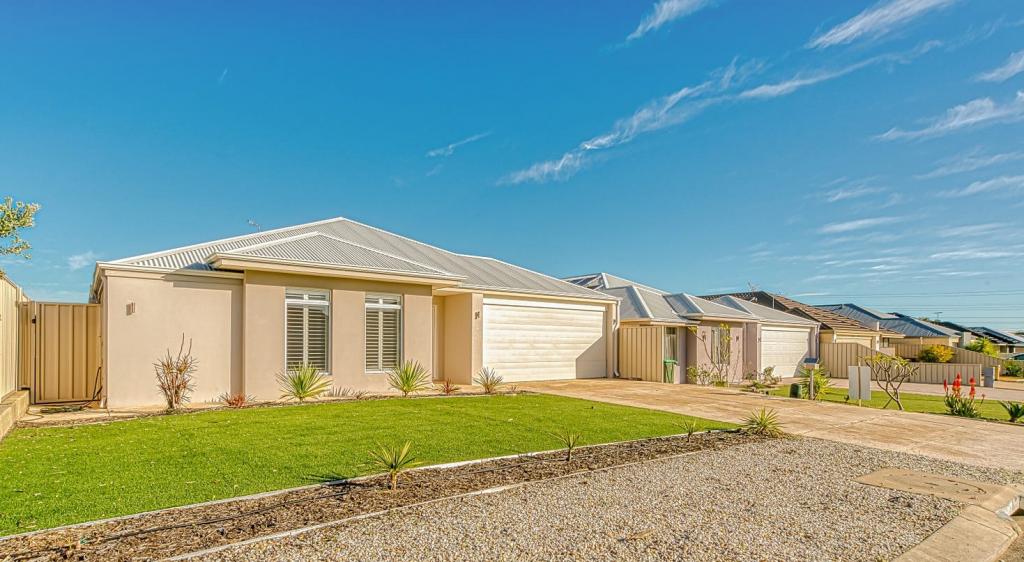
4 Giverny Gdns, Aubin Grove is a 4 bedroom, 2 bathroom House with 2 parking spaces and was built in 2008. The property has a land size of 451m2 and floor size of 229m2. While the property is not currently for sale or for rent, it was last sold in November 2020.
Last Listing description (March 2021)
Helen McWhirter is delighted to present 4 Giverny Gardens Aubin Grove to the market. This home is designed to maximize the block but not compromise the living area. The floor plan flows beautifully and has several zones to accommodate the whole family including a centrally located chefs kitchen, huge theatre room generous sized bedrooms and relaxing alfresco. With so much to offer and so conveniently located a viewing is a must ........
Some of the special features include but are not limited to:
GROUND FLOOR
Well appointed kitchen with 900mm stainless steel appliances, double fridge recess, dishwasher and spacious pantry
Open planned dining room leading to the outdoor entertaining area
Separate super sized theatre room complete with audio visual equipment
Laundry and guest toilet
King size master suite has a stylish en-suite with floor to ceiling tiles, large vanity, shower and separate w/c
Sizeable alfresco with cafe blinds and over looks the manicured lawns and established plants
Double lock up garage
1ST FLOOR
3 minor bedrooms all can accommodate queen sized beds and have built in or walk in robes
Activity/lounge/study area
2nd bathroom with shower, vanity, bath, heating & cooling, w/c and floor to ceiling tiles
Balcony
OTHER FEATURES INCLUDE:
Reverse cycle ducted air conditioning
Quality porcelain tiles and carpets throughout
Window sills and shirting boards
Stylish curtains and blinds throughout
Alarm system and security door bell
Solar hot water system
Modern energy efficient down lighting
Reticulated established gardens front and back
451m2 block with 229m2 living space
2008 construction
Aubin Grove Primary School and Hammond Park Secondary College intake
This property is unique in design and thoughtfully planned out to cater for enjoyable family living inside and out.
Within walking distance to the highly awarded Aubin Grove Primary School, public transport, local shops and family friendly parks this home is ideally situated. Please call Helen McWhirter 0419972638 today to arrange an inspection.
*Information Disclaimer: This document has been prepared for advertising and marketing purposes only. It is believed to be reliable and accurate, but clients must make their own independent enquiries and must rely on their own personal judgement about the information included in this document. Harcourts Regal Gateway provides this document without any express or implied warranty as to its accuracy. Any reliance placed upon this document is at the client's own risk. Harcourts Regal Gateway accept no responsibility for the results of any actions taken, or reliance placed upon this document by a client . Figures and information may be subject to change without notice.
Property History for 4 Giverny Gdns, Aubin Grove, WA 6164
- 07 Nov 2020Sold for $600,000
- 24 Sep 2019Listed for Sale From $625,000
- 31 Oct 2014Sold for $670,000

Recent sales nearby
See more recent sales nearby




Similar properties For Sale nearby
See more properties for sale nearby 0
0 0
0
 0
0
Similar properties For Rent nearby
See more properties for rent nearby 0
0
 0
0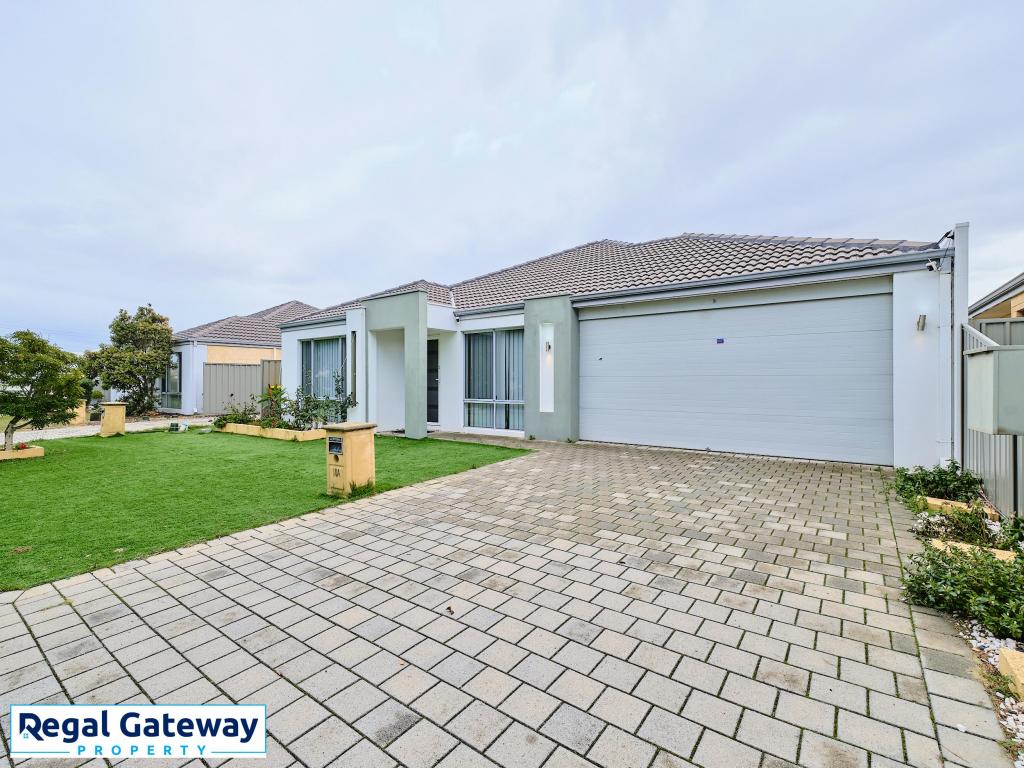 0
0About Aubin Grove 6164
The size of Aubin Grove is approximately 2.6 square kilometres. There are 13 parks, covering nearly 9.0% of the total area. The population of Aubin Grove in 2016 was 6324 people. By 2021 the population was 6786 showing a population growth of 7.3% in the area during that time. The predominant age group in Aubin Grove is 0-9 years. Households in Aubin Grove are primarily couples with children and are likely to be repaying $1800 - $2399 per month on mortgage repayments. In general, people in Aubin Grove work in a professional occupation.In 2021, 74.70% of the homes in Aubin Grove were owner-occupied compared with 75.60% in 2016.
Aubin Grove has 2,585 properties. Over the last 5 years, Houses in Aubin Grove have seen a 97.96% increase in median value, while Units have seen a 71.22% increase. As at 31 August 2026:
- The median value for Houses in Aubin Grove is $1,166,580 while the median value for Units is $754,605.
- Houses have a median rent of $780 while Units have a median rent of $700.
Suburb Insights for Aubin Grove 6164
Market Insights
Aubin Grove Trends for Houses
N/A
N/A
View TrendN/A
N/A
Aubin Grove Trends for Units
N/A
N/A
View TrendN/A
N/A
Neighbourhood Insights
© Copyright 2026. RP Data Pty Ltd trading as Cotality (Cotality). All rights reserved. No reproduction, distribution, or transmission of the copyrighted materials is permitted. The information is deemed reliable but not guaranteed.
While Cotality uses commercially reasonable efforts to ensure the Cotality Data is current, Cotality does not warrant the accuracy, currency or completeness of the Cotality Data and to the full extent permitted by law excludes all loss or damage howsoever arising (including through negligence) in connection with the Cotality Data.
This product uses cookies and other similar technologies to improve and customise your browsing experience, to tailor content and adverts, and for analytics and metrics regarding visitor usage on this product and other media. We may share cookie and analytics information with third parties for the purposes of advertising. By continuing to use our website, you consent to cookies being used. View our Privacy Policy here.
X
