
3C Bondi WayAubin Grove WA 6164
Property Details for 3c Bondi Way, Aubin Grove
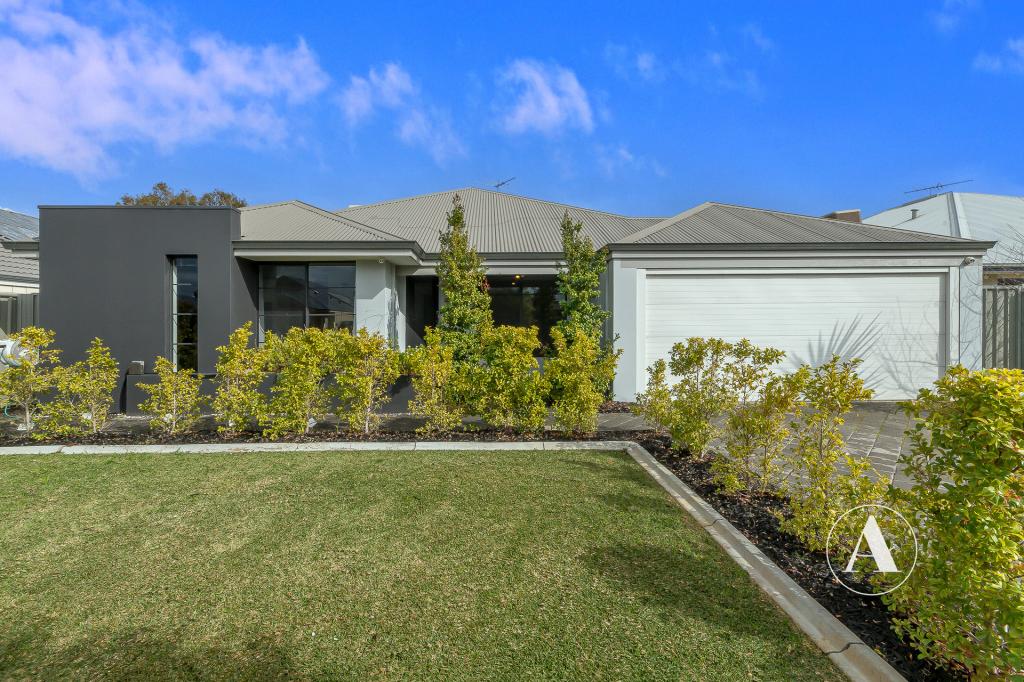
3c Bondi Way, Aubin Grove is a 3 bedroom, 2 bathroom Townhouse with 2 parking spaces and was built in 2008. The property has a land size of 241m2 and floor size of 170m2. While the property is not currently for sale or for rent, it was last sold in July 2022.
Last Listing description (August 2022)
This bright Aubin Grove townhouse boasts prime positioning, with proximity to tranquil Observatory Park, shopping complexes, local schooling and sporting facilities. Its convenient location renders it surprisingly private and quiet, given its rear setting in a complex of three within landscaped gardens. Step inside the grand double doors and note the warmth of the honey-coloured floorboards contrasting against white walls and large windows. The light-filled kitchen features stainless steel appliances, a breakfast bar with undercabinet storage, a large double pantry, generous fridge recess and dishwasher. The laundry is also separate and sits just off the kitchen. The main living and dining area leads out into the alfresco area fitted with a shade sail, storage room and low maintenance gardens.Upstairs, both minor bedrooms are large, fitted with reverse cycle air-conditioning units and large wardrobe space. The master enjoys the luxury of a walk-in wardrobe and a balcony overlooking the leafy observatory park. Savvy under stair storage maximizes an otherwise wasted space, proving ideal for storing sporting gear or luggage, or consider a wine cellar. This hidden treasure of a townhouse offers so much 'as is', while brimming with potential for so much more.What to know...Prime location with close proximity to local shopping centers, public transport, schooling and main roadsSecure and private with lockable security screen door and remote garage doorA small, paved rear courtyard A separate side yard with gate provides additional storage and/or vegetable garden potential.Clever use of space provides under stair storagePowder room downstairsSheltered and secure front porch.Solid timber floorboards throughout the downstairs open plan living, dining and kitchen.Carpeting to the staircase and bedrooms.Reverse cycle air-conditioning in downstairs living and upstairs bedroom.Gas four solid-element cooktop.Kitchen features a stainless steel double sink with draining board.Master bedroom features walk in robe, sconce lighting, and balcony.Ample bathroom storage Compact laundry with plenty of cupboards and room for either side-by-side or stackable appliances.Onsite visitor parking.Public transport at your door stepBuilt: 2008Area: 241sqmOutgoings: Strata: $474.75 per quarterCouncil: approx. $1,642.26 paWater: approx. $1,226.04 paFor further information please contact Richard Stacey on 0420 508 295.*Important* Whilst every care is taken in the preparation of the information contained in this marketing, Peak Central will not be held liable for any errors in typing or information. All information is considered correct at the time of printing
Property History for 3c Bondi Way, Aubin Grove, WA 6164
- 23 Jul 2022Sold for $505,000
- 11 May 2022Listed for Sale From $495,000
- 16 Jun 2021Listed for Sale $525,000

Recent sales nearby
See more recent sales nearby/assets/perm/brikubrzsai63jofbf6bku3xiq?signature=87e1de662eb673f4e177785326d5071278ad5bc1aad556a9cf54ac54c3d5d44c) 0
0
/assets/perm/7v36swzqaqi63l2lb4d2bwlahm?signature=7c9a1b316a92437862448a9a2350094c7cca371fa78f2eb13ea27adca6d742bd) 0
0/assets/perm/tdk57cejgmi6pewtkpfvbmlktu?signature=c314faa51ab106783eec956b4ebb4152303699a112d210251644480de51861b9) 0
0
Similar properties For Sale nearby
See more properties for sale nearby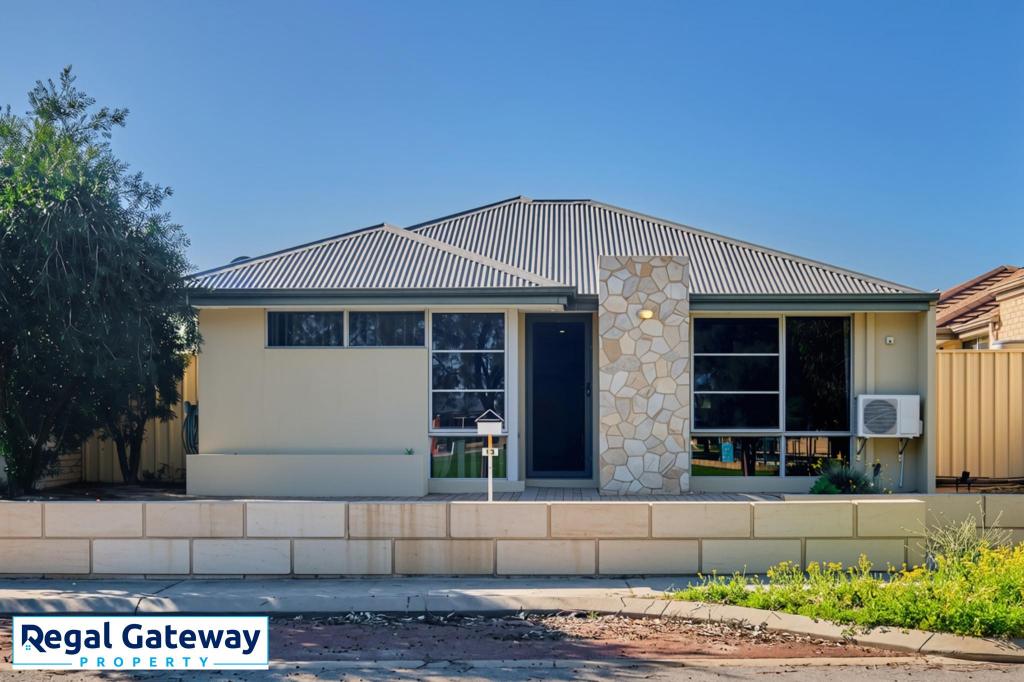 0
0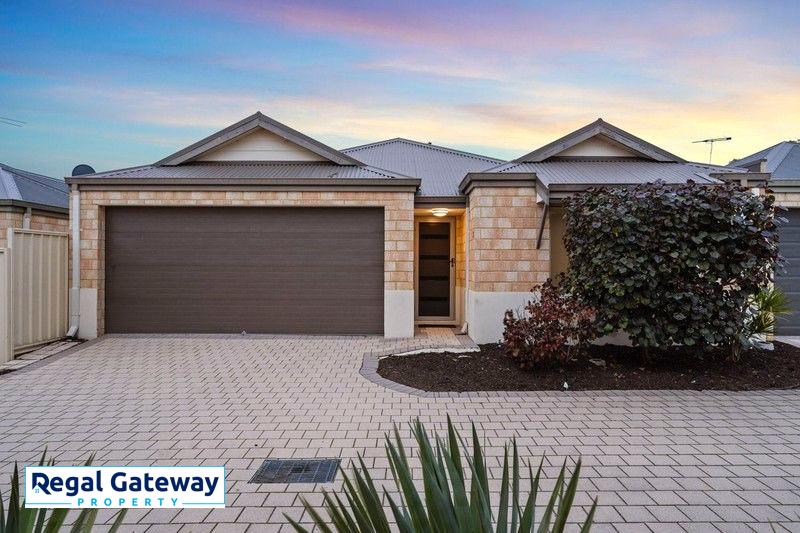 0
0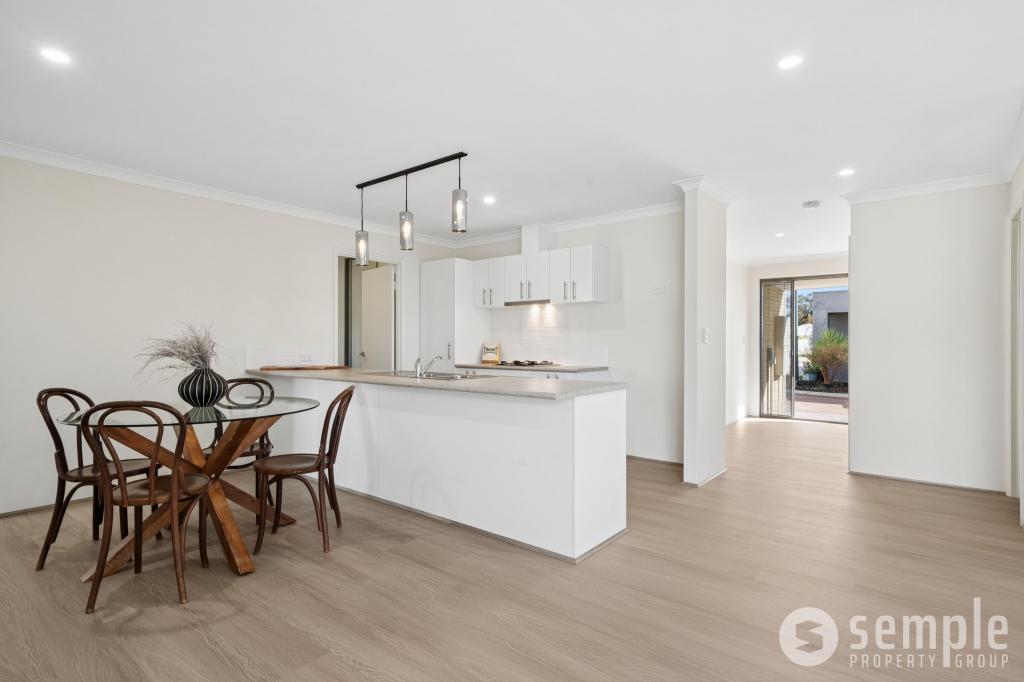 0
0
Similar properties For Rent nearby
See more properties for rent nearby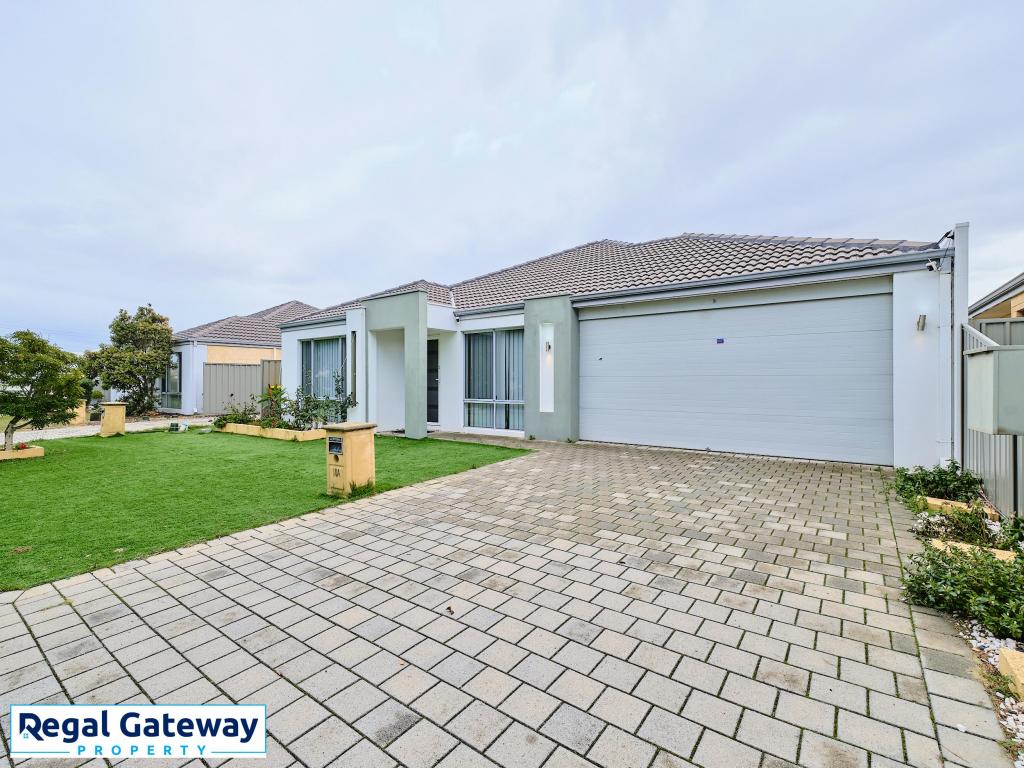 0
0 0
0
 0
0
About Aubin Grove 6164
The size of Aubin Grove is approximately 2.6 square kilometres. There are 13 parks, covering nearly 9.0% of the total area. The population of Aubin Grove in 2016 was 6324 people. By 2021 the population was 6786 showing a population growth of 7.3% in the area during that time. The predominant age group in Aubin Grove is 0-9 years. Households in Aubin Grove are primarily couples with children and are likely to be repaying $1800 - $2399 per month on mortgage repayments. In general, people in Aubin Grove work in a professional occupation.In 2021, 74.70% of the homes in Aubin Grove were owner-occupied compared with 75.60% in 2016.
Aubin Grove has 2,587 properties. Over the last 5 years, Houses in Aubin Grove have seen a 99.89% increase in median value, while Units have seen a 70.17% increase. As at 31 July 2026:
- The median value for Houses in Aubin Grove is $1,186,458 while the median value for Units is $765,625.
- Houses have a median rent of $760 while Units have a median rent of $700.
Suburb Insights for Aubin Grove 6164
Market Insights
Aubin Grove Trends for Houses
N/A
N/A
View TrendN/A
N/A
Aubin Grove Trends for Units
N/A
N/A
View TrendN/A
N/A
Neighbourhood Insights
© Copyright 2026. RP Data Pty Ltd trading as Cotality (Cotality). All rights reserved. No reproduction, distribution, or transmission of the copyrighted materials is permitted. The information is deemed reliable but not guaranteed.
While Cotality uses commercially reasonable efforts to ensure the Cotality Data is current, Cotality does not warrant the accuracy, currency or completeness of the Cotality Data and to the full extent permitted by law excludes all loss or damage howsoever arising (including through negligence) in connection with the Cotality Data.
This product uses cookies and other similar technologies to improve and customise your browsing experience, to tailor content and adverts, and for analytics and metrics regarding visitor usage on this product and other media. We may share cookie and analytics information with third parties for the purposes of advertising. By continuing to use our website, you consent to cookies being used. View our Privacy Policy here.
X
