
37 Armand DriveAubin Grove WA 6164
Property Details for 37 Armand Dr, Aubin Grove
37 Armand Dr, Aubin Grove is a 3 bedroom, 2 bathroom House with 3 parking spaces and was built in 2009. The property has a land size of 528m2 and floor size of 251m2. While the property is not currently for sale or for rent, it was last sold in March 2014.
Last Listing description (February 2014)
BIG BOLD AND BEAUTIFUL
Not your average 2 story home when overall size of rooms matter.
Exceptional
The minor bedrooms are queen size and cleverly share a central bathroom, the master suite is King size, the ensuite is resort style with spa bath and flat screen tv, study is ideally situated at the front of the home. This magnificent residence sprawls over the block and is situated in a commanding position from the nearby park.
Quality finishes, masterfully individually designed, the patio is bali inspired with plumbed built in bar,
versatile upstairs theatre room, step down family/living/TV room, a separate dining area, a dream kitchen with abundance of cupboards/bench space quality appliances, stone benches...Individual design by a boutique builder...will surprise with space and fine finishes
A cut above anything else you will find. THE secure GARAGE is huge WITH STORAGE AND CELLAR room under staircase.
This spectacular innovative design is a unique ???U??? shape plan wraps around the Bali inspired TIMBER DECKED alfresco, FABULOUS ENTERTAINER. There is enough backyard to keep a pet or two.
An impressive sprawling room upstairs is versatile and a great escape for anything theatre or activity room has views from the balcony to the parkland and beyond.
The Master bedroom is downstairs and is masterfully separated by its own hallway with feature glass panel doors, a resort ensuite with a recessed FLAT SCREEN TV, spa bath, twin vanity and walk in robe.
Offering spacious queen size bedrooms at the rear (2 & 3)
cleverly share the bathroom they both house large walk in robes.
SPACIOUS SPLIT LEVEL level family living has COFFERED ceiling and is perfectily positioned from the well appointed kitchen,
separate dining/meals area.
Beautiful
JARRAH floors feature throughout main living.
A large TRIPLE GARAGE extended lengthways plus storage.
Entertain under the spacious gabled alfresco patio,
a proper BUILT IN BAR with plumbing and gas plus EXTENSIVE TIMBER DECKING.
Shopper entrance from the garage to the well appointed kitchen which houses a walk in pantry,large freestanding oven with gas cooktop, stone benches, stainless steel appliances, fridge/freezer recess, dishwasher, abundance of draws and cupboards, there is even a CElLLAR.
Located in a elevated position walk distance to Aubin Grove primary school , bus transport at Lyon Road, easy access to Freeway.
New train station coming and shopping centre in Atwell, medical centre also close by.
Extras:
Front porch timber decked and cedar lined.
Double door entry
Balcony
Double door entry with walk through gallery.
Coffered ceilings entrance, master bedroom
living room.
Abundance of downlights and sparkle lights.
Split level
living room.
Ducted reverse cycle air conditioning.
Gas hot water system.
Double shower, double vanity and spa bath to ensuite.
Quality window treatments and floor coverings.
Extensive timber decking.
Auto reticulated gardens and lawns
Front privacy retaining wall
CALL HEATHER FOR FURTHER INFORMATION AND VIEWING OPPORTUNITY 0438 515215
Property History for 37 Armand Dr, Aubin Grove, WA 6164
- 04 Mar 2014Sold for $735,000
- 18 Dec 2013Listed for Sale OFFERS BELOW $769,000
- 03 Jun 2010Sold for $642,000

Recent sales nearby
See more recent sales nearby/assets/perm/cbhgeljtz4i6tm3gmvonore6n4?signature=b70fbce09abdd59b938a10a9a2579a10557d0cbcac7aeeea09925406d15aae59) 0
0/assets/perm/xbizrnxxrqi6zkqhuomqigcszy?signature=31908847ee8ac5ae52e91360b75db2cc3c2f651d74b5a242c3044b3dd2b47770) 0
0

Similar properties For Sale nearby
See more properties for sale nearby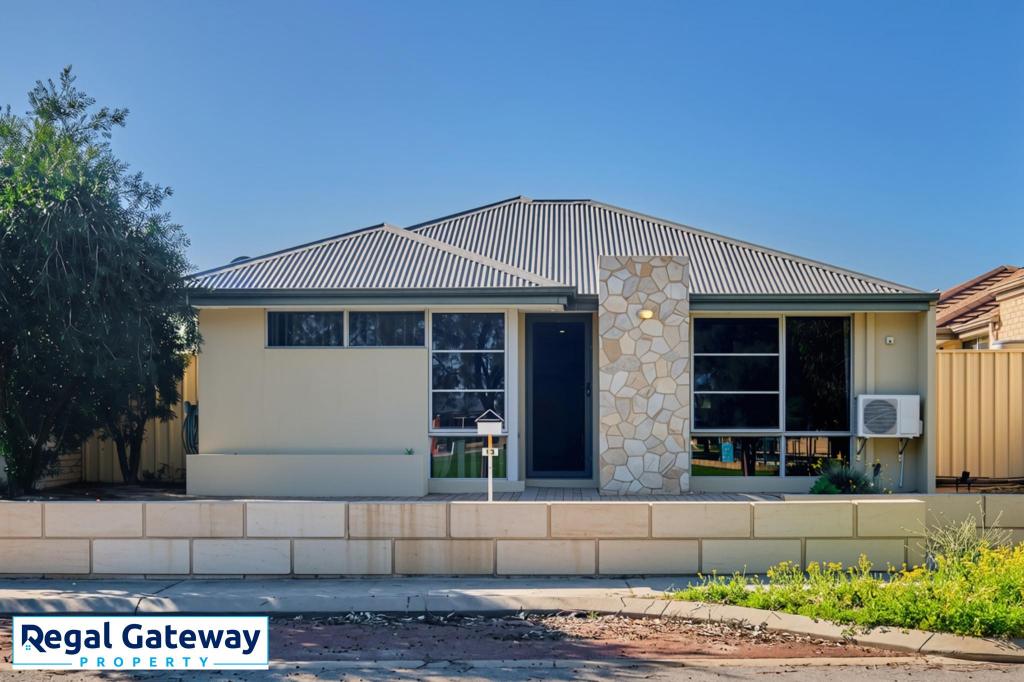 0
0
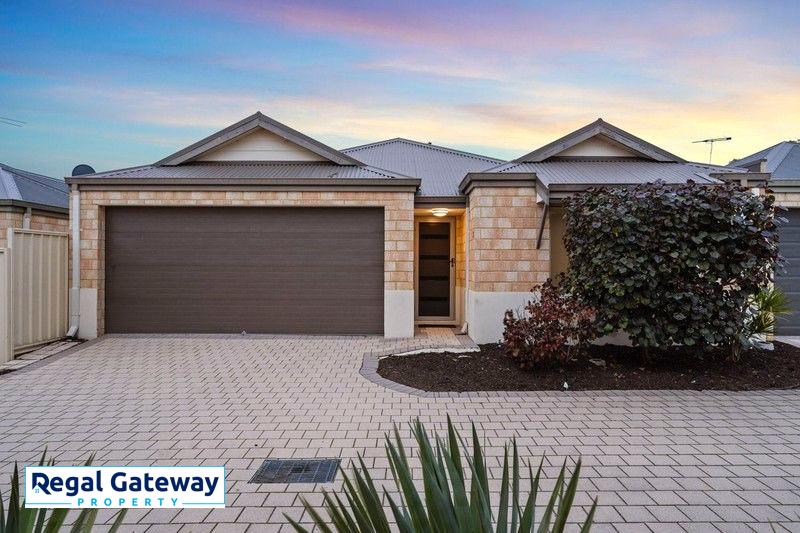 0
0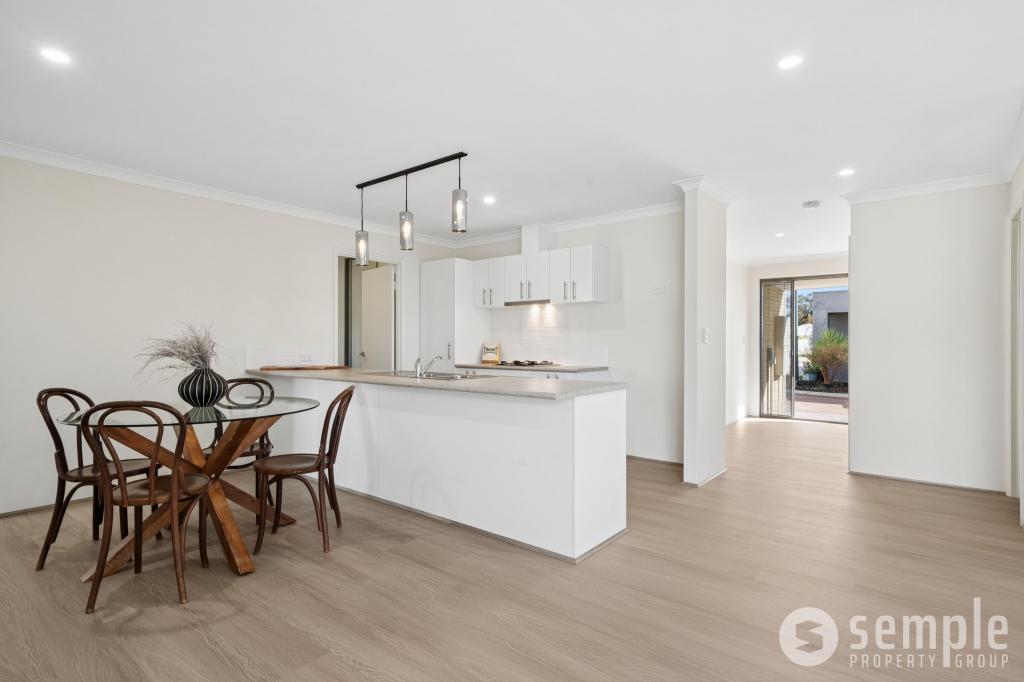 0
0Similar properties For Rent nearby
See more properties for rent nearby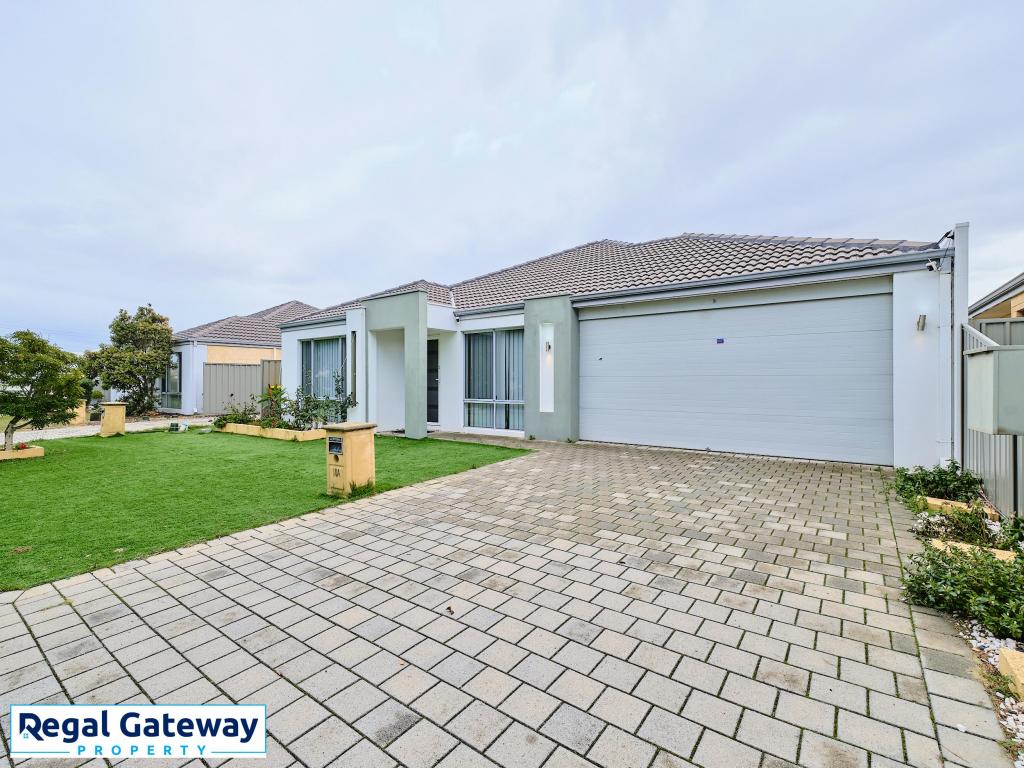 0
0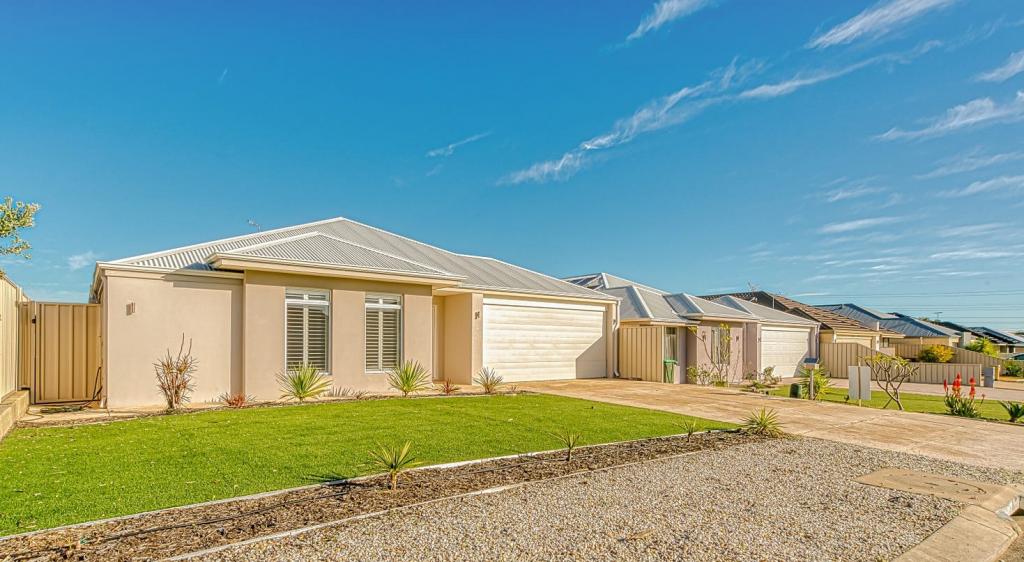 0
0 0
0
About Aubin Grove 6164
The size of Aubin Grove is approximately 2.6 square kilometres. There are 13 parks, covering nearly 9.0% of the total area. The population of Aubin Grove in 2016 was 6324 people. By 2021 the population was 6786 showing a population growth of 7.3% in the area during that time. The predominant age group in Aubin Grove is 0-9 years. Households in Aubin Grove are primarily couples with children and are likely to be repaying $1800 - $2399 per month on mortgage repayments. In general, people in Aubin Grove work in a professional occupation.In 2021, 74.70% of the homes in Aubin Grove were owner-occupied compared with 75.60% in 2016.
Aubin Grove has 2,585 properties. Over the last 5 years, Houses in Aubin Grove have seen a 97.96% increase in median value, while Units have seen a 71.22% increase. As at 31 August 2026:
- The median value for Houses in Aubin Grove is $1,166,580 while the median value for Units is $754,605.
- Houses have a median rent of $780 while Units have a median rent of $700.
Suburb Insights for Aubin Grove 6164
Market Insights
Aubin Grove Trends for Houses
N/A
N/A
View TrendN/A
N/A
Aubin Grove Trends for Units
N/A
N/A
View TrendN/A
N/A
Neighbourhood Insights
© Copyright 2026. RP Data Pty Ltd trading as Cotality (Cotality). All rights reserved. No reproduction, distribution, or transmission of the copyrighted materials is permitted. The information is deemed reliable but not guaranteed.
While Cotality uses commercially reasonable efforts to ensure the Cotality Data is current, Cotality does not warrant the accuracy, currency or completeness of the Cotality Data and to the full extent permitted by law excludes all loss or damage howsoever arising (including through negligence) in connection with the Cotality Data.
This product uses cookies and other similar technologies to improve and customise your browsing experience, to tailor content and adverts, and for analytics and metrics regarding visitor usage on this product and other media. We may share cookie and analytics information with third parties for the purposes of advertising. By continuing to use our website, you consent to cookies being used. View our Privacy Policy here.
X
