
33 Blue Mountain CircuitAubin Grove WA 6164
Property Details for 33 Blue Mountain Cct, Aubin Grove
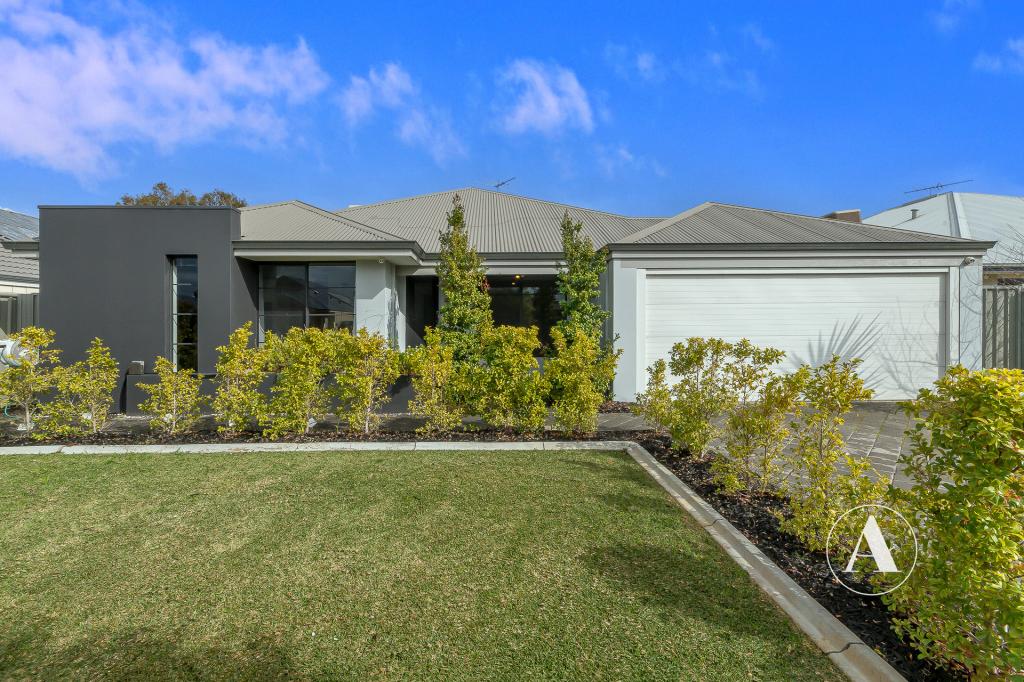
33 Blue Mountain Cct, Aubin Grove is a 4 bedroom, 2 bathroom House with 2 parking spaces and was built in 2010. The property has a land size of 553m2 and floor size of 211m2. While the property is not currently for sale or for rent, it was last sold in April 2016.
Last Listing description (May 2016)
Offers to be submitted by Tuesday 12th April 2016
Exclusive Residence 'THE RETREAT' in the most prestigious location of the Sanctuary Estate in Aubin Grove, has a down south appeal opposite reserved bushland. If you have ever wished you could duplicate display home presentation and finishing's then this 2010 completed Dale Alcock built four bedroom, two bathroom residence with sunken lounge room could be yours. Built with the highest of specifications including smart wiring, reverse cycle air conditioning, security system, stunning porcelain floor tiles, skirting boards, stunning timber decked entry, state of the art kitchen with caesar stone bench tops, european appliances including dishwasher and microwave, 31 course high ceilings to living areas, lavish master suite to the rear of the home positioned to take advantage of a tranquil garden, separate en suite with double vanities and shower, purpose built walk in robe, timber decked alfresco and poured limestone drive.
What if every day you walk into your home and felt like you were escaping to a luxurious retreat? This residence
Seclusion and relaxation is delivered with the home offering a choice of dedicated space to relax and unwind. The sunken lounge can be your own quiet getaway or the perfect space to entertain. Entertain in style with the beautifully positioned timber decked alfresco to the rear, or retreat to the master suite which has been cleverly positioned at the rear of the home offering quiet seclusion and takes advantage of a tranquil garden with direct access to the backyard to soak up the sun on the feature day beds. With its luxurious en suite offering double vanities, separate toilet, large shower and spacious walk in robe the master suite is every couples dream.
The dining room with its stone cladded back drop flows in open plan design to incorporate the family and kitchen to create another main hub of the home, with views to a tasteful water feature with lighting.
At a glance, the other 3 bedrooms are generously proportioned to accommodate queen sized beds and offer double mirrored sliding robes and is serviced by the family bathroom with separate shower and bath tub and separate toilet. The laundry offers additional storage options with above counter bench and broom cupboard and additional linen cupboard in the hallway.
Located in wonderful Aubin Grove, the lifestyle of this home nearly exceeds its contemporary beauty. Enjoy hours of family fun in the surrounding parklands, picnic areas and walkways. Local shopping, schools and transport links are also moments away.
Call Samantha on 0403 434 667 to book your appointment to view or visit me at the home opens
NOTE: The seller reserves the right to accept an offer prior to 12th April 2016 without notice.
Property History for 33 Blue Mountain Cct, Aubin Grove, WA 6164
- 06 Apr 2016Sold for $675,000
- 15 Mar 2016Listed for Sale FROM $689,000
- 12 Oct 2011Sold for $610,000

Recent sales nearby
See more recent sales nearby



/assets/perm/5lcbrj5rcyi63bnuiof6dhvhxi?signature=16d0c995bcd052e3c323be68574cd78df8a13170ce60a7295836417ffbb80b8a) 0
0Similar properties For Sale nearby
See more properties for sale nearby 0
0 0
0
 0
0
Similar properties For Rent nearby
See more properties for rent nearby 0
0
 0
0
 0
0
About Aubin Grove 6164
The size of Aubin Grove is approximately 2.6 square kilometres. There are 13 parks, covering nearly 9.0% of the total area. The population of Aubin Grove in 2016 was 6324 people. By 2021 the population was 6786 showing a population growth of 7.3% in the area during that time. The predominant age group in Aubin Grove is 0-9 years. Households in Aubin Grove are primarily couples with children and are likely to be repaying $1800 - $2399 per month on mortgage repayments. In general, people in Aubin Grove work in a professional occupation.In 2021, 74.70% of the homes in Aubin Grove were owner-occupied compared with 75.60% in 2016.
Aubin Grove has 2,585 properties. Over the last 5 years, Houses in Aubin Grove have seen a 97.96% increase in median value, while Units have seen a 71.22% increase. As at 31 August 2026:
- The median value for Houses in Aubin Grove is $1,166,580 while the median value for Units is $754,605.
- Houses have a median rent of $780 while Units have a median rent of $700.
Suburb Insights for Aubin Grove 6164
Market Insights
Aubin Grove Trends for Houses
N/A
N/A
View TrendN/A
N/A
Aubin Grove Trends for Units
N/A
N/A
View TrendN/A
N/A
Neighbourhood Insights
© Copyright 2026. RP Data Pty Ltd trading as Cotality (Cotality). All rights reserved. No reproduction, distribution, or transmission of the copyrighted materials is permitted. The information is deemed reliable but not guaranteed.
While Cotality uses commercially reasonable efforts to ensure the Cotality Data is current, Cotality does not warrant the accuracy, currency or completeness of the Cotality Data and to the full extent permitted by law excludes all loss or damage howsoever arising (including through negligence) in connection with the Cotality Data.
This product uses cookies and other similar technologies to improve and customise your browsing experience, to tailor content and adverts, and for analytics and metrics regarding visitor usage on this product and other media. We may share cookie and analytics information with third parties for the purposes of advertising. By continuing to use our website, you consent to cookies being used. View our Privacy Policy here.
X
