
31 Belmore BendAubin Grove WA 6164
Property Details for 31 Belmore Bend, Aubin Grove
31 Belmore Bend, Aubin Grove is a 4 bedroom, 2 bathroom House with 2 parking spaces and was built in 2010. The property has a land size of 601m2 and floor size of 272m2. While the property is not currently for sale or for rent, it was last sold in February 2019.
Last Listing description (April 2019)
Carlin team are proud to present this stunning double storey 4 bedroom, 2 bathroom home that exudes elegance from your first Impression at the front right throughout this luxurious home.
This spacious home is situated on a 601sqm block and offers immaculate living areas enhanced by quality features and is the ideal home to entertain in both internally and outdoors.
With quality flooring, neutral colour palette, high rakes ceilings incorporating cleverly designed natural lighting and feature lighting and is complimented by ducted reverse cycle air conditioning throughout. A large enclosed theatre room is located at the front of the home and is welcomed by double doors and plush carpets creating a quiet and perfect space to host movie nights in.
The gourmet kitchen definitely has everything the Masterchef could want - space, practical design, quality appliances and elegance. Integrating classy black and stainless steel tones throughout, the stone bench tops offers lengthy preparation area and can envisage many guests pulling up a stool and enjoying nibbles and a glass of bubbly at. With feature light pendants conveniently placed, modern glass splash black, feature wall, double oven, ample storage and pantry with own access to the outdoors makes this kitchen one you will enjoy cooking in.
When it is time to retire for the evening, this home has beautifully designed four bedrooms of generous proportions. The master suite is located on the ground floor and boasts a spacious getaway with built in robes and own private ensuite featuring his and her vanities, shower and WC and enjoys own access to the decked courtyard through the double sliding doors.
Upstairs, the minor three bedrooms also offer sliding mirror robes, plush carpets and views and share the second bathroom boasting a separate rain shower, bath, vanity with plenty of space and storage and separate WC.
The outdoor entertaining area offers many areas to enjoy and is perfect for every occasion. With an undercover decked alfresco dining area with ceiling fan being perfect all year round and is accessible directly from the living and dining area. Then open the gate to the stunning resort style swimming pool and adjoining spa that is designed with water features, quality tiling and paving all surrounded by low maintenance manicured lawns and gardens.
This home is truly spectacular, one you will be proud to entertain in and call home.
Wonderfully positioned in one of the best streets in Aubin Grove's private estate amongst quality homes near local parklands, local amenities including a wide variety of local shops, restaurants, public transport and an award winning primary school.
Contact Carlin Team today for your private viewing.
PLEASE NOTE: The sellers reserve the right to accept offers prior to the Fixed date Sale ending.
Property History for 31 Belmore Bend, Aubin Grove, WA 6164
- 19 Feb 2019Sold for $780,000
- 11 Feb 2019Listed for Sale UNDER OFFER!!
- 04 Oct 2016Listed for Sale Neg. Over $875,000

Recent sales nearby
See more recent sales nearby/assets/perm/5z4k47n5w4i6ngmbpe7patjvcu?signature=7cbc2a9dfbc94a36fb4d874fbb8098e6062e834468ef6d1a8e109d54452f769f) 0
0
/assets/perm/35h7f3q62ui65llfogwr4xc5e4?signature=2895d76ada3d34dea4f3faa50b74a773b7771caebad9f52c4e8438eb5bd1c474) 0
0/assets/perm/jtm37j7qoii63ky5ww5myjbzhe?signature=2a1456d1b4b03d1c27347111650dd2b1bfd92c5a8325c30875d1267ae9af836d) 0
0
Similar properties For Sale nearby
See more properties for sale nearby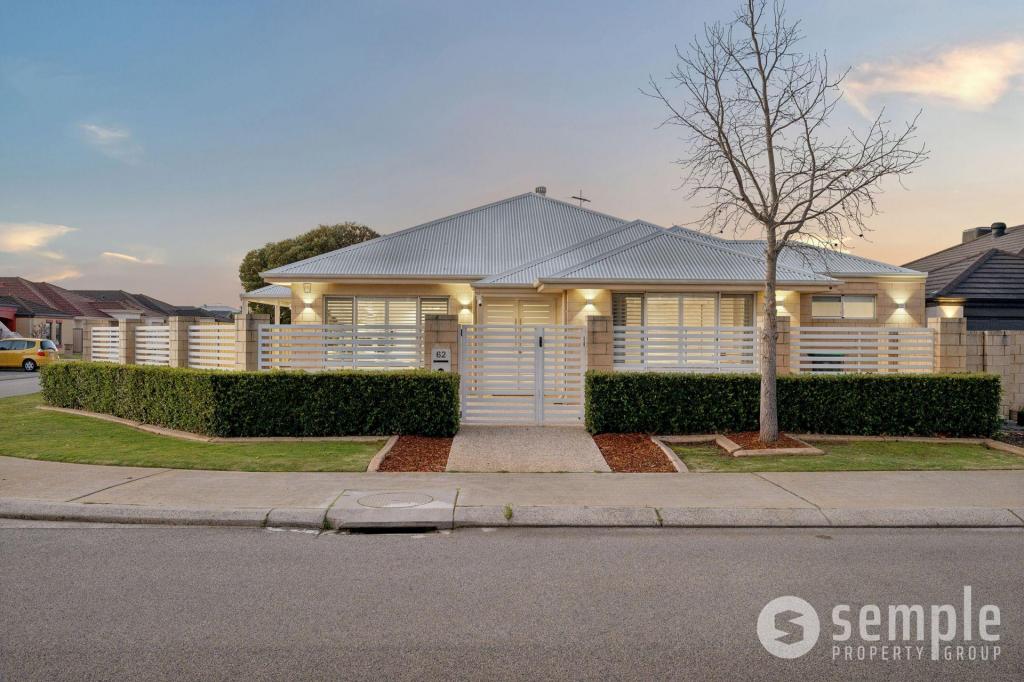 0
0

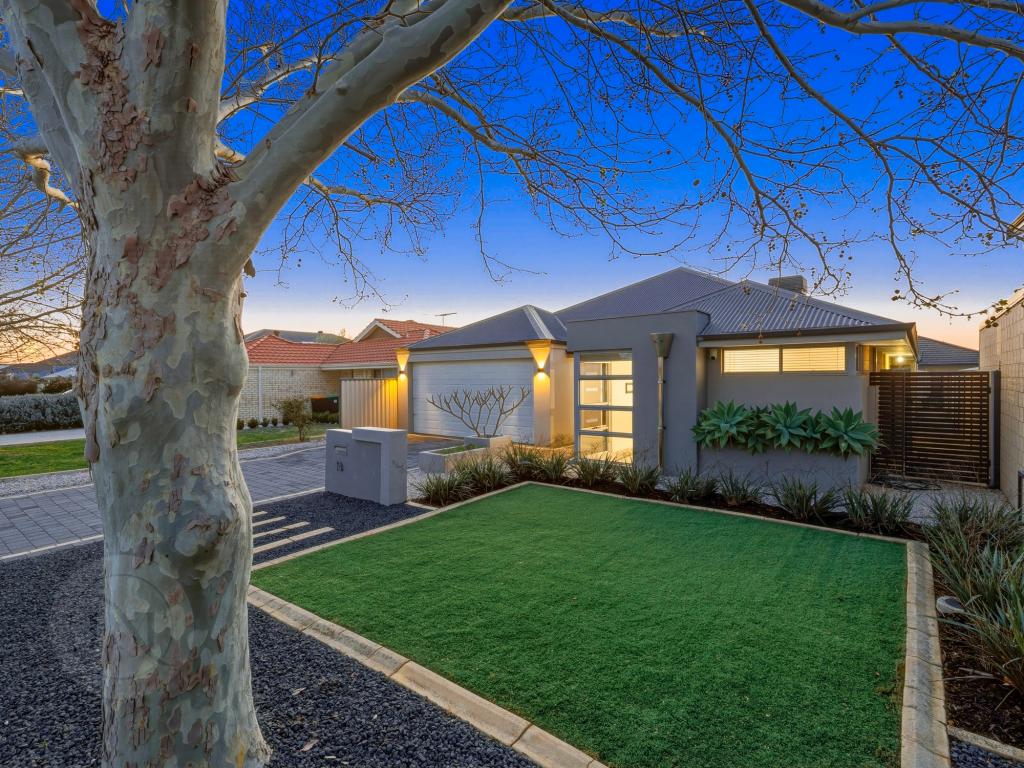 0
0

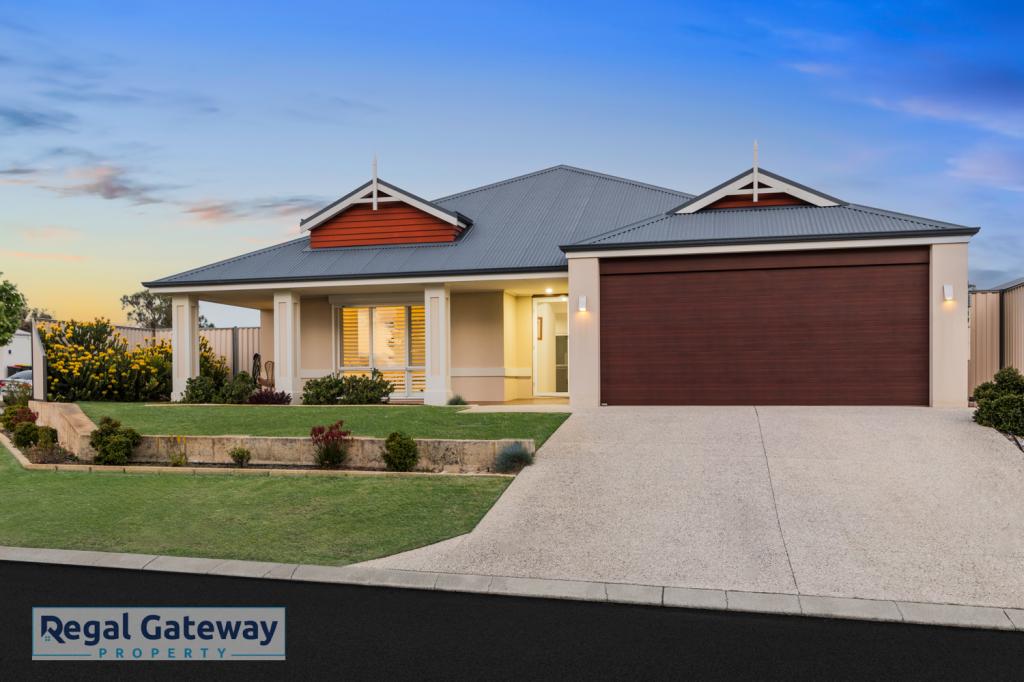 0
0Similar properties For Rent nearby
See more properties for rent nearby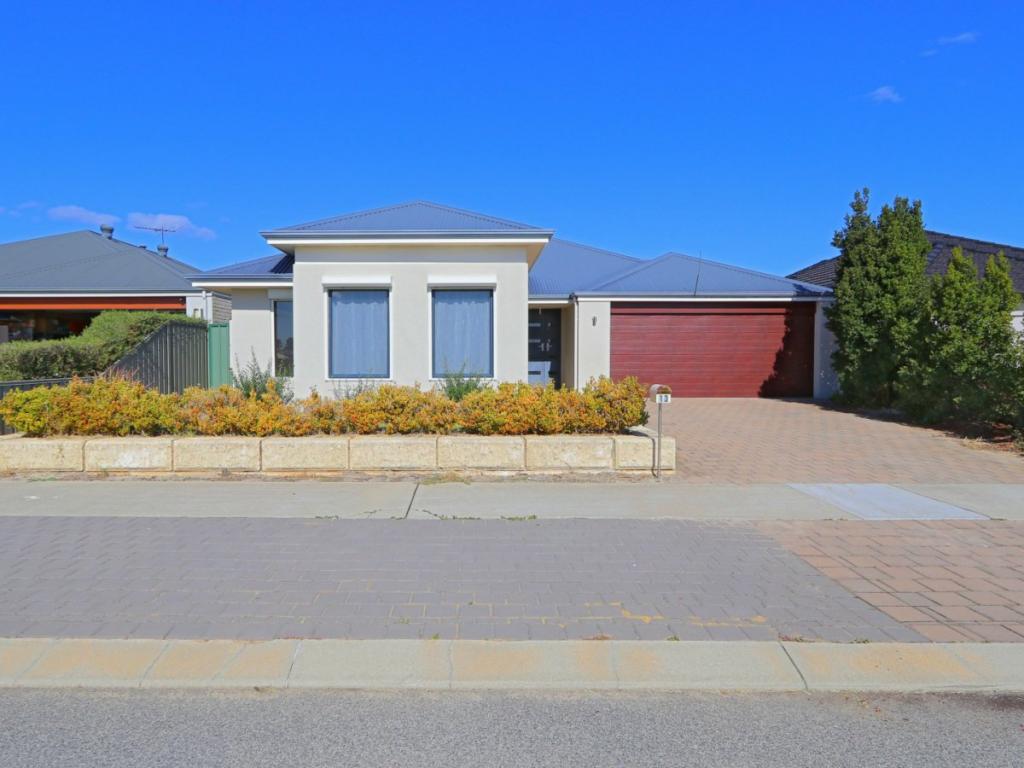 0
0
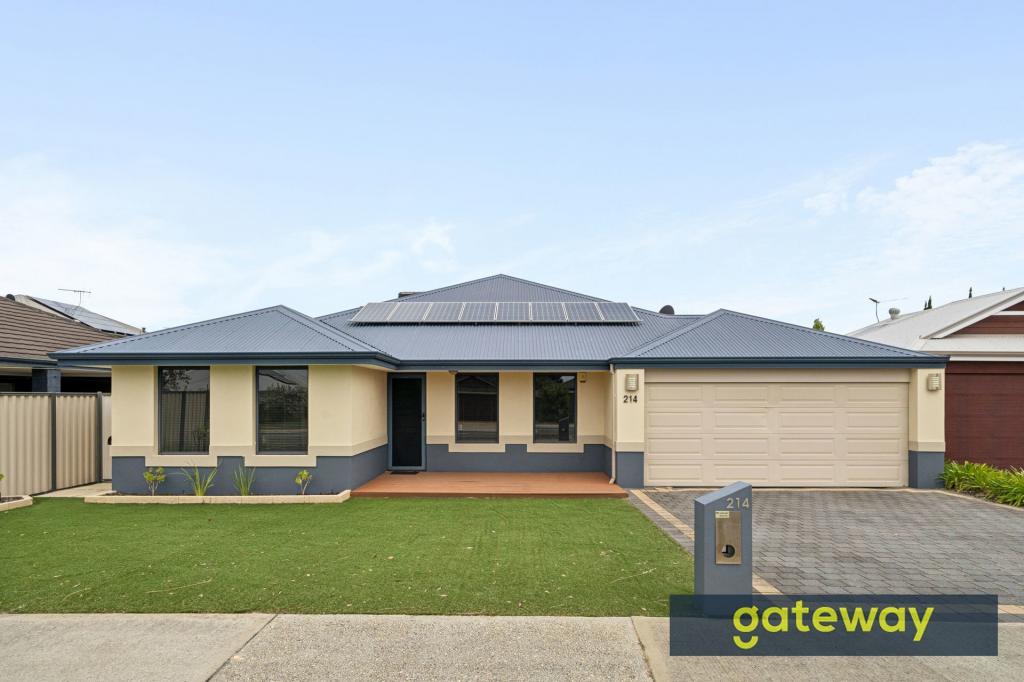 0
0
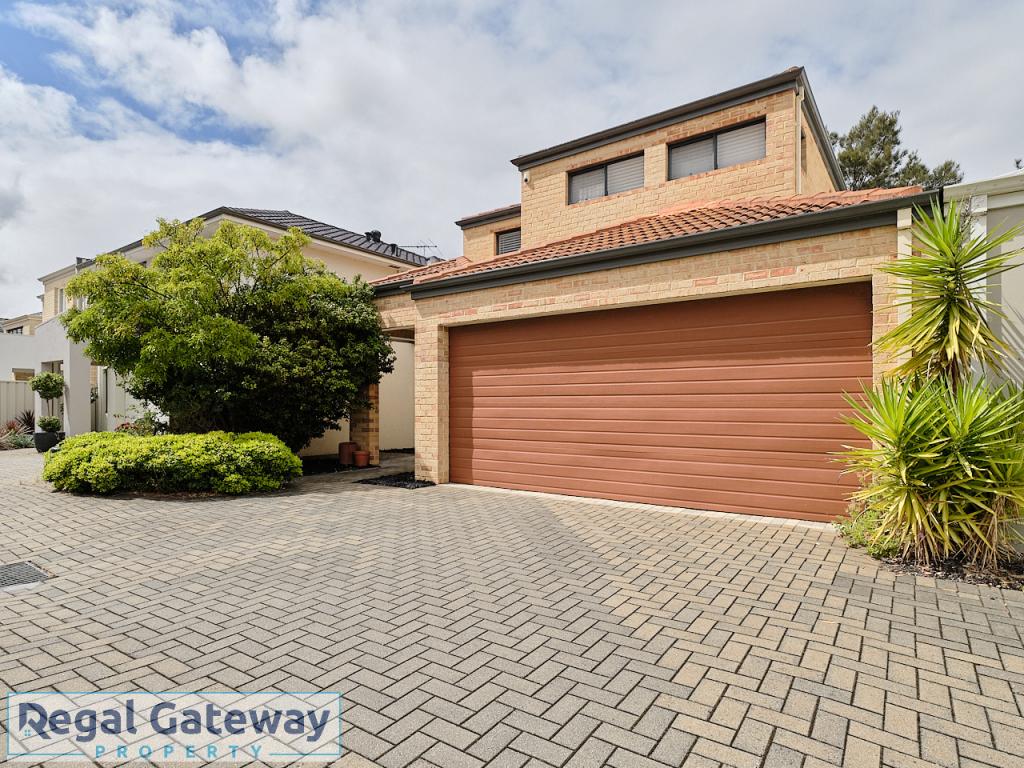 0
0About Aubin Grove 6164
The size of Aubin Grove is approximately 2.6 square kilometres. There are 13 parks, covering nearly 9.0% of the total area. The population of Aubin Grove in 2016 was 6324 people. By 2021 the population was 6786 showing a population growth of 7.3% in the area during that time. The predominant age group in Aubin Grove is 0-9 years. Households in Aubin Grove are primarily couples with children and are likely to be repaying $1800 - $2399 per month on mortgage repayments. In general, people in Aubin Grove work in a professional occupation.In 2021, 74.70% of the homes in Aubin Grove were owner-occupied compared with 75.60% in 2016.
Aubin Grove has 2,585 properties. Over the last 5 years, Houses in Aubin Grove have seen a 92.65% increase in median value, while Units have seen a 66.36% increase. As at 30 September 2026:
- The median value for Houses in Aubin Grove is $1,130,536 while the median value for Units is $699,829.
- Houses have a median rent of $780 while Units have a median rent of $700.
Suburb Insights for Aubin Grove 6164
Market Insights
Aubin Grove Trends for Houses
N/A
N/A
View TrendN/A
N/A
Aubin Grove Trends for Units
N/A
N/A
View TrendN/A
N/A
Neighbourhood Insights
© Copyright 2026. RP Data Pty Ltd trading as Cotality (Cotality). All rights reserved. No reproduction, distribution, or transmission of the copyrighted materials is permitted. The information is deemed reliable but not guaranteed.
While Cotality uses commercially reasonable efforts to ensure the Cotality Data is current, Cotality does not warrant the accuracy, currency or completeness of the Cotality Data and to the full extent permitted by law excludes all loss or damage howsoever arising (including through negligence) in connection with the Cotality Data.
This product uses cookies and other similar technologies to improve and customise your browsing experience, to tailor content and adverts, and for analytics and metrics regarding visitor usage on this product and other media. We may share cookie and analytics information with third parties for the purposes of advertising. By continuing to use our website, you consent to cookies being used. View our Privacy Policy here.
X
