
28 Bondi WayAubin Grove WA 6164
Property Details for 28 Bondi Way, Aubin Grove
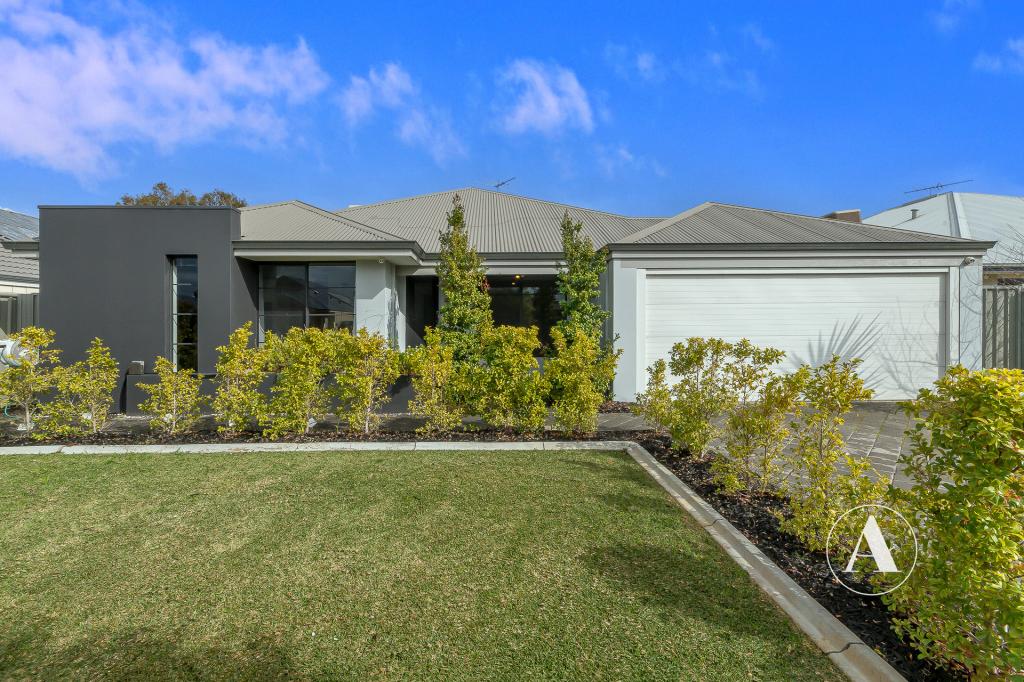
28 Bondi Way, Aubin Grove is a 4 bedroom, 3 bathroom House with 2 parking spaces and was built in 2020. The property has a land size of 380m2 and floor size of 88m2. While the property is not currently for sale or for rent, it was last sold in October 2017.
Last Listing description (November 2025)
Beautifully presented and thoughtfully designed, this 4-bedroom, 3-bathroom home in Aubin Grove offers the ideal balance of comfort, space, and low-maintenance living. Perfectly suited to families or professionals seeking room to move, the home's layout has been carefully planned to maximise both functionality and flow.As you arrive, the home's immaculate facade and astroturfed front yard create a welcoming first impression. Inside, the open plan design connects the living, dining, and kitchen areas, creating a warm and inviting space for the family to gather. Dual glass sliding doors provide seamless access to the paved undercover alfresco, offering the perfect setting for year-round entertaining or relaxed evenings outdoors.The modern kitchen is the true heart of the home, complete with a large breakfast island, walk-in pantry, oven, electric cooktop, fridge & dishwasher recess, and plenty of storage options throughout. The design ensures both practicality and style, with ample bench space and sleek finishes.Accommodation is generous and versatile, with four spacious bedrooms designed to suit a variety of family needs. The king-sized master suite includes a large walk-in wardrobe and private ensuite, while a second bedroom also features its own ensuite and mirrored built-in robes-perfect for guests, teenagers, or extended family. Two additional light-filled bedrooms come complete with mirrored robes and share a well-appointed family bathroom. One of the minor bedrooms enjoys direct access to a private courtyard, creating an ideal retreat or quiet spot to relax.The home continues to impress with a dedicated laundry offering built-in storage, a sliding cupboard, and direct outdoor access, making household chores simple and efficient.Additional Features:- Ducted zoned air conditioning- Well-appointed kitchen with stainless steel appliances- Double remote garage with internal access- Outdoor entertaining area - paved and undercoverWith its spacious layout, multiple ensuite options, and stylish low-maintenance finishes, this property delivers exceptional comfort and convenience in one of Aubin Grove's most desirable locations.Location Features:- 700 m to Buggles Early Learning and Kindy- 850 m to Aubin Grove Train Station- 1.6 km to Aubin Grove Primary School- 2.5 km to Atwell College- 4.6 km to Cockburn Gateway Shopping City*Please check school catchment areas*Disclaimer: *please note, iPlex piping present in the property* You must register to attend the inspection. If maximum capacity is reached, unregistered attendees may not be permitted entry. Each person attending must be individually registered. While every effort has been made to ensure the accuracy of this information, Peak Central accepts no responsibility for any errors or omissions. All details are considered correct at the time of publication.
Property History for 28 Bondi Way, Aubin Grove, WA 6164
- 19 Sep 2025Listed for Rent $800 / week
- 03 Mar 2023Listed for Rent $650 / week
- 02 May 2022Listed for Rent $590 / week

Recent sales nearby
See more recent sales nearby


Similar properties For Sale nearby
See more properties for sale nearby 0
0
 0
0 0
0
Similar properties For Rent nearby
See more properties for rent nearby 0
0
 0
0
 0
0
About Aubin Grove 6164
The size of Aubin Grove is approximately 2.6 square kilometres. There are 13 parks, covering nearly 9.0% of the total area. The population of Aubin Grove in 2016 was 6324 people. By 2021 the population was 6786 showing a population growth of 7.3% in the area during that time. The predominant age group in Aubin Grove is 0-9 years. Households in Aubin Grove are primarily couples with children and are likely to be repaying $1800 - $2399 per month on mortgage repayments. In general, people in Aubin Grove work in a professional occupation.In 2021, 74.70% of the homes in Aubin Grove were owner-occupied compared with 75.60% in 2016.
Aubin Grove has 2,584 properties. Over the last 5 years, Houses in Aubin Grove have seen a 97.96% increase in median value, while Units have seen a 71.22% increase. As at 31 August 2026:
- The median value for Houses in Aubin Grove is $1,166,580 while the median value for Units is $754,605.
- Houses have a median rent of $780 while Units have a median rent of $700.
Suburb Insights for Aubin Grove 6164
Market Insights
Aubin Grove Trends for Houses
N/A
N/A
View TrendN/A
N/A
Aubin Grove Trends for Units
N/A
N/A
View TrendN/A
N/A
Neighbourhood Insights
© Copyright 2026. RP Data Pty Ltd trading as Cotality (Cotality). All rights reserved. No reproduction, distribution, or transmission of the copyrighted materials is permitted. The information is deemed reliable but not guaranteed.
While Cotality uses commercially reasonable efforts to ensure the Cotality Data is current, Cotality does not warrant the accuracy, currency or completeness of the Cotality Data and to the full extent permitted by law excludes all loss or damage howsoever arising (including through negligence) in connection with the Cotality Data.
This product uses cookies and other similar technologies to improve and customise your browsing experience, to tailor content and adverts, and for analytics and metrics regarding visitor usage on this product and other media. We may share cookie and analytics information with third parties for the purposes of advertising. By continuing to use our website, you consent to cookies being used. View our Privacy Policy here.
X
